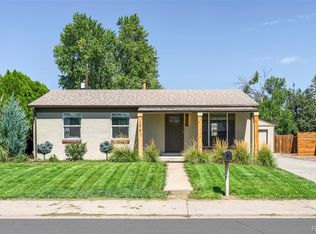
Welcome to this spacious and versatile home nestled in the desirable College Crest community. From the moment you arrive, you’ll appreciate the inviting curb appeal, highlighted by a stamped concrete patio and a fully fenced yard—perfect for outdoor gatherings, relaxing evenings, and entertaining guests.
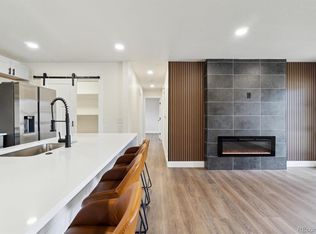
Inside, the home opens to a bright and functional kitchen featuring generous counter space, ample cabinetry, a pantry, and a comfortable eat-in area. The open layout seamlessly connects the kitchen to the dining space, where French doors lead to a covered patio, creating an effortless indoor-outdoor living experience filled with natural light.
The main level offers a well-designed layout with a large living room, two secondary bedrooms, and a full bathroom complete with a soaking tub. The primary suite provides a private retreat with its own en-suite bath, while the conveniently located main-floor laundry adds everyday ease.
Downstairs, the expansive lower level is designed with entertaining and flexibility in mind. A custom wet bar with seating anchors the oversized family room, creating the perfect space for hosting or relaxing. With its own separate entrance, this level offers excellent potential for multi-generational living or future rental opportunities. There is also a gas line in place for a potential kitchenette, along with additional laundry hookups in the utility room.
Two generously sized bedrooms with egress windows and a full bathroom complete the lower level, offering plenty of space for guests or extended living arrangements.
Additional features include an oversized two-car garage with overhead storage, dual water heaters, and a separate electrical panel for the basement.
Seller is a direct mortgage lender, offering a fast and streamlined financing review. Enjoy a quick eligibility check and no underwriting fees for approved borrowers. Standard income and credit review apply
Foreclosure
$534,999
6704 Grove Street, Denver, CO 80221
5beds
3,016sqft
Single Family Residence
Built in 1969
6,098 Square Feet Lot
$531,500 Zestimate®
$177/sqft
$-- HOA
What's special
Fully fenced yardOversized family roomCovered patioMain-floor laundryBright and functional kitchenGenerous counter spaceAmple cabinetry
- 163 days
- 259
- 17
Zillow last checked:
Listing updated:
Listed by:
Robert Passafiume 303-809-7694 robert@thewaypointway.com,
Waypoint Realty
Source: REcolorado as distributed by MLS GRID,MLS#: 6854579
Facts & features
Interior
Bedrooms & bathrooms
- Bedrooms: 5
- Bathrooms: 3
- Full bathrooms: 1
- 3/4 bathrooms: 2
- Main level bathrooms: 2
- Main level bedrooms: 3
Bedroom
- Features: Primary Suite
- Level: Main
Bedroom
- Level: Main
Bedroom
- Level: Main
Bedroom
- Level: Basement
Bedroom
- Level: Basement
Bathroom
- Level: Main
Bathroom
- Level: Main
Bathroom
- Level: Basement
Dining room
- Level: Main
Family room
- Level: Basement
Kitchen
- Level: Main
Living room
- Level: Main
Heating
- Forced Air
Cooling
- Evaporative Cooling
Appliances
- Included: Dishwasher, Disposal, Microwave, Oven, Refrigerator
Features
- Eat-in Kitchen, Open Floorplan, Pantry
- Flooring: Carpet, Tile
- Basement: Exterior Entry,Finished
Interior area
- Total structure area: 3,016
- Total interior livable area: 3,016 sqft
- Finished area above ground: 1,508
- Finished area below ground: 1,433
Video & virtual tour
Property
Parking
- Total spaces: 2
- Parking features: Carport
- Carport spaces: 2
Features
- Levels: One
- Stories: 1
- Fencing: Full
Lot
- Size: 6,098 Square Feet
Details
- Parcel number: R0100148
- Zoning: R-2
- Special conditions: Standard,Real Estate Owned
Construction
Type & style
- Home type: SingleFamily
- Property subtype: Single Family Residence
Materials
- Frame, Wood Siding
Condition
- Year built: 1969
Utilities & green energy
- Electric: 110V
- Sewer: Public Sewer
- Water: Public
- Utilities for property: Electricity Connected, Natural Gas Connected
Community & HOA
Community
- Subdivision: College Crest
HOA
- Has HOA: No
Location
- Region: Denver
Financial & listing details
- Price per square foot: $177/sqft
- Tax assessed value: $501,000
- Annual tax amount: $3,928
- Date on market: 4/9/2026
- Listing terms: Cash,Conventional,FHA,VA Loan
- Exclusions: None
- Ownership: Bank/GSE
- Electric utility on property: Yes
- Road surface type: Paved
Foreclosure details
Estimated market value
$531,500
$505,000 - $558,000
$3,433/mo
Price history
| Date | Event | Price |
|---|---|---|
| 12/20/2023 | Sold | $641,418+10.6%$213/sqft |
Source: Public Record Report a problem | ||
| 8/2/2022 | Sold | $580,000-1.7%$192/sqft |
Source: Public Record Report a problem | ||
| 6/28/2022 | Pending sale | $589,900$196/sqft |
Source:  RE/MAX International #9207863 Report a problem RE/MAX International #9207863 Report a problem | ||
| 6/17/2022 | Listed for sale | $589,900$196/sqft |
Source: RE/MAX International #9207863 Report a problem | ||
Public tax history
| Year | Property taxes | Tax assessment |
|---|---|---|
| 2025 | $3,816 +0.6% | $31,320 -14.4% |
| 2024 | $3,794 +22.9% | $36,600 |
| 2023 | $3,086 -4.3% | $36,600 +45.2% |
| 2022 | $3,224 | $25,200 -2.8% |
| 2021 | -- | $25,920 +1.7% |
| 2020 | $3,102 | $25,480 -0.1% |
| 2019 | $3,102 +17.2% | $25,510 +19.3% |
| 2018 | $2,648 | $21,380 |
| 2017 | $2,648 | $21,380 +34.5% |
| 2016 | -- | $15,900 |
| 2015 | $1,828 | $15,900 +15.6% |
| 2014 | -- | $13,760 |
| 2013 | -- | $13,760 -7% |
| 2012 | -- | $14,800 |
| 2011 | -- | $14,800 -5.6% |
| 2010 | -- | $15,670 |
| 2009 | -- | $15,670 -6.5% |
| 2008 | -- | $16,760 |
| 2007 | -- | $16,760 -32.7% |
| 2006 | -- | $24,890 |
| 2005 | -- | $24,890 +88.3% |
| 2004 | -- | $13,220 -42.9% |
| 2003 | $2,088 +27.4% | $23,140 +8.4% |
| 2002 | $1,639 +63% | $21,340 +78.7% |
| 2001 | $1,006 | $11,940 |
Find assessor info on the county website
Monthly payment
Climate risks
Neighborhood: Berkley
Nearby schools
Schools provided by the listing agent
- Elementary: Hodgkins
- Middle: Ranum
- High: Westminster
- District: Westminster Public Schools
Source: REcolorado as distributed by MLS GRID. This data may not be complete. We recommend contacting the local school district to confirm school assignments for this home.
Similar homes
- $539,9005 bd2 ba1.9k sqft6743 King Street, Denver, CO 80221For Sale
 MLS ID #5758406, Kelly McBartlett, Compass Colorado, LLC - Boulder. REcolorado as distributed by MLS GRID
 - $545,0005 bd3 ba2.4k sqft8450 Turnpike Drive, Westminster, CO 80031For Sale
 MLS ID #9624659, Miguel Gonzalez, You 1st Realty - Unity. REcolorado as distributed by MLS GRID
 - $542,0005 bd3 ba2k sqft2840 Cottonwood Drive, Denver, CO 80221For Sale
 MLS ID #6170270, Lorena Zamora, Keller Williams Realty Urban Elite. REcolorado as distributed by MLS GRID
 - $575,0003 bd3 ba2.1k sqft1741 W 55th Place, Denver, CO 80221For Sale
 MLS ID #7092369, Courtney Rosenthal, Compass - Denver. REcolorado as distributed by MLS GRID
 - $449,4994 bd2 ba2k sqft8356 Mitze Drive, Denver, CO 80221For SaleMLS ID #2693010, Citlali Sanchez, Home Real Estate. REcolorado as distributed by MLS GRID
- $500,0004 bd2 ba1.8k sqft7461 Webster Street, Arvada, CO 80003For SaleMLS ID #2517757, Steve deGuzman, Orchard Brokerage LLC. REcolorado as distributed by MLS GRID
- $590,0005 bd2 ba2k sqft8711 Oakwood Street, Westminster, CO 80031For SaleMLS ID #5303105, Aureliano Yepez, Realty Of America LLC. REcolorado as distributed by MLS GRID
- $499,9975 bd3 ba2.4k sqft9900 Franklin Street, Thornton, CO 80229For SaleMLS ID #4585550, Kyle Michel, RE/MAX Momentum. REcolorado as distributed by MLS GRID
- $555,0004 bd2 ba2k sqft6718 W 70th Place, Arvada, CO 80003For SaleMLS ID #6259629, Ashley Gryde, Zezen Realty LLC. REcolorado as distributed by MLS GRID
- $579,9007 bd3 ba2.7k sqft9339 W 76th Avenue, Arvada, CO 80005For SaleMLS ID #7070464, Ken Blevins, Real Broker, LLC DBA Real. REcolorado as distributed by MLS GRID
- $649,0004 bd3 ba2.2k sqft2060 Yarrow Street, Lakewood, CO 80214For SaleMLS ID #2967516, Andrew Petrone, eXp Realty, LLC. REcolorado as distributed by MLS GRID
- $498,0003 bd2 ba2.2k sqft4647 W Dakota Avenue, Denver, CO 80219For SaleMLS ID #5413927, Spencer Madison, Denver Move Up Team. REcolorado as distributed by MLS GRID
- $505,0003 bd3 ba2.3k sqft11167 Bryant Mews, Westminster, CO 80234For SaleMLS ID #2175667, Jessica Burrow, Grace Management & Invest.. REcolorado as distributed by MLS GRID
- $525,0005 bd4 ba3k sqft1584 S Fraser Way, Aurora, CO 80012For SaleMLS ID #8788361, Danette Fossceco, HomeSmart. REcolorado as distributed by MLS GRID
- $510,0004 bd2 ba1.8k sqft8165 W 17th Avenue, Lakewood, CO 80214For SaleMLS ID #6808746, Lori Smiley, Assist-2-Sell Buyers & Sellers. REcolorado as distributed by MLS GRID
- $597,0004 bd2 ba1.7k sqft13755 W 65th Drive, Arvada, CO 80004For SaleMLS ID #5623311, Trelora Realty Team, Trelora Realty, Inc.. REcolorado as distributed by MLS GRID
- $530,0004 bd2 ba1.9k sqft6303 S Prescott Street, Littleton, CO 80120For SaleMLS ID #4901794, Aimee Fletcher, eXp Realty, LLC. REcolorado as distributed by MLS GRID
- $625,0004 bd3 ba2.5k sqft3290 S Lowell Boulevard, Denver, CO 80236For SaleMLS ID #3763560, Andre Robledo, Brokers Guild Real Estate. REcolorado as distributed by MLS GRID
- $450,0004 bd3 ba2.1k sqft1126 W 84th Place, Denver, CO 80260For SaleMLS ID #5156729, Diane Tran, Forza Realty, LLC. REcolorado as distributed by MLS GRID
- $445,0004 bd2 ba1.6k sqft5353 W 4th Avenue, Lakewood, CO 80226For SaleMLS ID #4783035, Melissa Helguero, Cels Homes Real Estate LLC. REcolorado as distributed by MLS GRID
