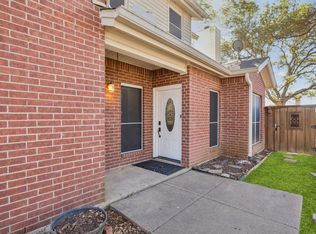
Perfectly located just a short walk to Lake Ray Hubbard, this single-story 2-2-2 townhome is ready for its new family! Open floor plan boasts light & bright with a modern contemporary feel! The kitchen features updated cabinetry, nice countertops, tiled backsplashes, stainless steel appliances, and breakfast bar. Kitchen & spacious dining area leads to a very spacious living room complete with vaulted ceiling and a cozy wood-burning fireplace! Gorgeous floors and ceramic tile-no carpet! Split bedrooms for added privacy! The primary suite boasts a single vanity with nice cabinetry, a separate shower and garden tub. Outdoors you'll find a charming, grassy backyard secured by a privacy fence. This won't last long, so schedule your showing today!
For sale
Price cut: $10K (7/16)
$192,000
6707 Ports O Call Dr, Rowlett, TX 75088
2beds
1,085sqft
:
Get pre-qualified$1,663/mo
Single Family Residence
Built in 1983
3,179 Square Feet Lot
$187,900 Zestimate®
$177/sqft
$62/mo HOA
What's special
Cozy wood-burning fireplacePrivacy fenceOpen floor planCharming grassy backyardUpdated cabinetryStainless steel appliancesSpacious dining area
- 103 days |
- 929 |
- 48 |
Zillow last checked:
Listing updated:
Listed by:
Mallane Scott 0429923 469-868-6124,
Lanee Scott Realtors, LLC 469-868-6124,
Floyd Stanmore 0462761 214-906-8276,
Lanee Scott Realtors, LLC
Source: NTREIS,MLS#: 21240565
Facts & features
Interior
Bedrooms & bathrooms
- Bedrooms: 2
- Bathrooms: 2
- Full bathrooms: 2
Primary bedroom
- Features: Ceiling Fan(s), Walk-In Closet(s)
- Level: First
- Dimensions: 13 x 12
Bedroom
- Level: First
- Dimensions: 10 x 10
Dining room
- Level: First
- Dimensions: 7 x 11
Kitchen
- Features: Breakfast Bar, Built-in Features, Dual Sinks, Eat-in Kitchen, Stone Counters
- Level: First
- Dimensions: 9 x 13
Living room
- Features: Ceiling Fan(s), Fireplace
- Level: First
- Dimensions: 12 x 13
Heating
- Central, Electric, Fireplace(s)
Cooling
- Central Air, Ceiling Fan(s), Electric
Appliances
- Included: Convection Oven, Dishwasher, Electric Oven, Electric Range, Disposal, Microwave
- Laundry: Laundry in Utility Room
Features
- Decorative/Designer Lighting Fixtures, Eat-in Kitchen, High Speed Internet, Kitchen Island, Cable TV, Vaulted Ceiling(s), Walk-In Closet(s)
- Flooring: Carpet, Ceramic Tile, Laminate
- Windows: Window Coverings
- Has basement: No
- Number of fireplaces: 1
- Fireplace features: Living Room
Interior area
- Total interior livable area: 1,085 sqft
Video & virtual tour
Property
Parking
- Total spaces: 2
- Parking features: Door-Single, Driveway, Garage Faces Rear
- Attached garage spaces: 2
Features
- Levels: One
- Stories: 1
- Patio & porch: Front Porch
- Pool features: None
- Fencing: Back Yard,Fenced,Wood
Lot
- Size: 3,179 Square Feet
- Features: Interior Lot
Details
- Parcel number: 44023100030400000
Construction
Type & style
- Home type: SingleFamily
- Architectural style: Traditional
- Property subtype: Single Family Residence
Materials
- Brick
- Foundation: Slab
- Roof: Composition
Condition
- Year built: 1983
Utilities & green energy
- Sewer: Public Sewer
- Water: Public
- Utilities for property: Sewer Available, Water Available, Cable Available
Community & HOA
Community
- Security: Smoke Detector(s)
- Subdivision: Vue Du Lac
HOA
- Has HOA: Yes
- Services included: Association Management
- HOA fee: $62 monthly
- HOA name: Jelly Bird Hoa
- HOA phone: 210-640-3911
Location
- Region: Rowlett
Financial & listing details
- Price per square foot: $177/sqft
- Tax assessed value: $245,520
- Annual tax amount: $6,170
- Date on market: 4/15/2026
- Cumulative days on market: 104 days
- Listing terms: Cash,Conventional,FHA,VA Loan
Estimated market value
$187,900
$179,000 - $197,000
$1,752/mo
Price history
| Date | Event | Price |
|---|---|---|
| 7/16/2026 | Price change | $192,000-5%$177/sqft |
Source: NTREIS #21240565 Report a problem | ||
| 6/16/2026 | Price change | $202,000-4.9%$186/sqft |
Source: NTREIS #21240565 Report a problem | ||
| 5/19/2026 | Price change | $212,500-4.9%$196/sqft |
Source: NTREIS #21240565 Report a problem | ||
| 4/15/2026 | Listed for sale | $223,500-6.5%$206/sqft |
Source: NTREIS #21240565 Report a problem | ||
| 2/25/2026 | Sold | -- |
Source: Public Record Report a problem | ||
| 10/27/2023 | Sold | -- |
Source: NTREIS #20405199 Report a problem | ||
| 10/6/2023 | Contingent | $239,000$220/sqft |
Source: NTREIS #20405199 Report a problem | ||
| 9/29/2023 | Listed for sale | $239,000$220/sqft |
Source: NTREIS #20405199 Report a problem | ||
| 9/23/2023 | Contingent | $239,000$220/sqft |
Source: NTREIS #20405199 Report a problem | ||
| 8/27/2023 | Price change | $239,000-2.4%$220/sqft |
Source: NTREIS #20405199 Report a problem | ||
| 8/18/2023 | Price change | $245,000-1.2%$226/sqft |
Source: NTREIS #20405199 Report a problem | ||
| 8/12/2023 | Listed for sale | $248,000+178.7%$229/sqft |
Source: NTREIS #20405199 Report a problem | ||
| 5/27/2016 | Listing removed | $89,000$82/sqft |
Source: Metro Interests, Inc #13380502 Report a problem | ||
| 5/18/2016 | Pending sale | $89,000$82/sqft |
Source: Metro Interests, Inc #13380502 Report a problem | ||
| 5/17/2016 | Listed for sale | $89,000$82/sqft |
Source: Metro Interests, Inc #13380502 Report a problem | ||
| 4/8/2014 | Listing removed | $975$1/sqft |
Source: Century 21 Judge Fite - Property Mgmt Report a problem | ||
| 1/3/2014 | Listed for rent | $975$1/sqft |
Source: CENTURY 21 Judge Fite Management Report a problem | ||
Public tax history
| Year | Property taxes | Tax assessment |
|---|---|---|
| 2025 | -- | $245,520 |
| 2024 | -- | $245,520 +31.7% |
| 2023 | $2,340 -0.4% | $186,370 |
| 2022 | $2,349 +23.5% | $186,370 +33.4% |
| 2021 | $1,903 -1.7% | $139,760 |
| 2020 | $1,935 -1.3% | $139,760 |
| 2019 | $1,962 -4.3% | $139,760 -3.6% |
| 2018 | $2,050 -33.2% | $145,000 +36.8% |
| 2017 | $3,068 +29.5% | $106,000 +29.9% |
| 2016 | $2,369 +12.1% | $81,630 |
| 2015 | $2,113 | $81,630 +4.5% |
| 2014 | $2,113 | $78,120 |
| 2013 | -- | -- |
| 2012 | -- | -- |
| 2011 | -- | -- |
| 2010 | -- | -- |
| 2009 | -- | -- |
| 2008 | -- | -- |
| 2007 | -- | -- |
| 2005 | -- | -- |
| 2004 | -- | -- |
| 2003 | -- | -- |
| 2002 | -- | -- |
| 2001 | -- | -- |
Find assessor info on the county website
Monthly payment
Est. payment
Payment breakdown
Explore the cost of this home by adjusting the details. Changes won't be saved.Climate risks
Neighborhood: 75088
Nearby schools
GreatSchools rating
- 8/10Herfurth Elementary SchoolGrades: PK-5Distance: 0.7 mi
- NACoyle Middle SchoolGrades: 7-8Distance: 1.8 mi
- 4/10Rowlett High SchoolGrades: 9-12Distance: 1.2 mi
Schools provided by the listing agent
- District: Garland ISD
Source: NTREIS. This data may not be complete. We recommend contacting the local school district to confirm school assignments for this home.
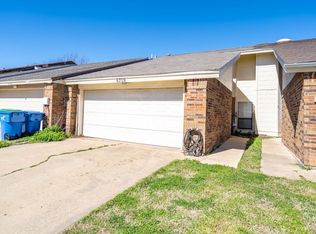
- $220,5002 bd2 ba1.1k sqft6709 Ports O Call Dr, Rowlett, TX 75088Off Market
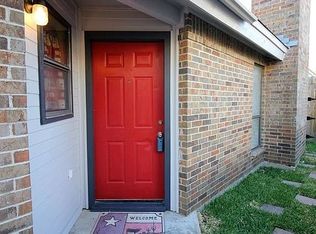
- $180,1002 bd2 ba943 sqft6705 Ports O Call Dr, Rowlett, TX 75088Off Market
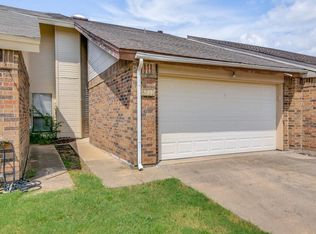
- $220,0003 bd2 ba1.1k sqft6703 Ports O Call Dr, Rowlett, TX 75088Off Market
- $230,8002 bd2 ba1.2k sqft6711 Ports O Call Dr, Rowlett, TX 75088Off Market
- $191,2002 bd2 ba1.2k sqft6701 Ports O Call Dr, Rowlett, TX 75088Off Market
- $231,000-- bd2 ba1.1k sqft6713 Ports O Call Dr, Rowlett, TX 75088Off Market
- $--2 bd2 ba1k sqft6623 Ports O Call Dr, Rowlett, TX 75088Sold
- $--3 bd3 ba1.3k sqft6715 Ports O Call Dr, Rowlett, TX 75088Sold
A local agent can set up tours, give advice and negotiate with sellers.
A local lender can help you make sure your offer is ready when you are.
Similar homes

- $265,0003 bd2 ba1.4k sqft2709 College Park Dr, Rowlett, TX 75088For Sale
 MLS ID #21159274, Marquita Foxworth. NTREIS
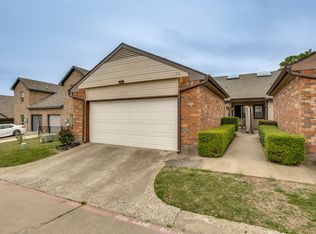
 - $255,0002 bd2 ba1.2k sqft6814 Dolphin Cir, Rowlett, TX 75088For Sale
 MLS ID #21151440, Charlene Buentello. NTREIS
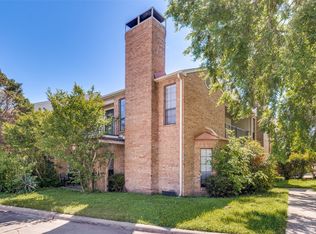
 - $195,0002 bd3 ba1.2k sqft1106 Woburn Dr, Garland, TX 75043For Sale
 MLS ID #21220463, Diane Beeman. NTREIS
 - $168,0002 bd2 ba929 sqft5902 Marvin Loving Dr APT 201, Garland, TX 75043For Sale
 MLS ID #21227389, Bralyn Ladson. NTREIS
 - $215,0002 bd2 ba1.2k sqft5117 Burlingame Dr, Garland, TX 75043For SaleMLS ID #21276498, Britaney Hughes. NTREIS
- $179,9001 bd1 ba864 sqft1507 Signal Ridge Pl, Rockwall, TX 75032For SaleMLS ID #21271857, Elba Rosado. NTREIS
- $192,5002 bd3 ba1.2k sqft8560 Park Ln APT 91, Dallas, TX 75231For SaleMLS ID #21253632, Stephanie Cardenas. NTREIS
- $179,5002 bd2 ba1k sqft9910 Royal Ln APT 1006, Dallas, TX 75231For SaleMLS ID #21246179, Donald Wright. NTREIS
- $193,5003 bd2 ba1.2k sqft1213 Redman Ave, Mesquite, TX 75149For SaleMLS ID #21305824, Emily Yang. NTREIS
- $180,0002 bd2 ba1k sqft895 Dublin Dr #4, Richardson, TX 75080For SaleMLS ID #21225193, Melissa Bui. NTREIS
- $265,0003 bd2 ba1.6k sqft5419 Barcelona Dr, Garland, TX 75043For SaleMLS ID #21338716, Jonathan Bell. NTREIS
- $--3 bd2 ba1.2k sqft5308 Finbrooke Dr, Princeton, TX 75407AuctionAuction.com 2
- $169,9003 bd2 ba1.1k sqft1821 Ridgeview St, Mesquite, TX 75149For SaleMLS ID #21295976, Amy Jo Saenz. NTREIS
- $200,0003 bd2 ba1.2k sqft13899 Brookgreen Dr, Dallas, TX 75240For SaleMLS ID #21339875, Farlene Powell. NTREIS
- $209,0003 bd2 ba1.1k sqft3433 Moon Dr, Mesquite, TX 75150For SaleMLS ID #21249831, Ronald Burch. NTREIS
- $199,0003 bd3 ba1.2k sqft222 Idlewyld Dr, Mesquite, TX 75149For SaleMLS ID #21307823, Britaney Hughes. NTREIS
- $173,8882 bd3 ba1.1k sqft875 Dublin Dr APT B, Richardson, TX 75080For SaleMLS ID #21164533, Courtney Atcher. NTREIS
- $200,0002 bd2 ba1.3k sqft10029 Regal Park Ln APT 212, Dallas, TX 75230For SaleMLS ID #21213814, Bobby Fletcher. NTREIS
- $222,0002 bd1 ba908 sqft1144 Morningside Ct, Mesquite, TX 75150For SaleMLS ID #21197123, Edie Estes. NTREIS
- $168,0002 bd3 ba1.1k sqft333 Melrose Dr APT 14D, Richardson, TX 75080For SaleMLS ID #21192949, Amy Beeman. NTREIS
