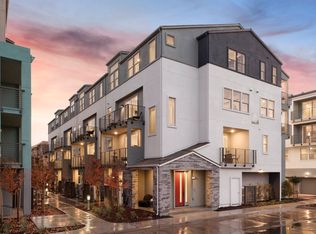
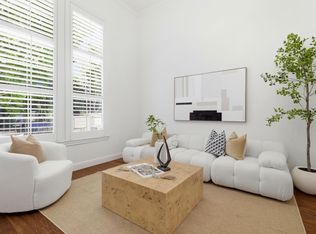
Massive Quick-Move-In Discount and Builder Incentive. Located in San Jose, this 1,602 sq. ft. home features three bedrooms and three full bathrooms. The kitchen is equipped with quartz countertops, an island, pantry, electric 220-volt outlet, dishwasher, microwave, electric self-cleaning oven, and hooks for an ice maker. The open kitchen and family room combo offers a practical layout. Flooring throughout includes carpet, tile, and LPV. Laundry hookups with 220V electricity are located on the upper floor for convenience. The home includes multi-zone cooling, heat pump heating with individual room controls, and energy-efficient features such as double pane windows, Energy Star appliances, HVAC, lighting, solar power, and a whole house fan. Additional amenities include high ceilings and a walk-in closet. The property has a two-car garage with a Level 2 electric vehicle hookup. The home is situated within the Campbell Union Elementary School District.
Pending
Price cut: $20.4K (7/10)
$1,083,286
671 Lindendale Court Plan 5 #168-18, San Jose, CA 95117
3beds
1,602sqft
Townhouse, Residential
Built in 2025
-- sqft lot
$1,075,800 Zestimate®
$676/sqft
$270/mo HOA
What's special
Two-car garageHigh ceilingsQuartz countertopsSolar powerWhole house fanEnergy star appliancesThree bedrooms
- 116 days |
- 678 |
- 51 |
Zillow last checked:
Listing updated:
Listed by:
Michele Tancredi 01334574 408-769-3776,
Michelle Tancredi, Broker 925-518-4804
Source: MLSListings Inc,MLS#: ML82044250
Facts & features
Interior
Bedrooms & bathrooms
- Bedrooms: 3
- Bathrooms: 3
- Full bathrooms: 3
Dining room
- Features: DiningArea
Family room
- Features: KitchenFamilyRoomCombo
Kitchen
- Features: _220VoltOutlet, Hookups_IceMaker, Island, Pantry
Heating
- Heat Pump, Individual Room Controls
Cooling
- Zoned
Appliances
- Included: Dishwasher, Disposal, Microwave, Electric Oven, Self Cleaning Oven, Electric Oven/Range
- Laundry: Upper Floor
Features
- High Ceilings, Walk-In Closet(s)
- Flooring: Carpet, Tile, Vinyl Linoleum
- Common walls with other units/homes: No Common Walls
Interior area
- Total structure area: 1,602
- Total interior livable area: 1,602 sqft
Property
Parking
- Total spaces: 2
- Parking features: Attached, Tandem
- Attached garage spaces: 2
Features
- Stories: 4
- Patio & porch: Balcony/Patio
Details
- Parcel number: 30355106
- Zoning: APD
- Special conditions: NewSubdivision
Construction
Type & style
- Home type: Townhouse
- Property subtype: Townhouse, Residential
Materials
- Foundation: Slab
- Roof: Composition
Condition
- New construction: Yes
- Year built: 2025
Utilities & green energy
- Sewer: Public Sewer
- Utilities for property: Solar
Community & HOA
HOA
- Has HOA: Yes
- HOA fee: $270 monthly
Location
- Region: San Jose
Financial & listing details
- Price per square foot: $676/sqft
- Date on market: 4/23/2026
- Listing agreement: ExclusiveRightToSell
- Listing terms: CashorConventionalLoan
Estimated market value
$1,075,800
$1.02M - $1.13M
$5,103/mo
Price history
| Date | Event | Price |
|---|---|---|
| 7/29/2026 | Pending sale | $1,083,286$676/sqft |
Source:  MLSListings Inc #ML82044250 Report a problem MLSListings Inc #ML82044250 Report a problem | ||
| 7/23/2026 | Listed for sale | $1,083,286$676/sqft |
Source: MLSListings Inc #ML82044250 Report a problem | ||
| 7/10/2026 | Pending sale | $1,083,286$676/sqft |
Source: MLSListings Inc #ML82044250 Report a problem | ||
| 7/10/2026 | Price change | $1,083,286-1.8%$676/sqft |
Source: MLSListings Inc #ML82044250 Report a problem | ||
| 6/4/2026 | Price change | $1,103,686-4.7%$689/sqft |
Source: MLSListings Inc #ML82044250 Report a problem | ||
| 4/23/2026 | Listed for sale | $1,158,286$723/sqft |
Source: MLSListings Inc #ML82044250 Report a problem | ||
Public tax history
Tax history is unavailable.
Monthly payment
Est. payment
Payment breakdown
Explore the cost of this home by adjusting the details. Changes won't be saved.Climate risks
Neighborhood: West San Jose
Nearby schools
GreatSchools rating
- 6/10Lynhaven Elementary SchoolGrades: K-5Distance: 0.5 mi
- 2/10Monroe Middle SchoolGrades: 6-8Distance: 0.9 mi
- 5/10Del Mar High SchoolGrades: 9-12Distance: 1.7 mi
Schools provided by the listing agent
- Elementary: LynhavenElementary
- Middle: MonroeMiddle
- High: DelMarHigh
- District: CampbellUnionElementary
Source: MLSListings Inc. This data may not be complete. We recommend contacting the local school district to confirm school assignments for this home.
- $1,388,5003 bd3 ba1.6k sqft675 Lindendale Ct, San Jose, CA 95117Sold
- $1,183,2003 bd3 ba1.5k sqft659 Lindendale Ct, San Jose, CA 95117Off Market
- $1,337,0003 bd3 ba1.5k sqft679 Lindendale Ct, San Jose, CA 95117Sold
- $1,607,5003 bd3 ba1.9k sqft683 Lindendale Ct, San Jose, CA 95117Sold
- $1,163,5003 bd3 ba1.4k sqft655 Lindendale Ct, San Jose, CA 95117Sold
- $1,266,0003 bd3 ba1.5k sqft687 Lindendale Ct, San Jose, CA 95117Sold
- $1,216,5003 bd3 ba1.4k sqft691 Lindendale Ct, San Jose, CA 95117Sold
- $1,217,3003 bd2 ba1.6k sqft654 Lindendale Ct, San Jose, CA 95117Off Market
A local agent can set up tours, give advice and negotiate with sellers.
Similar homes
- from $1,287,9903 bd3 ba1.6k sqftPlan 5 Plan, Avenue at Central, San Jose, CA 95117New Construction
 Pulte
Pulte - $999,0003 bd3 ba1.5k sqft80 Ryland Park Way, San Jose, CA 95110For Sale
 MLS ID #ML82054437, Jennifer Rutherford. MLSListings Inc
 - $1,070,0003 bd2 ba1.3k sqft1285 Vine Street, San Jose, CA 95110For Sale
 MLS ID #326057267, Jacqueline Plata, Plata Realty Group, Inc. BAREIS
 - $1,098,0004 bd4 ba1.7k sqft667 Beechnut Ct, San Jose, CA 95133For Sale
 MLS ID #ML82052168, Sophie Shen. MLSListings Inc
 - $975,0002 bd3 ba1.4k sqft208 Terraine St, San Jose, CA 95110For SaleMLS ID #ML82048331, Nestor Flores. MLSListings Inc
- $1,335,0003 bd3 ba1.5k sqft1444 Curtiss Ave, San Jose, CA 95125For SaleMLS ID #ML82056887, Alinor Willis. MLSListings Inc
- $1,075,0003 bd3 ba1.8k sqft223 William Manly St Unit 5, San Jose, CA 95136For SaleMLS ID #ML82053797, Suzanne Freeze Manning. MLSListings Inc
- $1,199,9994 bd2 ba1.8k sqft2514 Nightingale Dr, San Jose, CA 95125For SaleMLS ID #ML82057420, Michael Reyes. MLSListings Inc
- $1,250,0003 bd3 ba1.5k sqft1949 Huxley Ct, San Jose, CA 95125For SaleMLS ID #426148268, Fabrizio D'Angelo DRE #01829190, Compass. SFAR
- $1,125,0002 bd3 ba1.3k sqft(Undisclosed Address), Campbell, CA 95008New ConstructionMLS ID #ML82050118, Jina Lee. MLSListings Inc
- $1,100,0003 bd3 ba1.6k sqft329 Expedition Ln, Milpitas, CA 95035For SaleMLS ID #ML82056908, Arjun Ayyar. MLSListings Inc
- $1,228,8883 bd4 ba1.5k sqft3690 Access Cmn, Fremont, CA 94538For SaleMLS ID #ML82057526, Annie Youn. MLSListings Inc
- $1,198,0005 bd3 ba1.7k sqft1364 E San Antonio St, San Jose, CA 95116For SaleMLS ID #41144211, Francine Masudi. Bay East AOR
- $1,175,0003 bd2 ba1.8k sqft1506 Bond St, Milpitas, CA 95035For SaleMLS ID #ML82056646, Joseph Rondone. MLSListings Inc
- $1,079,0004 bd2 ba1.2k sqft10320 Broadview Dr, San Jose, CA 95127For SaleMLS ID #ML82057000, Angie Nguyen. MLSListings Inc
- $1,029,8003 bd4 ba1.8k sqft446 Ellicott Loop, San Jose, CA 95123For SaleMLS ID #ML82042957, Sam Lee. MLSListings Inc
- $799,0002 bd3 ba1.3k sqft337 Bautista Pl, San Jose, CA 95126For SaleMLS ID #ML82053294, Justin Carrow. MLSListings Inc
- $998,0002 bd3 ba1.8k sqft4641 Hampton Falls Pl, San Jose, CA 95136For SaleMLS ID #ML82053053, Stephanie Leung. MLSListings Inc
- $1,388,8883 bd4 ba1.5k sqft1771 Hillebrant Pl, Santa Clara, CA 95050For SaleMLS ID #ML82055590, Ryan Nickell. MLSListings Inc
- $1,198,0004 bd4 ba2.1k sqft5761 Vibrant Loop, San Jose, CA 95119For SaleMLS ID #ML82056133, Helen He. MLSListings Inc
Local buyer's agents are ready to help
