Under contract-accepting backup offers. Beautifully updated, move-in-ready 3 Bedroom 2 Bathroom 1 Car Garage St. Petersburg home offers the ultimate Florida lifestyle with complete peace of mind. The kitchen is adorned with Modern White Shaker Cabinets, with Gold Accent Hardware, Quartz Countertops and Stainless Appliances. A true split floor plan, you'll find the home inviting and perfect for entertaining. Nestled safely in a highly desirable NON-HAZARD FLOOD ZONE, this Jungle Terrace home boasts major capital improvements including a NEW ROOF (2025), UPDATED PLUMBING (2021), and an UPGRADED ELECTRICAL PANEL (2020). Three Words: BRING. YOUR. BOAT. The property features TWO INDEPENDENT DRIVEWAYS providing an abundance of dedicated parking space for your BOAT OR RV, alongside a LARGE FENCED BACKYARD perfect for outdoor entertaining, pets, and recreational storage. Location is everything, placing you minutes from outdoor recreation on the scenic PINELLAS TRAIL, the pristine sands of MADEIRA BEACH, and the premier retail, dining, and entertainment hub of the TYRONE SQUARE area—featuring major anchors like Dick’s Sporting Goods, Macy’s, Dillard's, JCPenney, and the CMX Luxury Cinemas. Positioned within a thriving local economy and just a short drive from the vibrant, culturally rich dining and arts district of DOWNTOWN ST. PETE, this home offers the perfect balance of coastal convenience, structural integrity, and long-term value for modern homebuyers.
Accepting backups
$435,000
6710 32ND AVENUE N, ST PETERSBURG, FL 33710
3beds
1,227sqft
Single Family Residence
Built in 1957
7,671 Square Feet Lot
$422,800 Zestimate®
$355/sqft
$-- HOA
What's special
- 43 days |
- 222 |
- 13 |
Likely to sell faster than
Zillow last checked:
Listing updated:
Listed by:
Nathaniel Griffin, PA 727-459-7891,
ALLEN COLLINS REALTY INC 727-800-9929
Source: Stellar MLS,MLS#: TB8525511 Originating MLS: Suncoast Tampa
Originating MLS: Suncoast Tampa
Facts & features
Interior
Bedrooms & bathrooms
- Bedrooms: 3
- Bathrooms: 2
- Full bathrooms: 2
Primary bedroom
- Features: Coat Closet
- Level: First
- Area: 121 Square Feet
- Dimensions: 11x11
Bedroom 2
- Features: Coat Closet
- Level: First
- Area: 143 Square Feet
- Dimensions: 13x11
Bedroom 3
- Features: Coat Closet
- Level: First
- Area: 110 Square Feet
- Dimensions: 11x10
Dining room
- Level: First
- Area: 170 Square Feet
- Dimensions: 17x10
Kitchen
- Level: First
- Area: 165 Square Feet
- Dimensions: 15x11
Living room
- Level: First
- Area: 208 Square Feet
- Dimensions: 16x13
Heating
- Central, Electric
Cooling
- Central Air
Appliances
- Included: Dishwasher, Disposal, Electric Water Heater, Microwave, Range, Refrigerator
- Laundry: In Garage
Features
- Ceiling Fan(s), Open Floorplan, Primary Bedroom Main Floor, Split Bedroom, Stone Counters, Thermostat
- Flooring: Laminate
- Windows: Window Treatments
- Has fireplace: No
Interior area
- Total structure area: 1,992
- Total interior livable area: 1,227 sqft
Video & virtual tour
Property
Parking
- Total spaces: 1
- Parking features: Driveway, Parking Pad
- Attached garage spaces: 1
- Has uncovered spaces: Yes
Features
- Levels: One
- Stories: 1
- Patio & porch: Covered, Rear Porch, Screened
- Exterior features: Rain Gutters, Storage
- Fencing: Fenced,Vinyl
Lot
- Size: 7,671 Square Feet
Details
- Additional structures: Shed(s)
- Parcel number: 073116901620000810
- Special conditions: None
Construction
Type & style
- Home type: SingleFamily
- Architectural style: Florida
- Property subtype: Single Family Residence
Materials
- Block, Stucco
- Foundation: Slab
- Roof: Shingle
Condition
- New construction: No
- Year built: 1957
Utilities & green energy
- Sewer: Public Sewer
- Water: Public
- Utilities for property: BB/HS Internet Available, Cable Available, Electricity Connected, Public, Sewer Connected, Street Lights, Water Connected
Community & HOA
Community
- Security: Smoke Detector(s)
- Pet fee: $0 monthly
- Subdivision: TERESA GARDENS
HOA
- Has HOA: No
Location
- Region: Saint Petersburg
Financial & listing details
- Price per square foot: $355/sqft
- Tax assessed value: $348,220
- Annual tax amount: $6,659
- Date on market: 7/9/2026
- Cumulative days on market: 10 days
- Listing terms: Cash,Conventional,FHA,VA Loan
- Ownership: Fee Simple
- Total actual rent: 0
- Electric utility on property: Yes
- Road surface type: Asphalt, Paved
Estimated market value
$422,800
$402,000 - $444,000
$2,623/mo
Price history
| Date | Event | Price |
|---|---|---|
| 8/11/2026 | Listed for sale | $435,000$355/sqft |
Source:  Stellar MLS #TB8525511 Report a problem Stellar MLS #TB8525511 Report a problem | ||
| 7/16/2026 | Contingent | $435,000$355/sqft |
Source: Stellar MLS #TB8525511 Report a problem | ||
| 7/9/2026 | Listed for sale | $435,000+7.9%$355/sqft |
Source: Stellar MLS #TB8525511 Report a problem | ||
| 5/10/2022 | Sold | $403,000+8.9%$328/sqft |
Source: Public Record Report a problem | ||
| 3/21/2022 | Pending sale | $370,000$302/sqft |
Source: Stellar MLS #T3360479 Report a problem | ||
| 3/17/2022 | Listed for sale | $370,000+29.3%$302/sqft |
Source: Stellar MLS #T3360479 Report a problem | ||
| 1/29/2021 | Sold | $286,100+4%$233/sqft |
Source: Stellar MLS #U8109979 Report a problem | ||
| 1/16/2021 | Pending sale | $275,000$224/sqft |
Source: COASTAL PROPERTIES GROUP #U8109979 Report a problem | ||
| 1/16/2021 | Listed for sale | $275,000$224/sqft |
Source: COASTAL PROPERTIES GROUP #U8109979 Report a problem | ||
Public tax history
| Year | Property taxes | Tax assessment |
|---|---|---|
| 2025 | $6,936 +2.4% | $348,220 +0.3% |
| 2024 | $6,774 +3.7% | $347,109 +5.5% |
| 2023 | $6,532 +39.8% | $328,905 +19.2% |
| 2022 | $4,673 -2.8% | $275,846 +20.6% |
| 2021 | $4,809 | $228,780 +197.6% |
| 2020 | -- | $76,869 +2.3% |
| 2019 | -- | $75,141 +1.9% |
| 2018 | -- | $73,740 +2.1% |
| 2017 | -- | $72,223 +2.1% |
| 2016 | -- | $70,738 +0.7% |
| 2015 | -- | $70,246 +0.8% |
| 2014 | -- | $69,688 +1.5% |
| 2013 | -- | $68,658 +1.7% |
| 2012 | $596 | $67,510 -9.3% |
| 2011 | -- | $74,434 +1.5% |
| 2010 | -- | $73,334 +2.7% |
| 2009 | -- | $71,406 +0.1% |
| 2008 | $603 | $71,335 +3% |
| 2007 | -- | $69,257 -43% |
| 2005 | -- | $121,400 +16.4% |
| 2004 | $819 +7.2% | $104,300 +14.9% |
| 2003 | $764 -7.7% | $90,800 +7.8% |
| 2002 | $829 | $84,200 +14.1% |
| 2001 | $829 +5.1% | $73,800 +11.3% |
| 2000 | $788 | $66,300 |
Find assessor info on the county website
Monthly payment
Est. payment
Payment breakdown
Explore the cost of this home by adjusting the details. Changes won't be saved.Climate risks
Neighborhood: Jungle Terrace
Nearby schools
GreatSchools rating
- 6/10Seventy-Fourth St. Elementary SchoolGrades: PK-5Distance: 0.7 mi
- 3/10Azalea Middle SchoolGrades: 6-8Distance: 1.1 mi
- 3/10Dixie M. Hollins High SchoolGrades: 9-12Distance: 1.2 mi
Schools provided by the listing agent
- Elementary: Seventy-Fourth St. Elem-PN
- Middle: Azalea Middle-PN
- High: Dixie Hollins High-PN
Source: Stellar MLS. This data may not be complete. We recommend contacting the local school district to confirm school assignments for this home.
- $387,600-- bd2 ba1.5k sqft6700 32nd Ave N, Saint Petersburg, FL 33710Off Market
- $438,3003 bd2 ba1.1k sqft6720 32nd Ave N, Saint Petersburg, FL 33710Off Market
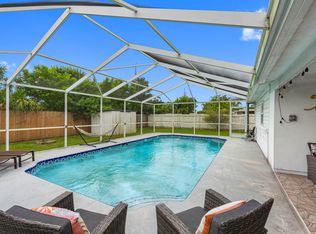
- $335,300-- bd2 ba987 sqft6711 31st Ter N, Saint Petersburg, FL 33710Off Market
- $375,0003 bd2 ba1k sqft6721 31st Ter N, Saint Petersburg, FL 33710Sold
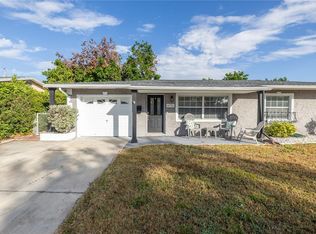
- $323,2002 bd1 ba1.1k sqft6701 31st Ter N, Saint Petersburg, FL 33710Off Market
- $364,4002 bd1 ba1.2k sqft6692 32nd Ave N, Saint Petersburg, FL 33710Off Market
- $340,0004 bd1 ba1.1k sqft6730 32nd Ave N, Saint Petersburg, FL 33710Sold
- $422,4003 bd2 ba1.9k sqft6713 32nd Ave N, Saint Petersburg, FL 33710Off Market
A local agent can set up tours, give advice and negotiate with sellers.
A local lender can help you make sure your offer is ready when you are.
Similar homes
- $419,9003 bd2 ba1.3k sqft2489 58TH STREET N, ST PETERSBURG, FL 33710For Sale

 MLS ID #TB8513548, Jamie Jackson, EXP REALTY LLC. Stellar MLS
 - $480,0003 bd2 ba1.5k sqft6355 23RD AVENUE N, ST PETERSBURG, FL 33710For Sale
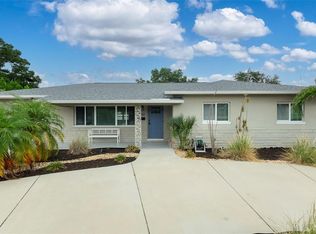 MLS ID #TB8530099, Aaron Hunt, AVALON GROUP REALTY. Stellar MLS
 - $497,5003 bd2 ba1.6k sqft3361 59TH STREET N, ST PETERSBURG, FL 33710For Sale
 MLS ID #TB8532112, Jennifer Thayer, KELLER WILLIAMS ST PETE REALTY. Stellar MLS
 - $379,0002 bd2 ba1k sqft6219 HAMPTON DRIVE N, ST PETERSBURG, FL 33710For Sale
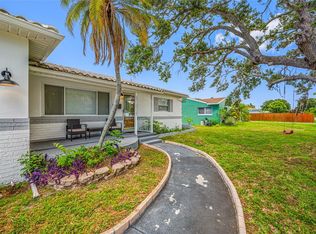 MLS ID #TB8519353, Helle Hartley, CENTURY 21 JIM WHITE & ASSOC. Stellar MLS
 - $530,0003 bd2 ba1.4k sqft7400 19TH AVENUE N, ST PETERSBURG, FL 33710For SaleMLS ID #TB8510168, Tina Herrell, RE/MAX ACTION FIRST OF FLORIDA. Stellar MLS
- $429,0003 bd2 ba1.1k sqft1500 39TH STREET N, ST PETERSBURG, FL 33713For SaleMLS ID #TB8526537, Dawn Liedtke, REDFIN CORPORATION. Stellar MLS
- $449,0003 bd2 ba1.2k sqft4624 IRIS STREET N, ST PETERSBURG, FL 33714For SaleMLS ID #TB8534442, Kevin Marrow, DALTON WADE INC. Stellar MLS
- $399,9002 bd1 ba868 sqft5043 14TH AVENUE N, ST PETERSBURG, FL 33710For SaleMLS ID #TB8536057, Tiffany McAlister, COMPASS FLORIDA LLC. Stellar MLS
- $555,0003 bd3 ba1.5k sqft166 PINELLAS WAY N, ST PETERSBURG, FL 33710For SaleMLS ID #TB8535164, Danielle Tringali, RE/MAX CHAMPIONS. Stellar MLS
- $436,9003 bd2 ba1.5k sqft4120 BURLINGTON AVENUE N, ST PETERSBURG, FL 33713For SaleMLS ID #TB8504703, Thomas Morillo, LLC, REALTY ONE GROUP INNOVATION. Stellar MLS
- $439,0002 bd2 ba1k sqft1927 SHORE ACRES BOULEVARD NE, ST PETERSBURG, FL 33703For SaleMLS ID #TB8535206, Traci Mast, EXP REALTY LLC. Stellar MLS
- $450,0003 bd2 ba1.4k sqft2085 68TH AVENUE S, ST PETERSBURG, FL 33712For SaleMLS ID #TB8523970, Bianca Demeo, KELLER WILLIAMS TAMPA CENTRAL. Stellar MLS
- $569,0004 bd3 ba1.7k sqft4994 17TH AVENUE N, ST PETERSBURG, FL 33710For SaleMLS ID #TB8512149, Stefania Salazar, COLDWELL BANKER REALTY. Stellar MLS
- $449,0003 bd2 ba1.5k sqft8879 LAKEWOOD DRIVE, SEMINOLE, FL 33772For SaleMLS ID #TB8532324, Nathan Shirk, EXP REALTY LLC. Stellar MLS
- $399,0003 bd1 ba1k sqft5931 MANGROVE STREET N, ST PETERSBURG, FL 33703For SaleMLS ID #TB8527692, Leisa Mohler-Erickson, COMPASS FLORIDA LLC. Stellar MLS
- $435,0003 bd2 ba1.3k sqft1516 ADELE PLACE, LARGO, FL 33770For SaleMLS ID #TB8534025, Bob Dean, CENTURY 21 BEGGINS. Stellar MLS
- $474,9003 bd2 ba1.1k sqft5731 28TH AVENUE S, GULFPORT, FL 33707For SaleMLS ID #TB8531210, Susanne Jones, REDFIN CORPORATION. Stellar MLS
- $399,0004 bd2 ba1.5k sqft4145 HARRISBURG STREET NE, ST PETERSBURG, FL 33703For SaleMLS ID #TB8521051, Andrew Salamone, COMPASS FLORIDA LLC. Stellar MLS
- $350,0002 bd2 ba914 sqft3242 KINGSTON STREET N, ST PETERSBURG, FL 33713For SaleMLS ID #TB8523827, Kimberly Bowden, CENTURY 21 LIST WITH BEGGINS. Stellar MLS
- $439,0004 bd2 ba1.7k sqft10748 VILLAGE GREEN AVE, SEMINOLE, FL 33772For SaleMLS ID #TB8526758, Mindy Artze, COASTAL PROPERTIES GROUP INTERNATIONAL. Stellar MLS
