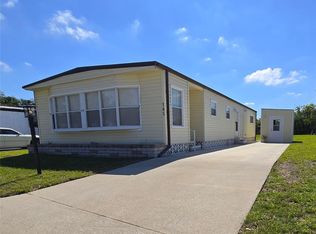
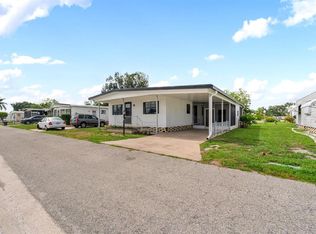
Welcome to your own little peace of paradise. Back on the market.This spacious 1344 sq feet home has a large living room and a dining room that gives you a lot of space to entertain. The 1344 sq feet does not include the bonus room which is a additional 11 by 19 feet. It has a spacious corner lot. It is one of the few homes in Shadow Brook that has a one car garage. It also has two drive ways. You can easily park 4 cars in the driveways. The roof was replaced in January 2021 with a Lifetime Transferable Warranty. The kitchen has been updated with new laminated Countertops installed in 2023. Shadow Brook is one of the best kept secrets in Manatee county. You own the land which means NO LOT RENT. The low quarterly fee includes Water, Sewer, Cable and Internet. It is a any age pet friendly park. Brand new AC installed in the fall of 2024 There is laminate flooring throughout the house except the kitchen and dining room. Shadow Brook features a beautiful heated pool and shuffle board courts. The clubhouse has a large library and a pool table. You can rent out the clubhouse for special events. Shadow Brook is located near the Sunshine Skyway Bridge and I 75. The beautiful gulf beaches of Anna Maria Island are just a short drive away. All room sizes are approximate. Please use As Is contract.
For sale
$185,000
6710 36TH AVENUE E #201, PALMETTO, FL 34221
2beds
1,344sqft
Manufactured Home, Single Family Residence
Built in 1980
5,576 Square Feet Lot
$174,000 Zestimate®
$138/sqft
$217/mo HOA
What's special
One car garageShuffleboard courtsSpacious corner lot
- 145 days |
- 97 |
- 5 |
Zillow last checked:
Listing updated:
Listed by:
Eric Sater 941-729-2981,
EXIT KING REALTY 941-497-6060
Source: Stellar MLS,MLS#: A4683523 Originating MLS: Venice
Originating MLS: Venice
Facts & features
Interior
Bedrooms & bathrooms
- Bedrooms: 2
- Bathrooms: 2
- Full bathrooms: 2
Rooms
- Room types: Bonus Room
Primary bedroom
- Features: Built-in Closet
- Level: First
- Area: 189 Square Feet
- Dimensions: 14x13.5
Bedroom 2
- Features: Built-in Closet
- Level: First
- Area: 189 Square Feet
- Dimensions: 14x13.5
Bonus room
- Features: No Closet
- Level: First
- Area: 209 Square Feet
- Dimensions: 11x19
Dining room
- Level: First
- Area: 207 Square Feet
- Dimensions: 11.5x18
Kitchen
- Level: First
- Area: 115.5 Square Feet
- Dimensions: 11x10.5
Living room
- Level: First
- Area: 400 Square Feet
- Dimensions: 25x16
Heating
- Central
Cooling
- Central Air
Appliances
- Included: Dishwasher, Disposal, Dryer, Electric Water Heater, Microwave, Range, Refrigerator, Washer
- Laundry: In Garage
Features
- Ceiling Fan(s)
- Flooring: Laminate, Tile
- Windows: Blinds
- Basement: Crawl Space
- Has fireplace: No
Interior area
- Total structure area: 2,484
- Total interior livable area: 1,344 sqft
Video & virtual tour
Property
Parking
- Total spaces: 5
- Parking features: Garage, Carport
- Garage spaces: 1
- Carport spaces: 4
- Covered spaces: 5
Features
- Levels: One
- Stories: 1
- Exterior features: Lighting
Lot
- Size: 5,576 Square Feet
Details
- Parcel number: 673210704
- Zoning: RSMH4.5
- Special conditions: None
Construction
Type & style
- Home type: MobileManufactured
- Property subtype: Manufactured Home, Single Family Residence
Materials
- Vinyl Siding
- Foundation: Crawlspace
- Roof: Membrane
Condition
- New construction: No
- Year built: 1980
Utilities & green energy
- Sewer: Public Sewer
- Water: Public
- Utilities for property: Cable Connected, Sewer Connected, Water Connected
Community & HOA
Community
- Features: Clubhouse, Pool
- Pet fee: $0 monthly
- Subdivision: SHADOW BROOK MOBILE HOME
HOA
- Has HOA: No
- Amenities included: Pool, Shuffleboard Court
- Services included: Cable TV, Common Area Taxes, Community Pool, Internet, Sewer, Water
- HOA fee: $217 monthly
- HOA name: Newby Management George Peebles
- HOA phone: 941-981-5183
Location
- Region: Palmetto
Financial & listing details
- Price per square foot: $138/sqft
- Tax assessed value: $107,352
- Annual tax amount: $496
- Date on market: 3/9/2026
- Cumulative days on market: 109 days
- Listing terms: Cash,Conventional
- Ownership: Condominium
- Total actual rent: 0
- Road surface type: Asphalt
- Body type: Double Wide

Eric Sater
(941) 729-2981
By pressing Contact Agent, you agree that the real estate professional identified above may call/text you about your search, which may involve use of automated means and pre-recorded/artificial voices. You don't need to consent as a condition of buying any property, goods, or services. Message/data rates may apply. You also agree to our Terms of Use. Zillow does not endorse any real estate professionals. We may share information about your recent and future site activity with your agent to help them understand what you're looking for in a home.
Estimated market value
$174,000
$165,000 - $183,000
$1,899/mo
Price history
| Date | Event | Price |
|---|---|---|
| 6/24/2026 | Listed for sale | $185,000$138/sqft |
Source:  Stellar MLS #A4683523 Report a problem Stellar MLS #A4683523 Report a problem | ||
| 6/2/2026 | Pending sale | $185,000$138/sqft |
Source: Stellar MLS #A4683523 Report a problem | ||
| 5/21/2026 | Listed for sale | $185,000$138/sqft |
Source: Stellar MLS #A4683523 Report a problem | ||
| 5/8/2026 | Pending sale | $185,000$138/sqft |
Source: Stellar MLS #A4683523 Report a problem | ||
| 3/9/2026 | Listed for sale | $185,000$138/sqft |
Source: Stellar MLS #A4683523 Report a problem | ||
Public tax history
| Year | Property taxes | Tax assessment |
|---|---|---|
| 2025 | $541 +9.1% | $50,112 +2.9% |
| 2024 | $496 +6.5% | $48,700 +3% |
| 2023 | $466 -6.2% | $47,282 +3% |
| 2022 | $497 +4.3% | $45,905 +3% |
| 2021 | $476 +3.6% | $44,568 +1.4% |
| 2020 | $460 +4.6% | $43,953 +2.3% |
| 2019 | $440 | $42,965 +1.9% |
| 2018 | $440 +3.9% | $42,164 +2.1% |
| 2017 | $423 +14% | $41,297 +2.1% |
| 2016 | $371 | $40,448 +0.7% |
| 2015 | $371 | $40,167 +0.8% |
| 2014 | $371 -6% | $39,848 -3.7% |
| 2013 | $395 +39384% | $41,385 -7.8% |
| 2012 | $1 | $44,898 -3.2% |
| 2011 | $1 | $46,380 +1.5% |
| 2010 | -- | $45,695 -22.9% |
| 2009 | $586 +7.7% | $59,238 -0.2% |
| 2008 | $544 +8.7% | $59,351 +3% |
| 2007 | $500 -3.3% | $57,622 +2.5% |
| 2006 | $518 +2.2% | $56,217 +3% |
| 2005 | $507 +4.1% | $54,580 +3% |
| 2004 | $486 +1.8% | $52,990 +1.9% |
| 2003 | $478 +4.2% | $52,002 +2.4% |
| 2002 | $458 +4.7% | $50,783 +1.6% |
| 2001 | $438 +0.4% | $49,983 +1.2% |
| 2000 | $436 | $49,376 |
Find assessor info on the county website
Monthly payment
Climate risks
Neighborhood: 34221
Nearby schools
GreatSchools rating
- 6/10James Tillman Elementary Magnet SchoolGrades: PK-5Distance: 2.9 mi
- 5/10Buffalo Creek Middle SchoolGrades: 6-8Distance: 2.1 mi
- 2/10Palmetto High SchoolGrades: 8-12Distance: 4.5 mi
Schools provided by the listing agent
- Elementary: James Tillman Elementary
- Middle: Buffalo Creek Middle
- High: Palmetto High
Source: Stellar MLS. This data may not be complete. We recommend contacting the local school district to confirm school assignments for this home.
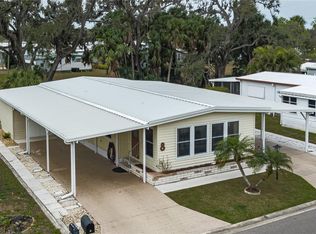
- $190,0002 bd2 ba1.4k sqft6710 36th Ave E LOT 8, Palmetto, FL 34221Sold
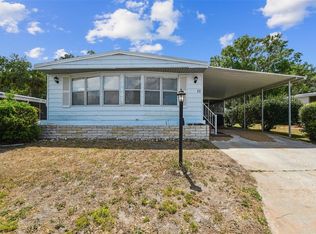
- $149,5002 bd2 ba1.4k sqft6710 36th Ave E LOT 11, Palmetto, FL 34221Sold
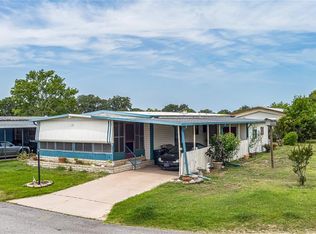
- $110,0002 bd2 ba1k sqft6710 36th Ave E LOT 32, Palmetto, FL 34221Sold
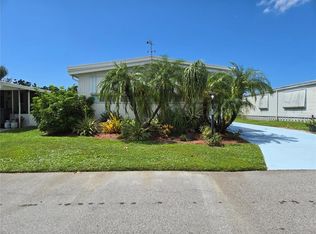
- $125,0002 bd2 ba1.1k sqft6710 36th Ave E LOT 37, Palmetto, FL 34221Sold
- $212,5003 bd2 ba1.5k sqft6710 36th Ave E LOT 46, Palmetto, FL 34221Sold
- $119,0002 bd2 ba912 sqft6710 36th Ave E LOT 50, Palmetto, FL 34221Sold
- $179,9002 bd2 ba1.1k sqft6710 36th Ave E LOT 52, Palmetto, FL 34221For Sale
- $205,0003 bd2 ba1.3k sqft6710 36th Ave E LOT 54, Palmetto, FL 34221Sold
- $187,0002 bd2 ba1.2k sqft6710 36th Ave E LOT 57, Palmetto, FL 34221For Sale
Similar homes
- $179,0002 bd2 ba1.2k sqft6710 36TH AVENUE E #145, PALMETTO, FL 34221For Sale
 MLS ID #A4687390, Lisa Castro, LESLIE WELLS REALTY, INC.. Stellar MLS
 - $179,9002 bd2 ba1.1k sqft6710 36TH AVENUE E #52, PALMETTO, FL 34221For Sale
 MLS ID #A4664864, Eric Sater, EXIT KING REALTY. Stellar MLS
 - $159,9992 bd2 ba960 sqft6710 36TH AVENUE E #87, PALMETTO, FL 34221For Sale
 MLS ID #TB8529375, Keith Flanagan, EXP REALTY LLC. Stellar MLS
 - $179,9002 bd2 ba1.3k sqft8514 MONARCH PLACE, PALMETTO, FL 34221For Sale
 MLS ID #A4686624, Devon Darsey, MATTHEW GUTHRIE AND ASSOCIATES REALTY LLC. Stellar MLS
 - $179,0002 bd2 ba1.1k sqft420 49TH STREET E #45, PALMETTO, FL 34221For SaleMLS ID #TB8522433, Ruth Santana, SANTANA AND COMPANY REAL ESTATE. Stellar MLS
- $169,9002 bd2 ba1.3k sqft8420 IMPERIAL CIRCLE, PALMETTO, FL 34221For SaleMLS ID #A4689730, Mara Daniel, LIVE MODERN. Stellar MLS
- $169,0002 bd2 ba1k sqft5619 BAYSHORE ROAD #435, PALMETTO, FL 34221For SaleMLS ID #A4698294, Lisa Castro, LESLIE WELLS REALTY, INC.. Stellar MLS
- $139,8002 bd2 ba1k sqft6710 36TH AVENUE E #103, PALMETTO, FL 34221For SaleMLS ID #A4676281, Marilyn Sakelaris, LESLIE WELLS REALTY, INC.. Stellar MLS
- $160,0002 bd2 ba864 sqft8503 PRINCESS COURT, PALMETTO, FL 34221For SaleMLS ID #A4681204, Paige Rogers, DUNCAN REAL ESTATE, INC.. Stellar MLS
- $164,9002 bd2 ba1.5k sqft8430 IMPERIAL CIRCLE, PALMETTO, FL 34221For SaleMLS ID #TB8528331, Mariela Saban, MARK SPAIN REAL ESTATE. Stellar MLS
- $122,5002 bd2 ba1k sqft6710 36TH AVENUE E Lot #193, PALMETTO, FL 34221For SaleMLS ID #A4697095, Broker Bob Grant Jr, ALL BROKERS REALTY, INC.. Stellar MLS
- $110,0002 bd2 ba1.1k sqft5619 BAYSHORE ROAD #161, PALMETTO, FL 34221For SaleMLS ID #A4701354, Polly Jones, MARKEY REALTY & ASSOCIATES INC. Stellar MLS
- $225,0002 bd2 ba1.4k sqft5910 MAJESTIC WAY, PALMETTO, FL 34221For SaleMLS ID #TB8486400, Chase Walseth, KELLER WILLIAMS REALTY PORTFOLIO COLLECTION. Stellar MLS
- $154,0002 bd2 ba1.1k sqft5619 BAYSHORE ROAD #319, PALMETTO, FL 34221For SaleMLS ID #A4698339, Ariel Sarmiento, LLC, COLDWELL BANKER REALTY. Stellar MLS
- $159,0002 bd2 ba1.3k sqft5619 BAYSHORE ROAD #423, PALMETTO, FL 34221For SaleMLS ID #A4677554, Patricia Baker, RE/MAX ALLIANCE GROUP. Stellar MLS
- $139,9002 bd2 ba1.3k sqft9107 34TH AVENUE E, PALMETTO, FL 34221For SaleMLS ID #A4700429, Daniel Steele, PREFERRED SHORE LLC. Stellar MLS
- $189,0002 bd2 ba1.3k sqft1536 45TH AVENUE E, ELLENTON, FL 34222For SaleMLS ID #A4697733, Patty Torchia, COLDWELL BANKER REALTY. Stellar MLS
- $--2 bd3 ba1.1k sqft6361 Fairmont Ln, Palmetto, FL 34221AuctionXome
- $189,9002 bd2 ba1k sqft1535 45TH AVENUE DRIVE E, ELLENTON, FL 34222For SaleMLS ID #A4694249, Kurt Kraus II, LLC, PREFERRED SHORE LLC. Stellar MLS
- $125,0002 bd2 ba1.3k sqft8519 BUCKINGHAM PLACE, PALMETTO, FL 34221For SaleMLS ID #A4697738, Devon Darsey, MATTHEW GUTHRIE AND ASSOCIATES REALTY LLC. Stellar MLS
