Virtually Staged. Welcome to 9107 34th Ave E in the desirable Piney Point 55+ community! This spacious home offers the perfect blend of comfort, convenience, and peaceful waterfront living. Situated on a scenic lakefront lot, you’ll enjoy beautiful water views from the bright and inviting sunroom—an ideal place to relax with your morning coffee or unwind at the end of the day. Inside, the open floor plan provides an abundance of living space, creating a seamless flow that’s perfect for entertaining or everyday living. Brand-new carpeting adds a fresh, move-in-ready feel, while the newer tankless water heater offers energy efficiency and endless hot water. An electric handicap lift provides added accessibility and convenience. Piney Point is a sought-after 55+ cooperative community offering an active Florida lifestyle with a low monthly HOA fee that includes many valuable amenities and services. Conveniently located near shopping, dining, medical facilities, I-75, and the beautiful Gulf Coast beaches, this home is an exceptional opportunity to enjoy affordable lakefront living in one of Palmetto’s most welcoming communities.
For sale
$139,900
9107 34TH AVENUE E, PALMETTO, FL 34221
2beds
1,352sqft
Manufactured Home, Single Family Residence
Built in 1986
3,023 Square Feet Lot
$132,600 Zestimate®
$103/sqft
$310/mo HOA
What's special
Electric handicap liftBrand-new carpetingOpen floor planAbundance of living spaceSpacious homeBeautiful water viewsScenic lakefront lot
- 16 days |
- 464 |
- 17 |
Likely to sell faster than
Zillow last checked:
Listing updated:
Listed by:
Daniel Steele 941-201-8202,
PREFERRED SHORE LLC 941-999-1179
Source: Stellar MLS,MLS#: A4700429 Originating MLS: Sarasota - Manatee
Originating MLS: Sarasota - Manatee
Facts & features
Interior
Bedrooms & bathrooms
- Bedrooms: 2
- Bathrooms: 2
- Full bathrooms: 2
Primary bedroom
- Features: Built-in Closet
- Level: First
- Area: 182 Square Feet
- Dimensions: 14x13
Bedroom 1
- Features: Built-in Closet
- Level: First
- Area: 182 Square Feet
- Dimensions: 14x13
Primary bathroom
- Level: First
- Area: 58.31 Square Feet
- Dimensions: 4.9x11.9
Bathroom 1
- Level: First
- Area: 43.73 Square Feet
- Dimensions: 4.8x9.11
Dining room
- Level: First
- Area: 120.19 Square Feet
- Dimensions: 10.1x11.9
Family room
- Level: First
- Area: 266 Square Feet
- Dimensions: 19x14
Kitchen
- Level: First
- Area: 116.62 Square Feet
- Dimensions: 9.8x11.9
Living room
- Level: First
- Area: 234 Square Feet
- Dimensions: 18x13
Heating
- Electric
Cooling
- Central Air
Appliances
- Included: Dishwasher, Dryer, Microwave, Range, Refrigerator, Tankless Water Heater, Washer
- Laundry: Inside
Features
- Ceiling Fan(s), Thermostat
- Flooring: Carpet, Vinyl
- Has fireplace: No
Interior area
- Total structure area: 2,166
- Total interior livable area: 1,352 sqft
Video & virtual tour
Property
Parking
- Total spaces: 2
- Parking features: Carport
- Carport spaces: 2
Features
- Levels: One
- Stories: 1
- Exterior features: Other
- Has view: Yes
- View description: Lake
- Has water view: Yes
- Water view: Lake
Lot
- Size: 3,023 Square Feet
Details
- Parcel number: 632003125
- Zoning: RSMH6
- Special conditions: None
Construction
Type & style
- Home type: MobileManufactured
- Property subtype: Manufactured Home, Single Family Residence
Materials
- Vinyl Siding
- Foundation: Crawlspace
- Roof: Metal
Condition
- New construction: No
- Year built: 1986
Utilities & green energy
- Sewer: Public Sewer
- Water: Public
- Utilities for property: BB/HS Internet Available, Cable Connected, Electricity Connected, Public
Community & HOA
Community
- Features: Clubhouse, Golf Carts OK, Pool
- Pet fee: $0 monthly
- Senior community: Yes
- Subdivision: PINEY POINT HOMEOWNERS CO-OP
HOA
- Has HOA: Yes
- Services included: Cable TV, Internet, Pool Maintenance, Sewer, Trash, Water
- HOA fee: $310 monthly
- HOA name: JOYCE CRUZ
- HOA phone: 941-722-0055
Location
- Region: Palmetto
Financial & listing details
- Price per square foot: $103/sqft
- Tax assessed value: $119,363
- Annual tax amount: $1,088
- Date on market: 7/18/2026
- Cumulative days on market: 16 days
- Listing terms: Cash
- Ownership: Co-op
- Total actual rent: 0
- Electric utility on property: Yes
- Road surface type: Asphalt
- Body type: Double Wide
Daniel Steele
Daniel Steele
(941) 201-8202
By pressing Contact Agent, you agree that the real estate professional identified above may call/text you about your search, which may involve use of automated means and pre-recorded/artificial voices. You don't need to consent as a condition of buying any property, goods, or services. Message/data rates may apply. You also agree to our Terms of Use. Zillow does not endorse any real estate professionals. We may share information about your recent and future site activity with your agent to help them understand what you're looking for in a home.
Estimated market value
$132,600
$125,000 - $139,000
$2,117/mo
Price history
| Date | Event | Price |
|---|---|---|
| 7/18/2026 | Listed for sale | $139,900+89.1%$103/sqft |
Source:  Stellar MLS #A4700429 Report a problem Stellar MLS #A4700429 Report a problem | ||
| 4/9/2003 | Sold | $74,000$55/sqft |
Source: Public Record Report a problem | ||
Public tax history
| Year | Property taxes | Tax assessment |
|---|---|---|
| 2025 | $1,089 +1% | $98,676 -1.4% |
| 2024 | $1,078 +1.2% | $100,115 +4.7% |
| 2023 | $1,065 +11.6% | $95,620 +7.2% |
| 2022 | $954 +371.5% | $89,200 +28.6% |
| 2021 | $202 +5.1% | $69,357 +1.4% |
| 2020 | $193 +4.8% | $68,399 +2.3% |
| 2019 | $184 | $66,861 +1.9% |
| 2018 | $184 +4.7% | $65,614 +2.1% |
| 2017 | $175 +17.5% | $64,264 +2.1% |
| 2016 | $149 | $62,942 +3.1% |
| 2015 | $149 | $61,045 +0.8% |
| 2014 | $149 +2% | $60,561 +1.5% |
| 2013 | $146 +14535% | $59,666 -2.8% |
| 2012 | $1 +100% | $61,414 -3.8% |
| 2011 | $1 | $63,828 -1.9% |
| 2010 | -- | $65,070 -3% |
| 2009 | $135 +6.1% | $67,112 +0.1% |
| 2008 | $127 +6.1% | $67,045 +3% |
| 2007 | $120 +5.5% | $65,092 +2.5% |
| 2006 | $114 -79% | $63,504 +3% |
| 2005 | $542 -6.7% | $61,654 -2.8% |
| 2004 | $581 +33.8% | $63,424 +28% |
| 2003 | $434 +4.5% | $49,546 +2.4% |
| 2002 | $416 +4.9% | $48,385 +1.6% |
| 2001 | $396 +4.4% | $47,623 +3% |
| 2000 | $380 | $46,236 |
Find assessor info on the county website
Monthly payment
Climate risks
Neighborhood: 34221
Nearby schools
GreatSchools rating
- 6/10James Tillman Elementary Magnet SchoolGrades: PK-5Distance: 4.1 mi
- 5/10Buffalo Creek Middle SchoolGrades: 6-8Distance: 3 mi
- 2/10Palmetto High SchoolGrades: 8-12Distance: 5.4 mi
- $118,0003 bd2 ba1.2k sqft9103 34th Ave E, Palmetto, FL 34221Sold

- $132,800-- bd2 ba1.4k sqft9111 34th Ave E, Palmetto, FL 34221Off Market
- $156,800-- bd2 ba1k sqft9110 34th Ave E, Palmetto, FL 34221Off Market
- $143,900-- bd2 ba1.3k sqft9106 34th Ave E, Palmetto, FL 34221Off Market
- $138,800-- bd2 ba1.2k sqft9019 34th Ave E, Palmetto, FL 34221Off Market
- $159,9002 bd2 ba1.5k sqft9115 34th Ave E, Palmetto, FL 34221Off Market
- $--3 bd2 ba1.9k sqft9115 34th Ave E #1, Palmetto, FL 34221Off Market
- $142,800-- bd2 ba1.4k sqft9114 34th Ave E, Palmetto, FL 34221Off Market
Similar homes
- $119,9002 bd2 ba1k sqft8906 31ST AVENUE E, PALMETTO, FL 34221For Sale
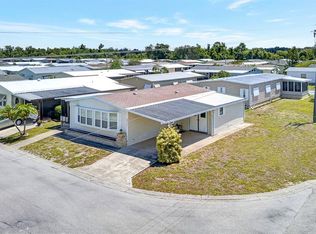
 MLS ID #A4692757, Daniel Steele, PREFERRED SHORE LLC. Stellar MLS
 - $125,0002 bd2 ba1.3k sqft8519 BUCKINGHAM PLACE, PALMETTO, FL 34221For Sale
 MLS ID #A4697738, Devon Darsey, MATTHEW GUTHRIE AND ASSOCIATES REALTY LLC. Stellar MLS
 - $110,0002 bd2 ba1.1k sqft5619 BAYSHORE ROAD #161, PALMETTO, FL 34221For Sale
 MLS ID #A4701354, Polly Jones, MARKEY REALTY & ASSOCIATES INC. Stellar MLS
 - $139,8002 bd2 ba1k sqft6710 36TH AVENUE E #103, PALMETTO, FL 34221For Sale
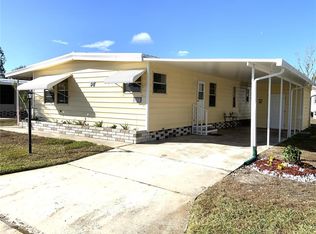 MLS ID #A4676281, Marilyn Sakelaris, LESLIE WELLS REALTY, INC.. Stellar MLS
 - $159,9992 bd2 ba960 sqft6710 36TH AVENUE E #87, PALMETTO, FL 34221For SaleMLS ID #TB8529375, Keith Flanagan, EXP REALTY LLC. Stellar MLS
- $122,5002 bd2 ba1k sqft6710 36TH AVENUE E Lot #193, PALMETTO, FL 34221For SaleMLS ID #A4697095, Broker Bob Grant Jr, ALL BROKERS REALTY, INC.. Stellar MLS
- $154,0002 bd2 ba1.1k sqft5619 BAYSHORE ROAD #319, PALMETTO, FL 34221For SaleMLS ID #A4698339, Ariel Sarmiento, LLC, COLDWELL BANKER REALTY. Stellar MLS
- $160,0002 bd2 ba864 sqft8503 PRINCESS COURT, PALMETTO, FL 34221For SaleMLS ID #A4681204, Paige Rogers, DUNCAN REAL ESTATE, INC.. Stellar MLS
- $129,9002 bd2 ba1k sqft5619 BAYSHORE ROAD #120, PALMETTO, FL 34221For SaleMLS ID #A4690872, Mike Barrett, LESLIE WELLS REALTY, INC.. Stellar MLS
- $159,0002 bd2 ba1k sqft5619 BAYSHORE ROAD #435, PALMETTO, FL 34221For SaleMLS ID #A4698294, Lisa Castro, LESLIE WELLS REALTY, INC.. Stellar MLS
- $125,0002 bd2 ba918 sqft5619 BAYSHORE ROAD #328, PALMETTO, FL 34221For SaleMLS ID #A4682273, Lyn Breedlove, EXP REALTY LLC. Stellar MLS
- $129,0002 bd2 ba1.6k sqft5619 BAYSHORE ROAD #163, PALMETTO, FL 34221For SaleMLS ID #A4667782, Ariel Sarmiento, LLC, COLDWELL BANKER REALTY. Stellar MLS
- $120,0002 bd2 ba1.2k sqft5619 BAYSHORE ROAD #160, PALMETTO, FL 34221For SaleMLS ID #A4677278, Ariel Sarmiento, LLC, COLDWELL BANKER REALTY. Stellar MLS
- $164,9002 bd2 ba1.5k sqft8430 IMPERIAL CIRCLE, PALMETTO, FL 34221For SaleMLS ID #TB8528331, Mariela Saban, MARK SPAIN REAL ESTATE. Stellar MLS
- $159,0002 bd2 ba1.3k sqft5619 BAYSHORE ROAD #423, PALMETTO, FL 34221For SaleMLS ID #A4677554, Patricia Baker, RE/MAX ALLIANCE GROUP. Stellar MLS
- $130,5002 bd2 ba1.4k sqft8023 Buena Vista Dr N, Ellenton, FL 34222For SaleMLS ID #11908790, Jennifer Maasdorp, Integrity Mobile Homes. My State MLS
- $169,9002 bd2 ba1.3k sqft8420 IMPERIAL CIRCLE, PALMETTO, FL 34221For SaleMLS ID #A4689730, Mara Daniel, LIVE MODERN. Stellar MLS
- $135,0002 bd2 ba1.2k sqft340 PEACE MANOR, PALMETTO, FL 34221For SaleMLS ID #A4674009, Mary Anne Muniz, DUNCAN REAL ESTATE, INC.. Stellar MLS
- $109,9992 bd2 ba900 sqft2900 8th Ave W Unit 305, Palmetto, FL 34221For Sale By Owner
- $154,0003 bd2 ba1.1k sqft420 49TH STREET E #176, PALMETTO, FL 34221For SaleMLS ID #A4659907, Troy Kannegieter, EXP REALTY LLC. Stellar MLS
