Under contract-accepting backup offers. Welcome to your own little peace of paradise.This spacious corner lot backs up to a beautiful little lake. This is one of the few three bedroom homes in Shadow Brook. This move in ready home is waiting for you to make it your own. Shadow Brook is one of the best kept secrets in Manatee county. You own the land which means NO LOT RENT. The low quarterly fee includes Water, Sewer, Cable and Internet. It is a any age pet friendly park. It features a new AC installed June of 2024. It also features A new roof installed on 10/24/2023 and has a lifetime warranty. This home has also has had the hurricane straps brought up to today standards. Over $5000 spent on it. It has passed a engineering report. It has a huge shed with tons of storage space. Shadow Brook features a beautiful heated pool and shuffle board courts. The clubhouse has a large library and a pool table. You can rent out the clubhouse for special events. Shadow Brook is located near the Sunshine Skyway Bridge and I 75. The beautiful gulf beaches of Anna Maria Island are just a short drive away. All room sizes are approximate. Please use As Is contract.
Under contract
Price increase: $10K (7/14)
$169,000
6710 36TH AVENUE E #322, PALMETTO, FL 34221
3beds
1,248sqft
Manufactured Home, Single Family Residence
Built in 1984
5,576 Square Feet Lot
$-- Zestimate®
$135/sqft
$217/mo HOA
What's special
Three bedroom homeShuffleboard courtsSpacious corner lotBeautiful heated pool
- 268 days |
- 206 |
- 6 |
Zillow last checked:
Listing updated:
Listed by:
Eric Sater 941-729-2981,
EXIT KING REALTY 941-497-6060
Source: Stellar MLS,MLS#: A4651094 Originating MLS: Venice
Originating MLS: Venice
Facts & features
Interior
Bedrooms & bathrooms
- Bedrooms: 3
- Bathrooms: 2
- Full bathrooms: 2
Rooms
- Room types: Florida Room
Primary bedroom
- Features: Walk-In Closet(s)
- Level: First
- Area: 139.7 Square Feet
- Dimensions: 12.7x11
Bedroom 2
- Features: Walk-In Closet(s)
- Level: First
- Area: 99.08 Square Feet
- Dimensions: 9.8x10.11
Bedroom 3
- Features: Walk-In Closet(s)
- Level: First
- Area: 100.8 Square Feet
- Dimensions: 9x11.2
Dining room
- Level: First
- Area: 151.2 Square Feet
- Dimensions: 14x10.8
Florida room
- Level: First
- Area: 188.6 Square Feet
- Dimensions: 20.5x9.2
Kitchen
- Level: First
- Area: 77.76 Square Feet
- Dimensions: 9.6x8.1
Living room
- Level: First
- Area: 265.62 Square Feet
- Dimensions: 11.4x23.3
Heating
- Central
Cooling
- Central Air
Appliances
- Included: Dishwasher, Dryer, Range, Refrigerator
- Laundry: Other
Features
- Ceiling Fan(s), Thermostat
- Flooring: Carpet, Laminate, Vinyl
- Has fireplace: No
Interior area
- Total structure area: 2,154
- Total interior livable area: 1,248 sqft
Video & virtual tour
Property
Parking
- Total spaces: 2
- Parking features: Carport
- Carport spaces: 2
Features
- Levels: One
- Stories: 1
- Exterior features: Lighting
Lot
- Size: 5,576 Square Feet
Details
- Parcel number: 673216206
- Zoning: RSMH4.5
- Special conditions: None
Construction
Type & style
- Home type: MobileManufactured
- Property subtype: Manufactured Home, Single Family Residence
Materials
- Vinyl Siding
- Foundation: Crawlspace
- Roof: Membrane
Condition
- New construction: No
- Year built: 1984
Utilities & green energy
- Sewer: Public Sewer
- Water: Public
- Utilities for property: Cable Connected, Electricity Connected, Sewer Connected, Water Available
Community & HOA
Community
- Features: Clubhouse, Pool
- Pet fee: $0 monthly
- Subdivision: SHADOW BROOK MOBILE HOME UNIT 3B
HOA
- Has HOA: Yes
- Amenities included: Cable TV, Pool, Shuffleboard Court
- Services included: Cable TV, Common Area Taxes, Community Pool, Internet, Manager, Pool Maintenance, Sewer, Water
- HOA fee: $217 monthly
- HOA name: Carmen Villalba
- HOA phone: 941-981-5183
Location
- Region: Palmetto
Financial & listing details
- Price per square foot: $135/sqft
- Tax assessed value: $114,574
- Annual tax amount: $1,108
- Date on market: 5/5/2025
- Cumulative days on market: 355 days
- Listing terms: Cash,Conventional
- Ownership: Condominium
- Total actual rent: 0
- Electric utility on property: Yes
- Road surface type: Asphalt
- Body type: Double Wide

Eric Sater
(941) 729-2981
By pressing Contact Agent, you agree that the real estate professional identified above may call/text you about your search, which may involve use of automated means and pre-recorded/artificial voices. You don't need to consent as a condition of buying any property, goods, or services. Message/data rates may apply. You also agree to our Terms of Use. Zillow does not endorse any real estate professionals. We may share information about your recent and future site activity with your agent to help them understand what you're looking for in a home.
Estimated market value
Not available
Estimated sales range
Not available
$2,148/mo
Price history
| Date | Event | Price |
|---|---|---|
| 7/14/2026 | Pending sale | $179,000+5.9%$143/sqft |
Source: EXIT Realty broker feed #A4651094 Report a problem | ||
| 7/13/2026 | Contingent | $169,000-5.6%$135/sqft |
Source:  Stellar MLS #A4651094 Report a problem Stellar MLS #A4651094 Report a problem | ||
| 6/17/2026 | Price change | $179,000+5.9%$143/sqft |
Source: EXIT Realty broker feed #A4651094 Report a problem | ||
| 6/17/2026 | Listed for sale | $169,000$135/sqft |
Source: Stellar MLS #A4651094 Report a problem | ||
| 6/5/2026 | Pending sale | $169,000-5.6%$135/sqft |
Source: Stellar MLS #A4651094 Report a problem | ||
| 4/24/2026 | Price change | $179,000+5.9%$143/sqft |
Source: EXIT Realty broker feed #A4651094 Report a problem | ||
| 2/11/2026 | Price change | $169,000-5.6%$135/sqft |
Source: Stellar MLS #A4651094 Report a problem | ||
| 11/4/2025 | Listed for sale | $179,000$143/sqft |
Source: Stellar MLS #A4651094 Report a problem | ||
| 8/12/2025 | Listing removed | $179,000$143/sqft |
Source: Stellar MLS #A4651094 Report a problem | ||
| 5/5/2025 | Listed for sale | $179,000+64.2%$143/sqft |
Source: Stellar MLS #A4651094 Report a problem | ||
| 12/18/2018 | Sold | $109,000-0.8%$87/sqft |
Source: Public Record Report a problem | ||
| 11/16/2018 | Price change | $109,900-4.4%$88/sqft |
Source: A PARADISE INC REALTOR #A4419321 Report a problem | ||
| 8/24/2018 | Price change | $114,900-0.1%$92/sqft |
Source: TIM LESTER INTERNAT'L REALTY #A4200952 Report a problem | ||
| 2/23/2018 | Price change | $115,000-1.7%$92/sqft |
Source: TIM LESTER INTERNAT'L REALTY #A4200952 Report a problem | ||
| 1/22/2018 | Price change | $117,000-2.1%$94/sqft |
Source: TIM LESTER INTERNAT'L REALTY #A4200952 Report a problem | ||
| 1/5/2018 | Price change | $119,500-4.4%$96/sqft |
Source: TIM LESTER INTERNAT'L REALTY #A4200952 Report a problem | ||
| 11/7/2017 | Listed for sale | $125,000$100/sqft |
Source: TIM LESTER INTERNAT'L REALTY #A4200952 Report a problem | ||
Public tax history
| Year | Property taxes | Tax assessment |
|---|---|---|
| 2025 | $1,186 +7% | $105,689 +2.9% |
| 2024 | $1,108 +3.5% | $102,710 +3% |
| 2023 | $1,071 +4.5% | $99,718 +3% |
| 2022 | $1,025 +1.9% | $96,814 +3% |
| 2021 | $1,006 -33.9% | $93,994 +2.4% |
| 2020 | $1,521 -0.5% | $91,753 |
| 2019 | $1,529 | $91,753 +48.6% |
| 2018 | $1,529 +42.7% | $61,743 +5.6% |
| 2017 | $1,072 +177.3% | $58,468 +20.3% |
| 2016 | $386 | $48,608 +18% |
| 2015 | $386 | $41,185 +0.8% |
| 2014 | $386 +2.3% | $40,858 +1.5% |
| 2013 | $378 +37667% | $40,254 -9.5% |
| 2012 | $1 | $44,500 -3.4% |
| 2011 | $1 | $46,049 -10.2% |
| 2010 | -- | $51,295 -12.3% |
| 2009 | $580 +9.5% | $58,489 +0.1% |
| 2008 | $530 +8.9% | $58,431 +3% |
| 2007 | $487 -3.3% | $56,729 +2.5% |
| 2006 | $503 +2.3% | $55,345 +3% |
| 2005 | $492 +4.2% | $53,733 +3% |
| 2004 | $472 +1.9% | $52,168 +1.9% |
| 2003 | $463 +4.3% | $51,195 +2.4% |
| 2002 | $444 +4.8% | $49,995 +1.6% |
| 2001 | $424 +1.1% | $49,208 +1.5% |
| 2000 | $419 | $48,457 |
Find assessor info on the county website
Monthly payment
Climate risks
Neighborhood: 34221
Nearby schools
GreatSchools rating
- 6/10James Tillman Elementary Magnet SchoolGrades: PK-5Distance: 2.9 mi
- 5/10Buffalo Creek Middle SchoolGrades: 6-8Distance: 2.1 mi
- 2/10Palmetto High SchoolGrades: 8-12Distance: 4.5 mi
Schools provided by the listing agent
- Elementary: James Tillman Elementary
- Middle: Buffalo Creek Middle
- High: Palmetto High
Source: Stellar MLS. This data may not be complete. We recommend contacting the local school district to confirm school assignments for this home.
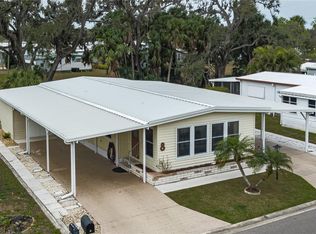
- $190,0002 bd2 ba1.4k sqft6710 36th Ave E LOT 8, Palmetto, FL 34221Sold
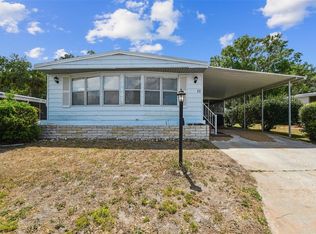
- $149,5002 bd2 ba1.4k sqft6710 36th Ave E LOT 11, Palmetto, FL 34221Sold
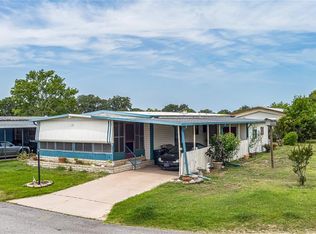
- $110,0002 bd2 ba1k sqft6710 36th Ave E LOT 32, Palmetto, FL 34221Sold
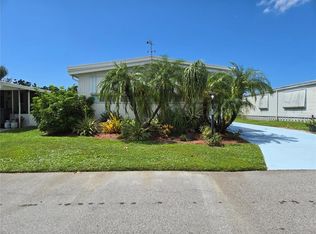
- $125,0002 bd2 ba1.1k sqft6710 36th Ave E LOT 37, Palmetto, FL 34221Sold
- $212,5003 bd2 ba1.5k sqft6710 36th Ave E LOT 46, Palmetto, FL 34221Sold
- $119,0002 bd2 ba912 sqft6710 36th Ave E LOT 50, Palmetto, FL 34221Sold
- $179,9002 bd2 ba1.1k sqft6710 36th Ave E LOT 52, Palmetto, FL 34221For Sale
- $205,0003 bd2 ba1.3k sqft6710 36th Ave E LOT 54, Palmetto, FL 34221Sold
- $187,0002 bd2 ba1.2k sqft6710 36th Ave E LOT 57, Palmetto, FL 34221For Sale
Similar homes
- $179,9002 bd2 ba1.1k sqft6710 36TH AVENUE E #52, PALMETTO, FL 34221For Sale

 MLS ID #A4664864, Eric Sater, EXIT KING REALTY. Stellar MLS
 - $154,0003 bd2 ba1.1k sqft420 49TH STREET E #176, PALMETTO, FL 34221For Sale
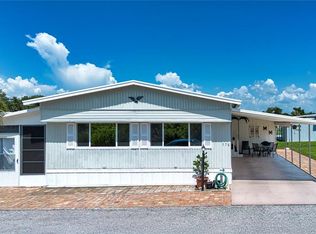 MLS ID #A4659907, Troy Kannegieter, EXP REALTY LLC. Stellar MLS
 - $154,0002 bd2 ba1.1k sqft5619 BAYSHORE ROAD #319, PALMETTO, FL 34221For Sale
 MLS ID #A4698339, Ariel Sarmiento, LLC, COLDWELL BANKER REALTY. Stellar MLS
 - $159,0002 bd2 ba1.3k sqft5619 BAYSHORE ROAD #423, PALMETTO, FL 34221For Sale
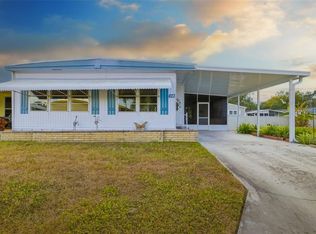 MLS ID #A4677554, Patricia Baker, RE/MAX ALLIANCE GROUP. Stellar MLS
 - $165,0002 bd2 ba1k sqft4323 13TH STREET E, ELLENTON, FL 34222For SaleMLS ID #A4700799, Patty Torchia, COLDWELL BANKER REALTY. Stellar MLS
- $174,9002 bd2 ba1.1k sqft214 LEISURE WAY, PALMETTO, FL 34221For SaleMLS ID #A4674215, Patricia Keen Freed, MATTHEW GUTHRIE AND ASSOCIATES REALTY LLC. Stellar MLS
- $159,0002 bd2 ba960 sqft137 LAKEVIEW DRIVE #137, PALMETTO, FL 34221For SaleMLS ID #A4688370, Carmen Garcia Urgelles, KELLER WILLIAMS ON THE WATER. Stellar MLS
- $179,9002 bd2 ba1.1k sqft4215 14TH STREET E, ELLENTON, FL 34222For SaleMLS ID #A4698650, Jennifer Flores, PLLC, LESLIE WELLS REALTY, INC.. Stellar MLS
- $119,9002 bd2 ba1k sqft8906 31ST AVENUE E, PALMETTO, FL 34221For SaleMLS ID #A4692757, Daniel Steele, PREFERRED SHORE LLC. Stellar MLS
- $164,0002 bd2 ba1k sqft47 QUAIL COURT, ELLENTON, FL 34222For SaleMLS ID #A4683776, Joseph Pickett, LARU BEYA REAL ESTATE COMPANY INC. Stellar MLS
- $120,0002 bd2 ba1.2k sqft5619 BAYSHORE ROAD #160, PALMETTO, FL 34221For SaleMLS ID #A4677278, Ariel Sarmiento, LLC, COLDWELL BANKER REALTY. Stellar MLS
- $158,9002 bd2 ba920 sqft1111 42ND AVENUE E, ELLENTON, FL 34222For SaleMLS ID #A4699096, Jane Cortez, REAL BROKER, LLC. Stellar MLS
- $160,0002 bd2 ba1k sqft1205 45TH AVENUE DRIVE E, ELLENTON, FL 34222For SaleMLS ID #A4689417, Patty Torchia, COLDWELL BANKER REALTY. Stellar MLS
- $159,9002 bd2 ba1.2k sqft1212 45TH AVENUE E, ELLENTON, FL 34222For SaleMLS ID #A4673905, Patty Torchia, COLDWELL BANKER REALTY. Stellar MLS
- $159,9002 bd2 ba1k sqft4515 13TH STREET E, ELLENTON, FL 34222For SaleMLS ID #A4665787, Patty Torchia, COLDWELL BANKER REALTY. Stellar MLS
- $119,5002 bd2 ba1.1k sqft5619 BAYSHORE ROAD #312, PALMETTO, FL 34221For SaleMLS ID #S5135679, Kathryn Valentine, THREE MOUNTAINS REALTY. Stellar MLS
- $189,9002 bd2 ba1.4k sqft4543 12TH STREET COURT E, ELLENTON, FL 34222For SaleMLS ID #A4698088, Barry Grooms, THE KEYES COMPANY - SARASOTA. Stellar MLS
- $179,9002 bd2 ba1k sqft1006 44TH AVENUE DRIVE E, ELLENTON, FL 34222For SaleMLS ID #A4682066, Patty Torchia, COLDWELL BANKER REALTY. Stellar MLS
- $149,9002 bd2 ba1.1k sqft1003 44TH AVENUE DRIVE E, ELLENTON, FL 34222For SaleMLS ID #A4697043, Patty Torchia, COLDWELL BANKER REALTY. Stellar MLS
- $189,9002 bd2 ba1k sqft1535 45TH AVENUE DRIVE E, ELLENTON, FL 34222For SaleMLS ID #A4694249, Kurt Kraus II, LLC, PREFERRED SHORE LLC. Stellar MLS
