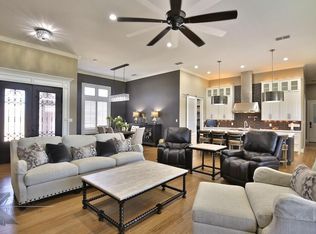
Agent related to owner. Walk in this beautifully designed home built by Legend Homes, upon entering you'll see large back windows and a massive island. This house is equipped with a recirculating pump for instant hot water, upgraded countertops, upgraded tile, induction cooktop, and a gas fireplace
Pending
$625,000
6710 Great Western Trl, Abilene, TX 79606
4beds
2,580sqft
:
Get pre-qualified$4,506/mo
Single Family Residence
Built in 2026
0.33 Acres Lot
$624,100 Zestimate®
$242/sqft
$42/mo HOA
What's special
Gas fireplaceLarge back windowsUpgraded countertopsMassive islandInduction cooktopUpgraded tile
- 126 days |
- 15 |
- 0 |
Zillow last checked:
Listing updated:
Listed by:
Stephen Evans 0792617,
Epique Realty LLC 512-387-0722
Source: NTREIS,MLS#: 21216759
Facts & features
Interior
Bedrooms & bathrooms
- Bedrooms: 4
- Bathrooms: 3
- Full bathrooms: 3
Primary bedroom
- Level: First
- Dimensions: 0 x 0
Living room
- Level: First
- Dimensions: 0 x 0
Appliances
- Included: Dishwasher, Disposal, Microwave
Features
- Chandelier, Decorative/Designer Lighting Fixtures, Double Vanity, Granite Counters, High Speed Internet, Kitchen Island, Open Floorplan, Walk-In Closet(s)
- Has basement: No
- Number of fireplaces: 2
- Fireplace features: Gas, Wood Burning
Interior area
- Total interior livable area: 2,580 sqft
Property
Parking
- Total spaces: 2
- Parking features: Garage, Garage Door Opener, Garage Faces Side
- Attached garage spaces: 2
Features
- Levels: One
- Stories: 1
- Pool features: None
Lot
- Size: 0.33 Acres
Details
- Parcel number: 1079560
Construction
Type & style
- Home type: SingleFamily
- Architectural style: Detached
- Property subtype: Single Family Residence
Materials
- Foundation: Slab
- Roof: Composition
Condition
- New construction: Yes
- Year built: 2026
Utilities & green energy
- Sewer: Public Sewer
- Water: Public
- Utilities for property: Cable Available, Sewer Available, Water Available
Community & HOA
Community
- Features: Community Mailbox, Curbs, Gated
- Security: Gated Community
- Subdivision: South Ridge
HOA
- Has HOA: Yes
- Services included: Association Management
- HOA fee: $500 annually
- HOA name: Southridge HOA
- HOA phone: 325-695-3412
Location
- Region: Abilene
Financial & listing details
- Price per square foot: $242/sqft
- Tax assessed value: $45,000
- Annual tax amount: $1,106
- Date on market: 3/28/2026
- Cumulative days on market: 102 days
- Road surface type: Asphalt
Estimated market value
$624,100
$593,000 - $655,000
$3,853/mo
Price history
| Date | Event | Price |
|---|---|---|
| 4/1/2026 | Pending sale | $625,000$242/sqft |
Source: NTREIS #21216759 Report a problem | ||
| 3/28/2026 | Listed for sale | $625,000+1288.9%$242/sqft |
Source: NTREIS #21216759 Report a problem | ||
| 12/5/2025 | Sold | -- |
Source: NTREIS #20603319 Report a problem | ||
| 11/10/2025 | Pending sale | $45,000$17/sqft |
Source: NTREIS #20603319 Report a problem | ||
| 5/3/2024 | Listed for sale | $45,000$17/sqft |
Source: NTREIS #20603319 Report a problem | ||
Public tax history
| Year | Property taxes | Tax assessment |
|---|---|---|
| 2025 | $1,106 -0.1% | $45,000 |
| 2024 | $1,107 +43.3% | $45,000 +25.9% |
| 2023 | $773 -3% | $35,730 +5.9% |
| 2022 | $796 | $33,750 +706.5% |
| 2021 | -- | $4,185 |
Find assessor info on the county website
Monthly payment
Est. payment
Payment breakdown
Explore the cost of this home by adjusting the details. Changes won't be saved.Climate risks
Neighborhood: Far Southside
Nearby schools
GreatSchools rating
- NAWylie Elementary SchoolGrades: K-2Distance: 1.1 mi
- 9/10Wylie West Junior High SchoolGrades: 5-8Distance: 2 mi
- 7/10Wylie High SchoolGrades: 9-12Distance: 2.2 mi
Schools provided by the listing agent
- Elementary: Wylie West
- High: Wylie
- District: Wylie ISD, Taylor Co.
Source: NTREIS. This data may not be complete. We recommend contacting the local school district to confirm school assignments for this home.
- $729,2004 bd-- ba3.1k sqft6718 Great Western Trl, Abilene, TX 79606Off Market
- $769,6004 bd-- ba3.1k sqft2101 Southridge Xing, Abilene, TX 79606Off Market
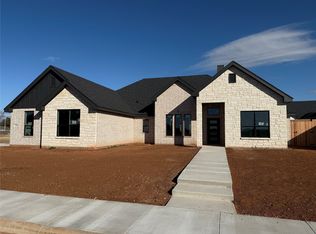
- $45,0000.33 Acres6709 Great Western Trl, Abilene, TX 79606Off Market
- $--4 bd3 ba2.5k sqft6709 Potter Bacon Trl, Abilene, TX 79606Sold
- $45,000-- bd-- ba-- sqft6717 Great Western Trl, Abilene, TX 79606Off Market
- $45,0000.429 Acres2109 Southridge Xing, Abilene, TX 79606Off Market
- $558,2004 bd3 ba2.5k sqft6717 Potter Bacon Trl, Abilene, TX 79606Off Market
- $726,6004 bd3 ba3.1k sqft2017 Southridge Xing, Abilene, TX 79606Off Market
A local agent can set up tours, give advice and negotiate with sellers.
A local lender can help you make sure your offer is ready when you are.
Similar homes
- $625,0004 bd3 ba2.5k sqft6709 Horse Head Xing, Abilene, TX 79606New Construction
 MLS ID #21302944, Stephen Evans. NTREIS
 - $639,9004 bd3 ba2.6k sqft6715 Chisholm Trl, Abilene, TX 79606New Construction
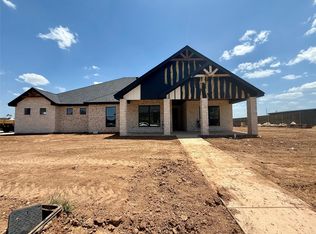 MLS ID #21287752, Eric Robirds. NTREIS
 - $699,9994 bd3 ba2.6k sqft6726 Potter Bacon Trl, Abilene, TX 79606For Sale
 MLS ID #21321995, Robbie Johnson. NTREIS
 - $570,0004 bd3 ba2.6k sqft6734 Great Western Trl, Abilene, TX 79606For Sale
 MLS ID #21132460, Nga Le. NTREIS
 - $550,0004 bd3 ba2.4k sqft6733 Great Western Trl, Abilene, TX 79606For SaleMLS ID #21135558, Nga Le. NTREIS
- $549,0004 bd3 ba3.2k sqft24 Cherry Hls E, Abilene, TX 79606For SaleMLS ID #21279123, Lauren Partin. NTREIS
- $665,0004 bd4 ba3.4k sqft78 Glen Abbey St, Abilene, TX 79606For SaleMLS ID #21340119, Suzanne Fulkerson. NTREIS
- $639,9004 bd2 ba2.4k sqft218 County Road 256, Abilene, TX 79606For SaleMLS ID #21298159, Amber Kimmel. NTREIS
- $630,0004 bd3 ba2.4k sqft186 Gainesway Dr, Abilene, TX 79606For SaleMLS ID #21319815, Tina Aboutalebi. NTREIS
- $559,0004 bd4 ba2.5k sqft7842 Saddle Creek Rd, Abilene, TX 79602For SaleMLS ID #21341105, Paula Jones. NTREIS
- $575,0003 bd4 ba2.4k sqft5280 Peppergrass Ln, Abilene, TX 79606For SaleMLS ID #21330241, Brittany Lewallen Ferrell. NTREIS
- $649,0004 bd3 ba3.5k sqft541 Country Pl S, Abilene, TX 79606For SaleMLS ID #21258258, Paul Walker. NTREIS
- $649,9004 bd3 ba2.8k sqft249 Apple Blossom Dr, Abilene, TX 79602For SaleMLS ID #21179440, Ronald Blevins. NTREIS
- $699,9004 bd4 ba3.4k sqft134 Rising Star Dr, Abilene, TX 79606For SaleMLS ID #21245793, Robbie Johnson. NTREIS
- $569,9944 bd2 ba2.9k sqft8541 Saddle Creek Rd, Abilene, TX 79602For SaleMLS ID #21177513, Brandi Smith. NTREIS
- $456,0004 bd2 ba1.9k sqft142 Newhouse Dr, Abilene, TX 79606For SaleMLS ID #21342096, Monya Barton. NTREIS
- $587,0004 bd3 ba2.5k sqft112 Kleingrass Rd, Abilene, TX 79606For Sale By Owner
- $489,9004 bd3 ba2.3k sqft6509 Red Yucca Rd, Abilene, TX 79606For SaleMLS ID #21309854, Celeste Borges. NTREIS
- $485,0004 bd3 ba2.3k sqft120 Long Ranger Rd, Abilene, TX 79602For SaleMLS ID #21338744, Kathy Williams. NTREIS
- $735,0004 bd5 ba3.7k sqft5433 Meadow Dr, Abilene, TX 79606For SaleMLS ID #21308398, Shanda Bollinger. NTREIS
