Welcome to this stunning Lancaster model in Country Pointe where elegance and comfort come together beautifully. Featuring a sought after main floor primary suite, along with two spacious bedrooms on the second floor. Soaring ceilings and an abundance of windows fill the home with natural light, creating a bright, open and inviting atmosphere. Custom window treatments enhance the home's sophisticated style. Step outside to a private rear patio surrounded by lush, mature landscaping, offering the perfect setting for relaxing or entertaining in privacy.
Pending
$2,299,000
67101 Red Cedar Road, Plainview, NY 11803
3beds
2,484sqft
Single Family Residence, Residential
Built in 2020
10.61 Acres Lot
$-- Zestimate®
$926/sqft
$673/mo HOA
What's special
Private rear patioSoaring ceilingsCustom window treatmentsAbundance of windowsMain floor primary suiteLush mature landscaping
- 48 days
- 193
- 1
Zillow last checked:
Listing updated:
Listed by:
Daniel Gale Sothebys Intl Rlty 516-677-0030,
Marilyn N. Fox CBR
Source: OneKey® MLS as distributed by MLS GRID,MLS#: 1025424
Facts & features
Interior
Bedrooms & bathrooms
- Bedrooms: 3
- Bathrooms: 4
- Full bathrooms: 3
- 1/2 bathrooms: 1
Primary bedroom
- Description: custom built in cabinetry/windows facing rear property. 2 large closets with customized shelving and hanging space. Large ensuite bathroom/glass ountertops/rain head shower /custom cabinetry
- Level: First
Bedroom 2
- Description: closet with custom hanging and shelving. Windows facing rear property
- Level: Second
Bedroom 3
- Description: ensuite bedroom facing front of property. large fitted closet
- Level: Second
Basement
- Description: Multitude of storage closets (with hanging and cubbies) cedar closet. 1/2 bath/composition flooring75 gallon HW heater. Egress... gym equipment
- Level: Basement
Family room
- Description: private room off foyer/perfect place for conversation or TV watching
- Level: First
Kitchen
- Description: Gas cooking/Wolf oven and cooktop/Bosch microwave and warming drawer/stone oversized center island/built in desk unit Oversized honed quartz island...
- Level: First
Living room
- Description: bleached wide plank floors (in all common rooms on first floor) gas fireplace with stone surround
- Level: First
Loft
- Description: open sitting area between upstairs bedrooms...
- Level: Second
Heating
- Natural Gas
Cooling
- Central Air
Appliances
- Included: Cooktop, Dishwasher, Electric Oven, Gas Cooktop, Microwave, Refrigerator, Washer, Gas Water Heater, Wine Refrigerator
- Laundry: Washer/Dryer Hookup, Laundry Room
Features
- First Floor Bedroom, First Floor Full Bath, Built-in Features, Central Vacuum, Eat-in Kitchen, Entrance Foyer, High Ceilings, His and Hers Closets, Kitchen Island, Open Floorplan, Open Kitchen, Primary Bathroom, Master Downstairs, Recessed Lighting, Smart Thermostat, Stone Counters, Walk-In Closet(s)
- Flooring: Hardwood
- Basement: Finished,Full
- Attic: Crawl
- Has fireplace: Yes
- Fireplace features: Gas
Interior area
- Total structure area: 2,484
- Total interior livable area: 2,484 sqft
Video & virtual tour
Property
Parking
- Total spaces: 2
- Parking features: Attached
- Garage spaces: 2
Lot
- Size: 10.61 Acres
Details
- Parcel number: 248947E000763UCA029600689
- Special conditions: None
Construction
Type & style
- Home type: SingleFamily
- Property subtype: Single Family Residence, Residential
- Attached to another structure: Yes
Materials
- Frame
Condition
- Year built: 2020
Utilities & green energy
- Sewer: Public Sewer
- Water: Public
- Utilities for property: Cable Connected, Electricity Connected, Sewer Connected, Trash Collection Public, Water Connected
Community & HOA
Community
- Subdivision: Country Pointe
HOA
- Has HOA: Yes
- Amenities included: Clubhouse, Fitness Center, Gated, Landscaping, Maintenance, Maintenance Grounds, Parking, Tennis Court(s)
- Services included: Maintenance Grounds, Pool Service, Snow Removal, Trash
- HOA fee: $673 monthly
Location
- Region: Plainview
Financial & listing details
- Price per square foot: $926/sqft
- Tax assessed value: $1,305
- Annual tax amount: $20,230
- Date on market: 7/16/2026
- Cumulative days on market: 46 days
- Listing agreement: Exclusive Right To Sell
- Listing terms: Conventional
- Electric utility on property: Yes
Estimated market value
Not available
Estimated sales range
Not available
Not available
Price history
| Date | Event | Price |
|---|---|---|
| 8/6/2026 | Pending sale | $2,299,000$926/sqft |
Source:  OneKey® MLS as distributed by MLS GRID #1025424 Report a problem OneKey® MLS as distributed by MLS GRID #1025424 Report a problem | ||
| 7/16/2026 | Listed for sale | $2,299,000+79.6%$926/sqft |
Source: OneKey® MLS as distributed by MLS GRID #1025424 Report a problem | ||
| 3/29/2019 | Sold | $1,280,100$515/sqft |
Source: Public Record Report a problem | ||
Public tax history
| Year | Property taxes | Tax assessment |
|---|---|---|
| 2024 | -- | $1,188 -4.2% |
| 2023 | -- | $1,240 +6% |
| 2022 | -- | $1,170 |
Find assessor info on the county website
Monthly payment
Climate risks
Neighborhood: 11803
Nearby schools
Schools provided by the listing agent
- Elementary: Judy Jacobs Parkway Elementary
- Middle: Plainview-Old Bethpage Middle Sch
- High: Plainview-Old Bethpage/Jfk Hs
Source: OneKey® MLS as distributed by MLS GRID. This data may not be complete. We recommend contacting the local school district to confirm school assignments for this home.
- $1,599,9992 bd2 ba1.9k sqft33204 Spruce Pond Cir, Plainview, NY 11803Pending

- $1,125,000-- bd2 ba1.4k sqft33205 Spruce Pond Cir, Plainview, NY 11803Sold
- $1,053,100-- bd2 ba1.3k sqft33301 Spruce Pond Cir, Plainview, NY 11803Off Market
- $1,498,800-- bd2 ba2k sqft33302 Spruce Pond Cir, Plainview, NY 11803Off Market
Similar homes
- $1,599,0002 bd2 ba1.9k sqft55201 Spruce Pond Circle, Plainview, NY 11803For Sale

 MLS ID #1023283, Andrea Sorrentino E-PRO, Listing by: Douglas Elliman Real Estate. OneKey® MLS as distributed by MLS GRID
 - $1,799,9994 bd4 ba2.9k sqft7 Ridge Drive, Melville, NY 11747For Sale
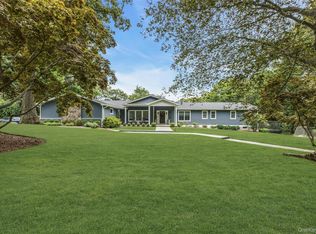 MLS ID #1039630, Lenny C. Rosenfeld, Listing by: Douglas Elliman Real Estate. OneKey® MLS as distributed by MLS GRID
 - $1,888,8885 bd4 ba3.2k sqft7 Rosewood Place, Plainview, NY 11803For Sale
 MLS ID #1039696, Manlin Singh, Listing by: Property Professionals Realty. OneKey® MLS as distributed by MLS GRID
 - $2,200,0005 bd5 ba3.4k sqft21 Kodiak Drive, Woodbury, NY 11797For Sale
 MLS ID #992528, Orit Ofir, Listing by: Daniel Gale Sothebys Intl Rlty. OneKey® MLS as distributed by MLS GRID
 - $2,298,0004 bd4 ba2.7k sqft37 Beverly Drive, Albertson, NY 11507New ConstructionMLS ID #1020578, Michelle Su CBR SFR, Listing by: Keller Williams Realty Greater. OneKey® MLS as distributed by MLS GRID
- $1,928,0005 bd5 ba3.5k sqft22 Northern Parkway E, Plainview, NY 11803For SaleMLS ID #1008163, Linda H. Freedman, Listing by: Douglas Elliman Real Estate. OneKey® MLS as distributed by MLS GRID
- $1,669,9902 bd3 ba1.7k sqft52102 Beech Tree Lane, Plainview, NY 11803For SaleMLS ID #1037006, Ronni B. Tranes CRS, Listing by: Douglas Elliman Real Estate. OneKey® MLS as distributed by MLS GRID
- $2,749,8885 bd4 ba3.4k sqft15 Tiber Road, Oyster Bay Cove, NY 11791For SaleMLS ID #1022670, Frances Mazer CBR, Listing by: Compass Greater NY LLC. OneKey® MLS as distributed by MLS GRID
- $1,688,8805 bd5 ba3.3k sqft17 Gerhard Road, Plainview, NY 11803For SaleMLS ID #1032399, Jatinjot Singh, Listing by: Property Professionals Realty. OneKey® MLS as distributed by MLS GRID
- $1,888,8886 bd4 ba3.1k sqft22 Delaware Avenue, Jericho, NY 11753For SaleMLS ID #1024471, Frances Lisner, Listing by: Serhant East End LLC. OneKey® MLS as distributed by MLS GRID
- $2,098,0004 bd4 ba2.7k sqft112 The Intervale, Roslyn Estates, NY 11576For SaleMLS ID #998111, Ronit Berman CBR, Listing by: Daniel Gale Sothebys Intl Rlty. OneKey® MLS as distributed by MLS GRID
- $2,399,0004 bd4 ba3.4k sqft35 Elm Drive, East Hills, NY 11576For SaleMLS ID #985800, Elimor Kochavi CBR, Listing by: BERKSHIRE HATHAWAY. OneKey® MLS as distributed by MLS GRID
- $1,780,0003 bd3 ba2.8k sqft1001 Mill Creek N, Roslyn, NY 11576For SaleMLS ID #1001422, Jing Sun, Listing by: Douglas Elliman Real Estate. OneKey® MLS as distributed by MLS GRID
- $2,488,0005 bd5 ba3.2k sqft5 Steuben Drive, Jericho, NY 11753For SaleMLS ID #976535, Patricia Salegna, Listing by: Douglas Elliman Real Estate. OneKey® MLS as distributed by MLS GRID
- $2,078,0005 bd5 ba3.1k sqft125 Mimosa Drive, East Hills, NY 11576For SaleMLS ID #1007376, Wei Xue, Listing by: CPRE Elite Inc. OneKey® MLS as distributed by MLS GRID
- $1,499,9005 bd4 ba3.3k sqft2 Rawlings Drive, Melville, NY 11747For SaleMLS ID #1017283, Aaron J. Bates, Listing by: Real Broker NY LLC. OneKey® MLS as distributed by MLS GRID
- $2,295,0004 bd3 ba3.1k sqft134 Wooleys Lane, Great Neck, NY 11023For SaleMLS ID #1004681, Deborah Kashanian, Listing by: Daniel Gale Sothebys Intl Rlty. OneKey® MLS as distributed by MLS GRID
- $1,799,0004 bd4 ba2.8k sqft14 Mackay Way, Roslyn, NY 11576For SaleMLS ID #1042661, Shirley Y. Chen, Listing by: Prime Realty. OneKey® MLS as distributed by MLS GRID
- $1,788,0003 bd3 ba2.9k sqft18 Crescent Road, Great Neck, NY 11021For SaleMLS ID #1029513, Gail Holman, Listing by: Compass Greater NY LLC. OneKey® MLS as distributed by MLS GRID
