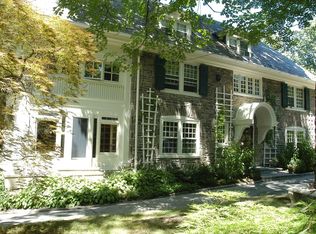
This grand stone Colonial offers enormous space, charm, and history, featuring 6 bedrooms, 4 full bathrooms, central air, updated electric, original wood floors, and beautiful architectural details throughout. Set on over half an acre, the property also includes a large stone garage with soaring ceilings—ideal for a studio, workshop, creative space, or other flexible use. A special feature of the home is the third floor, which functions as a separate living space complete with its own kitchen, two bedrooms, a full bathroom, and high-velocity central air. This flexible arrangement is ideal for an extended family, guests, an au pair, or a private retreat. Enjoy an easy walk to Weavers Way Co-op, Big Blue Marble Bookstore, The Nesting House, and High Point Café. The Wissahickon Woods are also just minutes away, offering miles of trails for hiking, biking, and enjoying nature.
Pending
Price cut: $30K (7/9)
$795,000
6711 Lincoln Dr, Philadelphia, PA 19119
7beds
3,515sqft
:
Get pre-qualified$4,908/mo
Single Family Residence
Built in 1925
0.62 Acres Lot
$772,900 Zestimate®
$226/sqft
$-- HOA
What's special
Original wood floorsBeautiful architectural details throughoutUpdated electricGrand stone colonialEnormous spaceCentral airHigh-velocity central air
- 47 days |
- 1,594 |
- 112 |
Likely to sell faster than
Zillow last checked:
Listing updated:
Listed by:
Wendy Schwartz 215-913-1425,
Compass RE 2674358015,
Co-Listing Agent: June Kang 917-531-8006,
Compass RE
Source: Bright MLS,MLS#: PAPH2590752
Facts & features
Interior
Bedrooms & bathrooms
- Bedrooms: 7
- Bathrooms: 4
- Full bathrooms: 4
- Main level bathrooms: 1
- Main level bedrooms: 1
Basement
- Area: 0
Heating
- Radiator, Natural Gas
Cooling
- Central Air, Electric
Appliances
- Included: Gas Water Heater
- Laundry: Upper Level
Features
- Flooring: Hardwood
- Basement: Full
- Number of fireplaces: 1
- Fireplace features: Brick
Interior area
- Total structure area: 3,515
- Total interior livable area: 3,515 sqft
- Finished area above ground: 3,515
- Finished area below ground: 0
Property
Parking
- Total spaces: 5
- Parking features: Driveway
- Uncovered spaces: 5
Accessibility
- Accessibility features: None
Features
- Levels: Three
- Stories: 3
- Pool features: None
Lot
- Size: 0.62 Acres
- Dimensions: 100.00 x 278.00
Details
- Additional structures: Above Grade, Below Grade
- Parcel number: 223268400
- Zoning: RSD3
- Special conditions: Standard
Construction
Type & style
- Home type: SingleFamily
- Architectural style: Colonial
- Property subtype: Single Family Residence
Materials
- Stone
- Foundation: Stone
- Roof: Asphalt
Condition
- New construction: No
- Year built: 1925
Utilities & green energy
- Sewer: Public Sewer
- Water: Public
Community & HOA
Community
- Subdivision: Mt Airy (west)
HOA
- Has HOA: No
Location
- Region: Philadelphia
- Municipality: PHILADELPHIA
Financial & listing details
- Price per square foot: $226/sqft
- Tax assessed value: $924,800
- Annual tax amount: $12,945
- Date on market: 6/10/2026
- Listing agreement: Exclusive Right To Sell
- Listing terms: Cash,Conventional,FHA,VA Loan
- Inclusions: Washer, Dryer, Refrigerator, Freezer
- Ownership: Fee Simple
Estimated market value
$772,900
$734,000 - $812,000
$3,832/mo
Price history
| Date | Event | Price |
|---|---|---|
| 7/27/2026 | Pending sale | $795,000$226/sqft |
Source:  Bright MLS #PAPH2590752 Report a problem Bright MLS #PAPH2590752 Report a problem | ||
| 7/16/2026 | Contingent | $795,000$226/sqft |
Source: Bright MLS #PAPH2590752 Report a problem | ||
| 7/9/2026 | Price change | $795,000-3.6%$226/sqft |
Source: Bright MLS #PAPH2590752 Report a problem | ||
| 6/26/2026 | Price change | $825,000-7.8%$235/sqft |
Source: Bright MLS #PAPH2590752 Report a problem | ||
| 6/10/2026 | Listed for sale | $895,000$255/sqft |
Source: Bright MLS #PAPH2590752 Report a problem | ||
Public tax history
| Year | Property taxes | Tax assessment |
|---|---|---|
| 2025 | $12,945 +17.5% | $924,800 +17.5% |
| 2024 | $11,014 | $786,800 |
| 2023 | $11,014 +58.7% | $786,800 |
| 2022 | $6,939 | -- |
| 2021 | $6,939 -4.2% | -- |
| 2018 | $7,243 +8.3% | -- |
| 2017 | $6,688 -86.1% | -- |
| 2016 | $48,210 +549.1% | -- |
| 2015 | $7,427 | -- |
| 2014 | $7,427 +699.8% | $493,400 +776.6% |
| 2012 | $929 | $56,288 |
| 2011 | -- | $56,288 |
| 2010 | -- | $56,288 |
| 2009 | -- | $56,288 |
| 2008 | -- | $56,288 |
| 2007 | -- | $56,288 |
| 2006 | -- | $56,288 |
| 2005 | -- | $56,288 |
| 2004 | -- | $56,288 +5% |
| 2003 | -- | $53,600 +10% |
| 2002 | -- | $48,736 +11.8% |
| 2000 | -- | $43,584 |
| 1999 | -- | $43,584 |
Find assessor info on the county website
Monthly payment
Est. payment
Payment breakdown
Explore the cost of this home by adjusting the details. Changes won't be saved.Climate risks
Neighborhood: Mount Airy West
Nearby schools
GreatSchools rating
- 8/10Henry Charles W SchoolGrades: K-8Distance: 0.3 mi
- 1/10Roxborough High SchoolGrades: 9-12Distance: 1.8 mi
Schools provided by the listing agent
- District: Philadelphia City
Source: Bright MLS. This data may not be complete. We recommend contacting the local school district to confirm school assignments for this home.
- $1,086,5005 bd3 ba5.2k sqft6709 Lincoln Dr, Philadelphia, PA 19119Off Market
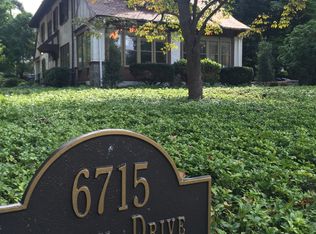
- $1,165,5005 bd5 ba5k sqft6715 Lincoln Dr, Philadelphia, PA 19119Off Market
- $1,032,8006 bd3 ba4.6k sqft6705 Lincoln Dr, Philadelphia, PA 19119Off Market
- $1,149,8005 bd4 ba4.5k sqft6801 Lincoln Dr, Philadelphia, PA 19119Off Market
- $753,3007 bd2 ba4.3k sqft6703 Lincoln Dr, Philadelphia, PA 19119Off Market
- $793,3004 bd-- ba3.9k sqft6706 Lincoln Dr, Philadelphia, PA 19119Off Market
- $923,1005 bd4 ba4.3k sqft6704 Lincoln Dr, Philadelphia, PA 19119Off Market
- $995,0007 bd6 ba5.1k sqft6710 Lincoln Dr, Philadelphia, PA 19119For Sale
A local agent can set up tours, give advice and negotiate with sellers.
Similar homes
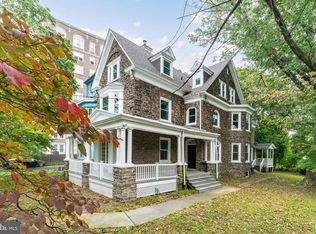
- $824,9996 bd4 ba4k sqft6623 McCallum St, Philadelphia, PA 19119For Sale
 MLS ID #PAPH2597500, Rashid Saint-Fleur, KW Empower. Bright MLS
 - $995,0007 bd6 ba5.1k sqft6710 Lincoln Dr, Philadelphia, PA 19119For Sale
 MLS ID #PAPH2579936, Scheryl W Glanton, BHHS Fox & Roach At the Harper, Rittenhouse Square. Bright MLS
 - $625,0005 bd4 ba2.2k sqft6815 McCallum St, Philadelphia, PA 19119For Sale
 MLS ID #PAPH2599952, Louise Dalessandro, Elfant Wissahickon-Chestnut Hill. Bright MLS
 - $810,0006 bd3 ba2.3k sqft303 E Gravers Ln, Philadelphia, PA 19118For Sale
 MLS ID #PAPH2615506, Tony Wells, Compass RE. Bright MLS
 - $829,9006 bd6 ba4.3k sqft1 Latham Park, Elkins Park, PA 19027For SaleMLS ID #PAMC2184708, Paige Cary, Coldwell Banker Realty. Bright MLS
- $820,0005 bd4 ba3.6k sqft1132 Lindsay Ln, Jenkintown, PA 19046For SaleMLS ID #PAMC2187558, PAUL DICICCO, Roc Hous Real Estate LLC. Bright MLS
- $549,0005 bd4 ba2k sqft520 Burnham Rd, Philadelphia, PA 19119For SaleMLS ID #PAPH2621404, Vince Range, Coldwell Banker Hearthside Realtors-Collegeville. Bright MLS
- $775,0004 bd3 ba1.7k sqft104 W Gravers Ln, Philadelphia, PA 19118For SaleMLS ID #PAPH2632094, Kathy Krebs, Elfant Wissahickon-Chestnut Hill. Bright MLS
- $815,0004 bd4 ba2.4k sqft7901 Cobden Rd, Glenside, PA 19038For SaleMLS ID #PAMC2175900, Michele Cooley, BHHS Fox & Roach-Center City Walnut. Bright MLS
- $550,0004 bd3 ba1.9k sqft216 W Mount Pleasant Ave, Philadelphia, PA 19119For SaleMLS ID #PAPH2644388, Kurt Marhefka, BHHS Fox & Roach-Doylestown. Bright MLS
- $650,0005 bd5 ba4.1k sqft825 E Haines St, Philadelphia, PA 19138For SaleMLS ID #PAPH2616642, Alex Aberle, Elfant Wissahickon-Chestnut Hill. Bright MLS
- $750,0008 bd4 ba4.1k sqft4518 Walnut St, Philadelphia, PA 19139For SaleMLS ID #PAPH2649786, Lily Wu, Keller Williams Main Line. Bright MLS
- $835,0005 bd4 ba3.4k sqft750 Loch Alsh Ave, Ambler, PA 19002For SaleMLS ID #PAMC2182014, Chrissy Driadon, Coldwell Banker Realty. Bright MLS
- $774,7505 bd3 ba3k sqft17 Woodland Dr, Lansdale, PA 19446For SaleMLS ID #PAMC2181140, Gary L Cassel, BHHS Keystone Properties. Bright MLS
- $795,0004 bd2 ba2.2k sqft543 Midland Ave, Berwyn, PA 19312For SaleMLS ID #PACT2128734, Edmund Choi, RE/MAX Main Line - Devon. Bright MLS
- $799,9004 bd4 ba2.9k sqft2741 Hillview Rd, Broomall, PA 19008For SaleMLS ID #PADE2118536, Alison Faga, RE/MAX Preferred - Newtown Square. Bright MLS
- $789,9006 bd5 ba3.9k sqft100 S Princeton Ave, Wenonah, NJ 08090For SaleMLS ID #NJGL2075238, Mr. Mark Del Roccili, Coldwell Banker Realty. Bright MLS
- $655,0005 bd1 ba1.9k sqft8411 Shawnee St, Philadelphia, PA 19118For SaleMLS ID #PAPH2637330, Caroline Masters, BHHS Fox & Roach-Chestnut Hill. Bright MLS
- $699,0004 bd2 ba2.7k sqft1051 Kipling Rd, Jenkintown, PA 19046For SaleMLS ID #PAMC2186008, Renee Meister, Quinn & Wilson, Inc.. Bright MLS
- $775,0005 bd3 ba4.1k sqft103 White Horse Pike, Haddon Heights, NJ 08035For SaleMLS ID #NJCD2122458, Mr. Daniel R White Jr., Daniel R. White Realtor, LLC. Bright MLS
