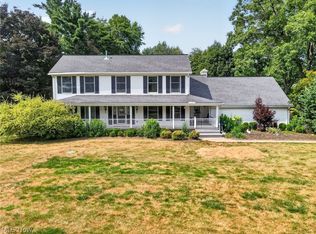
Welcome to 6712 Huron Avenue in Madison - a rare opportunity offering flexibility, space, and incredible potential just moments from the shores of Lake Erie. This unique property features a spacious 4-bedroom, 3 full bath main home PLUS a fully functional 1-bedroom, 1-bath apartment above the detached garage with its own private entrance, attached garage space, and laundry area -perfect for multigenerational living, guests, a home office setup, or future income potential. Nestled on a wooded lot near parks, restaurants, and the lakefront, this property combines privacy with convenience. The main home offers generous living space, multiple gathering areas, attached garage parking, and endless possibilities to make it your own. Whether you're searching for a home that can grow with your family or looking for added flexibility rarely found in today's market, 6712 Huron Avenue delivers a truly unique setup in a sought-after Madison location. Schedule your private showing today and explore everything this property has to offer!
Contingent
Price cut: $10K (6/22)
$264,900
6712 Huron Ave, Madison, OH 44057
5beds
4,002sqft
:
Get pre-qualified$1,897/mo
Single Family Residence
Built in 1927
0.35 Acres Lot
$-- Zestimate®
$66/sqft
$-- HOA
What's special
Private entranceAttached garage spaceGenerous living spaceAttached garage parkingWooded lotMultiple gathering areasLaundry area
- 64 days |
- 2,072 |
- 176 |
Zillow last checked:
Listing updated:
Listed by:
William A Bissett 440-218-0130 bill@thebissettteam.com,
HomeSmart Real Estate Momentum LLC,
Ashley Snowberger 440-382-3830,
HomeSmart Real Estate Momentum LLC
Source: MLS Now,MLS#: 5211257 Originating MLS: Lake Geauga Area Association of REALTORS
Originating MLS: Lake Geauga Area Association of REALTORSFacts & features
Interior
Bedrooms & bathrooms
- Bedrooms: 5
- Bathrooms: 4
- Full bathrooms: 4
- Main level bathrooms: 1
- Main level bedrooms: 1
Primary bedroom
- Level: Second
- Dimensions: 23 x 11
Bedroom
- Level: First
- Dimensions: 9 x 8
Bedroom
- Level: Second
- Dimensions: 12 x 8
Bedroom
- Level: Second
- Dimensions: 16 x 14
Primary bathroom
- Description: Flooring: Luxury Vinyl Tile
- Level: Second
- Dimensions: 12 x 6
Bathroom
- Description: Flooring: Luxury Vinyl Tile
- Level: Second
- Dimensions: 7 x 5
Bonus room
- Level: Second
- Dimensions: 18 x 16
Dining room
- Description: Flooring: Luxury Vinyl Tile
- Features: Fireplace
- Level: First
- Dimensions: 23 x 13
Kitchen
- Description: Flooring: Luxury Vinyl Tile
- Level: First
- Dimensions: 23 x 8
Living room
- Description: Flooring: Luxury Vinyl Tile
- Level: First
- Dimensions: 28 x 14
Office
- Level: First
- Dimensions: 7 x 6
Pantry
- Description: Flooring: Luxury Vinyl Tile
- Level: First
- Dimensions: 8 x 6
Heating
- Baseboard, Forced Air, Fireplace(s), Gas
Cooling
- Central Air, Window Unit(s)
Features
- Basement: Crawl Space
- Number of fireplaces: 2
- Fireplace features: Gas, Wood Burning
Interior area
- Total structure area: 4,002
- Total interior livable area: 4,002 sqft
- Finished area above ground: 4,002
Video & virtual tour
Property
Parking
- Total spaces: 4
- Parking features: Attached, Direct Access, Electricity, Garage, Garage Door Opener, Paved
- Attached garage spaces: 4
Features
- Levels: Two
- Stories: 2
- Pool features: Community
- Fencing: Partial
- Has view: Yes
- View description: Lake, Trees/Woods
- Has water view: Yes
- Water view: Lake
Lot
- Size: 0.35 Acres
- Dimensions: 127 x 120
- Features: Wooded
Details
- Additional structures: Outbuilding, Storage
- Parcel number: 01B098A001210
- Special conditions: Standard
Construction
Type & style
- Home type: SingleFamily
- Architectural style: Cape Cod,Colonial
- Property subtype: Single Family Residence
Materials
- Vinyl Siding
- Foundation: Slab
- Roof: Asphalt,Fiberglass
Condition
- Year built: 1927
Utilities & green energy
- Sewer: Public Sewer
- Water: Public
Community & HOA
Community
- Features: Common Grounds/Area, Fitness Center, Golf, Medical Service, Playground, Park, Pool, Shopping
- Subdivision: Parkview
HOA
- Has HOA: No
Location
- Region: Madison
Financial & listing details
- Price per square foot: $66/sqft
- Tax assessed value: $303,240
- Annual tax amount: $5,415
- Date on market: 5/20/2026
- Cumulative days on market: 65 days
Estimated market value
Not available
Estimated sales range
Not available
Not available
Price history
| Date | Event | Price |
|---|---|---|
| 6/22/2026 | Price change | $264,900-3.6%$66/sqft |
Source:  MLS Now #5211257 Report a problem MLS Now #5211257 Report a problem | ||
| 5/20/2026 | Listed for sale | $274,900+29.7%$69/sqft |
Source: MLS Now #5211257 Report a problem | ||
| 4/23/2021 | Sold | $212,000+1.2%$53/sqft |
Source: MLS Now #4256300 Report a problem | ||
| 3/22/2021 | Pending sale | $209,500$52/sqft |
Source:  HomeSmart #4256300 Report a problem HomeSmart #4256300 Report a problem | ||
| 3/19/2021 | Contingent | $209,500$52/sqft |
Source: MLS Now #4256300 Report a problem | ||
| 3/17/2021 | Listed for sale | $209,500$52/sqft |
Source: MLS Now #4256300 Report a problem | ||
| 2/28/2021 | Listing removed | -- |
Source: MLS Now #4256300 Report a problem | ||
| 2/27/2021 | Listed for sale | $209,500+249.2%$52/sqft |
Source: MLS Now #4256300 Report a problem | ||
| 10/23/2020 | Sold | $60,000$15/sqft |
Source: Public Record Report a problem | ||
Public tax history
| Year | Property taxes | Tax assessment |
|---|---|---|
| 2025 | $5,416 +1.6% | $106,130 |
| 2024 | $5,331 +25.6% | $106,130 +55.7% |
| 2023 | $4,243 -7.1% | $68,180 -6.7% |
| 2022 | $4,567 +102.1% | $73,110 +100.4% |
| 2021 | $2,259 -9.5% | $36,490 +18% |
| 2020 | $2,495 -68.7% | $30,920 |
| 2019 | $7,968 +843.6% | $30,920 +47.2% |
| 2018 | $844 | $21,010 |
| 2017 | $844 +10.3% | $21,010 |
| 2016 | $766 -70.1% | $21,010 -50.8% |
| 2015 | $2,560 -2.2% | $42,680 |
| 2014 | $2,618 -0.2% | $42,680 |
| 2013 | $2,624 +38.3% | $42,680 +0.2% |
| 2012 | $1,898 -9.2% | $42,580 +9.4% |
| 2011 | $2,090 +2.2% | $38,920 |
| 2010 | $2,046 -17.8% | $38,920 +0% |
| 2009 | $2,490 -3.9% | $38,914 -9% |
| 2008 | $2,591 +27.3% | $42,763 |
| 2007 | $2,036 -51.8% | $42,763 |
| 2006 | $4,222 +25.1% | $42,763 +25.8% |
| 2005 | $3,376 -0.1% | $33,985 |
| 2004 | $3,378 -0.2% | $33,985 |
| 2003 | $3,385 +25.3% | $33,985 +24.8% |
| 2002 | $2,701 -0.1% | $27,234 |
| 2001 | $2,703 -0.6% | $27,234 |
| 2000 | $2,718 -7.8% | $27,234 -6.6% |
| 1999 | $2,946 | $29,166 |
Find assessor info on the county website
Monthly payment
Est. payment
Payment breakdown
Explore the cost of this home by adjusting the details. Changes won't be saved.Climate risks
Neighborhood: 44057
Nearby schools
GreatSchools rating
- 7/10North Elementary SchoolGrades: K-5Distance: 1.2 mi
- 5/10Madison Middle SchoolGrades: 6-8Distance: 3.4 mi
- 4/10Madison High SchoolGrades: 9-12Distance: 3.2 mi
Schools provided by the listing agent
- District: Madison LSD Lake- 4303
Source: MLS Now. This data may not be complete. We recommend contacting the local school district to confirm school assignments for this home.
- $187,8004 bd2 ba-- sqft6712 Huron St, Madison, OH 44057Off Market
- $125,4002 bd1 ba784 sqft6720 Huron Ave, Madison, OH 44057Off Market
- $19,320-- bd-- ba-- sqft6720 Huron Ave, Madison, OH 44057Off Market
- $7,820-- bd-- ba-- sqft6720 Huron Ave, Madison, OH 44057Off Market
- $247,9003 bd2 ba1.3k sqft6710 Huron Ave, Madison, OH 44057Off Market
- $238,4003 bd2 ba1.2k sqft1455 Hubbard Rd, Madison, OH 44057Off Market
- $208,0004 bd1 ba1.9k sqft1470 Mohawk Dr, Madison, OH 44057Off Market
- $75,0002 bd1 ba800 sqft1464 Mohawk Dr, Madison, OH 44057Sold
A local agent can set up tours, give advice and negotiate with sellers.
Similar homes
- $255,0004 bd2 ba2k sqft258 W Main St, Madison, OH 44057For Sale
 MLS ID #5222508, Claire Jazbec, Keller Williams Greater Cleveland Northeast. MLS Now
 - $299,9003 bd2 ba2k sqft1963 Whitewood Dr, Madison, OH 44057For Sale
 MLS ID #5222969, Sue A Smith, HomeSmart Real Estate Momentum LLC. MLS Now
 - $360,0004 bd3 ba3.2k sqft12 Square Circle Dr, Madison, OH 44057For Sale
 MLS ID #5229853, Antoinette Noday-Krager, McDowell Homes Real Estate Services. MLS Now
 - $340,0005 bd3 ba2k sqft6061 Chapel Rd, Madison, OH 44057For Sale
 MLS ID #5222647, Erin K Giannetto, McDowell Homes Real Estate Services. MLS Now
 - $330,0004 bd3 ba2.8k sqft2757 Burns Rd, Madison, OH 44057For SaleMLS ID #5206492, Clorice L Vines, McDowell Homes Real Estate Services. MLS Now
- $275,0006 bd4 ba3.2k sqft52 Eagle St, Madison, OH 44057For SaleMLS ID #5218921, Joseph A Zingales, Berkshire Hathaway HomeServices Professional Realty. MLS Now
- $289,0004 bd3 ba2k sqft249 W Main St, Madison, OH 44057For SaleMLS ID #5171121, Asa A Cox, Glasshouse Realty Group, LLC. MLS Now
- $349,9003 bd2 ba2.3k sqft1966 Spring Grove Rd, Madison, OH 44057For SaleMLS ID #5225609, Darren W Burke, Keller Williams Greater Cleveland Northeast. MLS Now
- $295,0004 bd3 ba2.4k sqft1205 E Mallard Dr, Madison, OH 44057For SaleMLS ID #5222145, Ben Drenik, Keller Williams Greater Cleveland Northeast. MLS Now
- $389,9003 bd2 ba2.6k sqft2044 Haines Rd, Madison, OH 44057For SaleMLS ID #5223600, Michael L Warren, Howard Hanna. MLS Now
- $262,9003 bd3 ba2.8k sqft353 Ansel Rd, Geneva, OH 44041For SaleMLS ID #5221580, Amanda M Kish, Berkshire Hathaway HomeServices Professional Realty. MLS Now
- $394,9004 bd3 ba2.2k sqft115 Deerfield Dr, Madison, OH 44057For SaleMLS ID #5225845, Melissa S Harford, McDowell Homes Real Estate Services. MLS Now
- $275,0004 bd3 ba2.3k sqft3329 S Maple Ln, Ashtabula, OH 44004For SaleMLS ID #5208786, Jessie Keener, Glasshouse Realty Group, LLC. MLS Now
- $--3 bd3 ba2.3k sqft1924 Woodruff Dr, Painesville, OH 44077AuctionAuction.com 1
- $289,9004 bd2 ba2.2k sqft402 Bank St, Painesville, OH 44077For SaleMLS ID #5219077, Cassandra M Cox Soto Estrada, Glasshouse Realty Group, LLC. MLS Now
- $224,9004 bd2 ba2k sqft1038 E 21st St, Ashtabula, OH 44004For SaleMLS ID #5220373, Anthony R Latina, RE/MAX Crossroads Properties. MLS Now
- $350,0003 bd3 ba3.2k sqft4815 S Ridge Rd, Perry, OH 44081For SaleMLS ID #5227447, Lisa M Bilinski, Howard Hanna. MLS Now
- $349,9006 bd4 ba2k sqft250 Greenridge Dr, Geneva, OH 44041For SaleMLS ID #5219338, Theresa Robin, Kelly Warren and Associates RE Solutions. MLS Now
- $260,0003 bd2 ba2k sqft8860 Evergreen Dr, Mentor, OH 44060For SaleMLS ID #5214204, Joe Vaccaro, EXP Realty, LLC.. MLS Now
- $235,0005 bd2 ba3.4k sqft266 S State St, Painesville, OH 44077For SaleMLS ID #5222891, Deborah Dynes, Coldwell Banker Schmidt Realty. MLS Now
