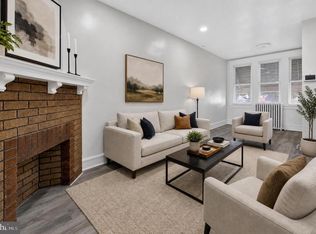
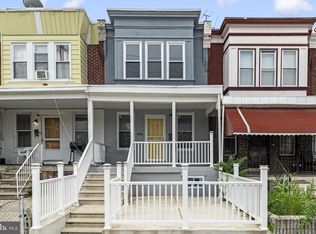
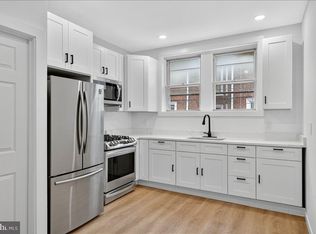
NEW ROOF INSTALLED!! Recently renovated and full of natural light, this West Oak Lane gem blends classic charm with modern updates across three spacious levels. Step through the enclosed front foyer into a generously sized living room featuring sleek engineered flooring and a convenient first-floor powder room. The formal dining room flows seamlessly into the updated kitchen, which boasts stainless steel appliances, tiled flooring, and direct access to a rear breezeway—perfect for additional outdoor storage or ease of entry. Upstairs, you’ll find three well-proportioned bedrooms and a beautifully remodeled full bathroom featuring custom tilework, subway tile flooring, and a skylight that fills the space with daylight. The upper hallway also includes a second skylight, adding brightness and warmth to the home's core. The finished basement offers even more flexible space, with another full bathroom, a rear exit to the driveway, and an additional room ideal for recreation, home office, or even a fourth bedroom setup. With consistent engineered flooring throughout the main living spaces and tile in the kitchen and baths, this home is move-in ready and perfect for today’s lifestyle. Located on a quiet, tree-lined street just minutes from local shopping, schools, and transit.
Foreclosure
$214,900
6714 N Smedley St, Philadelphia, PA 19126
3beds
1,180sqft
Townhouse
Built in 1925
1,322 Square Feet Lot
$217,700 Zestimate®
$182/sqft
$-- HOA
What's special
Recently renovatedFull of natural lightSleek engineered flooringFirst-floor powder roomEnclosed front foyerQuiet tree-lined streetThree well-proportioned bedrooms
- 245 days
- 596
- 57
Zillow last checked:
Listing updated:
Listed by:
Christopher Nelson 484-576-7430,
Genstone Realty 4844601545
Source: Bright MLS,MLS#: PAPH2570990
Facts & features
Interior
Bedrooms & bathrooms
- Bedrooms: 3
- Bathrooms: 3
- Full bathrooms: 2
- 1/2 bathrooms: 1
- Main level bathrooms: 1
Basement
- Area: 0
Heating
- Forced Air, Natural Gas
Cooling
- Central Air, Natural Gas
Appliances
- Included: Microwave, Dishwasher, Disposal, Exhaust Fan, Stainless Steel Appliance(s), Cooktop, Gas Water Heater
Features
- Flooring: Ceramic Tile, Laminate
- Basement: Full,Finished,Interior Entry,Exterior Entry,Rear Entrance,Walk-Out Access,Windows
- Has fireplace: No
Interior area
- Total structure area: 1,180
- Total interior livable area: 1,180 sqft
- Finished area above ground: 1,180
- Finished area below ground: 0
Property
Parking
- Parking features: Driveway, Alley Access, Off Street, On Street
- Has uncovered spaces: Yes
Accessibility
- Accessibility features: None
Features
- Levels: Two
- Stories: 2
- Pool features: None
Lot
- Size: 1,322 Square Feet
- Dimensions: 16.00 x 83.00
Details
- Additional structures: Above Grade, Below Grade
- Parcel number: 101040800
- Zoning: RSA5
- Special conditions: Real Estate Owned
Construction
Type & style
- Home type: Townhouse
- Architectural style: Traditional
- Property subtype: Townhouse
Materials
- Masonry
- Foundation: Stone
- Roof: Flat
Condition
- New construction: No
- Year built: 1925
- Major remodel year: 2024
Utilities & green energy
- Sewer: Public Sewer
- Water: Public
- Utilities for property: Above Ground, Cable Connected
Community & HOA
Community
- Subdivision: West Oak Lane
HOA
- Has HOA: No
Location
- Region: Philadelphia
- Municipality: PHILADELPHIA
Financial & listing details
- Price per square foot: $182/sqft
- Tax assessed value: $181,500
- Annual tax amount: $2,540
- Date on market: 1/3/2026
- Listing agreement: Exclusive Right To Sell
- Ownership: Fee Simple
Foreclosure details
Estimated market value
$217,700
$207,000 - $229,000
$1,913/mo
Price history
| Date | Event | Price |
|---|---|---|
| 5/18/2026 | Sold | $8,100-93.9%$7/sqft |
Source: Public Record Report a problem | ||
| 2/2/2022 | Sold | $132,650-5.3%$112/sqft |
Source:  Bright MLS #PAPH2000377 Report a problem Bright MLS #PAPH2000377 Report a problem | ||
| 1/8/2022 | Pending sale | $140,000$119/sqft |
Source: Bright MLS #PAPH2000377 Report a problem | ||
| 12/28/2021 | Price change | $140,000-3.4%$119/sqft |
Source: Bright MLS #PAPH2000377 Report a problem | ||
| 10/10/2021 | Price change | $145,000-3.3%$123/sqft |
Source: Bright MLS #PAPH2000377 Report a problem | ||
| 10/6/2021 | Listed for sale | $150,000+131.1%$127/sqft |
Source: Bright MLS #PAPH2000377 Report a problem | ||
| 4/21/2014 | Listing removed | $64,900$55/sqft |
Source: RE/MAX SIGNATURE #6189482 Report a problem | ||
| 2/28/2014 | Price change | $64,900-7.2%$55/sqft |
Source: RE/MAX SIGNATURE #6189482 Report a problem | ||
| 1/5/2014 | Price change | $69,900-6.7%$59/sqft |
Source: RE/MAX SIGNATURE #6189482 Report a problem | ||
| 12/25/2013 | Price change | $74,900-11.8%$63/sqft |
Source: RE/MAX SIGNATURE #6189482 Report a problem | ||
| 7/19/2013 | Price change | $84,900-15.1%$72/sqft |
Source: RE/MAX SIGNATURE #6189482 Report a problem | ||
| 3/24/2013 | Listed for sale | $99,995-13%$85/sqft |
Source: Realty Associates Group #6189482 Report a problem | ||
| 11/3/2011 | Listing removed | $114,900$97/sqft |
Source: RE/MAX SIGNATURE #5794933 Report a problem | ||
| 11/4/2010 | Listed for sale | $114,900$97/sqft |
Source: Realty Associates Group #5794933 Report a problem | ||
Public tax history
| Year | Property taxes | Tax assessment |
|---|---|---|
| 2025 | $2,541 +21.5% | $181,500 +21.5% |
| 2024 | $2,091 | $149,400 |
| 2023 | $2,091 +33.3% | $149,400 |
| 2022 | $1,569 | -- |
| 2021 | $1,569 -4.2% | -- |
| 2018 | $1,638 +51.9% | -- |
| 2017 | $1,078 +4.8% | -- |
| 2016 | $1,029 -29% | -- |
| 2015 | $1,449 | -- |
| 2014 | $1,449 +82.6% | $103,500 +638.4% |
| 2012 | $793 | $14,016 |
| 2011 | -- | $14,016 |
| 2010 | -- | $14,016 |
| 2009 | -- | $14,016 |
| 2008 | -- | $14,016 |
| 2007 | -- | $14,016 +5.8% |
| 2006 | -- | $13,248 |
| 2005 | -- | $13,248 |
| 2004 | -- | $13,248 +8.7% |
| 2003 | -- | $12,192 +15.8% |
| 2002 | -- | $10,528 +9.7% |
| 2000 | -- | $9,600 |
| 1999 | -- | $9,600 |
Find assessor info on the county website
Monthly payment
Climate risks
Neighborhood: West Oak Lane
Nearby schools
Schools provided by the listing agent
- District: Philadelphia City
Source: Bright MLS. This data may not be complete. We recommend contacting the local school district to confirm school assignments for this home.


Similar homes
- $220,0003 bd2 ba1.2k sqft4917 Gransback St, Philadelphia, PA 19120For Sale
 MLS ID #PAPH2664202, Torri Green, KW Empower. Bright MLS
 - $235,0003 bd3 ba1.2k sqft5722 Crittenden St, Philadelphia, PA 19138For Sale
 MLS ID #PAPH2663940, Juan Sosa, Opus Elite Real Estate. Bright MLS
 - $275,0004 bd2 ba1.3k sqft6737 N Smedley St, Philadelphia, PA 19126For Sale
 MLS ID #PAPH2595946, Jayna Zoeiro, KW Empower. Bright MLS
 - $249,0003 bd2 ba1.2k sqft1928 E Lehigh Ave, Philadelphia, PA 19125For Sale
 MLS ID #PAPH2667068, Deborah Nye, HomeSmart Realty Advisors. Bright MLS
 - $289,9993 bd2 ba1.3k sqft1743 W Colonial St, Philadelphia, PA 19126For SaleMLS ID #PAPH2654742, Stephanie Ostrich, Compass RE. Bright MLS
- $249,9003 bd2 ba1.2k sqft5637 N Warnock St, Philadelphia, PA 19141For SaleMLS ID #PAPH2661534, Marquise Hargrove, KW Empower. Bright MLS
- $235,0003 bd2 ba1.3k sqft1307 Fillmore St, Philadelphia, PA 19124For SaleMLS ID #PAPH2637866, Kia Brown, Compass RE. Bright MLS
- $219,9003 bd3 ba1.1k sqft923 Anchor St, Philadelphia, PA 19124For SaleMLS ID #PAPH2627326, Bonita Caudillo, Keller Williams Real Estate-Blue Bell. Bright MLS
- $224,9003 bd2 ba1.1k sqft5360 Morris St, Philadelphia, PA 19144For SaleMLS ID #PAPH2649188, Lisa Lim, RE/MAX Services. Bright MLS
- $219,0003 bd2 ba1.4k sqft1031 S Ithan St, Philadelphia, PA 19143For SaleMLS ID #PAPH2667392, Adam St. Clair, Redfin Corporation. Bright MLS
- $219,0003 bd1 ba1k sqft873 Granite St, Philadelphia, PA 19124For SaleMLS ID #PAPH2610490, Darcel Grant, Realty ONE Group Focus. Bright MLS
- $229,9003 bd3 ba1.2k sqft1365 Dyre St, Philadelphia, PA 19124For SaleMLS ID #PAPH2627798, Racquel Burden, Realty One Group Restore - BlueBell. Bright MLS
- $190,0003 bd1 ba1.4k sqft5739 N 12th St, Philadelphia, PA 19141For SaleMLS ID #PAPH2643604, Marc Bennett, KW Empower. Bright MLS
- $199,9994 bd1 ba1.2k sqft4753 N 12th St, Philadelphia, PA 19141For SaleMLS ID #PAPH2643726, Marc Bennett, KW Empower. Bright MLS
- $214,9003 bd2 ba1k sqft3653 Frankford Ave, Philadelphia, PA 19134For SaleMLS ID #PAPH2639128, Victoria Sipes, Home Solutions Realty Group. Bright MLS
- $189,0003 bd2 ba1k sqft1924 N Darien St, Philadelphia, PA 19122For SaleMLS ID #PAPH2651394, Sean Adams, Compass RE. Bright MLS
- $250,0003 bd2 ba1.1k sqft3311 N Bailey St, Philadelphia, PA 19129For SaleMLS ID #PAPH2612792, Torri Green, KW Empower. Bright MLS
- $244,9003 bd1 ba1.3k sqft22 E Pastorius St, Philadelphia, PA 19144For SaleMLS ID #PAPH2645848, Walter Butler, Keller Williams Real Estate Tri-County. Bright MLS
- $269,9004 bd2 ba1.2k sqft5848 Stockton Rd, Philadelphia, PA 19138For SaleMLS ID #PAPH2651864, Mr. Emmanuel Mindo, Realty One Group Restore - BlueBell. Bright MLS
- $176,5003 bd1 ba1.2k sqft3920 N Franklin St, Philadelphia, PA 19140For SaleMLS ID #PAPH2655044, Lixia Tapia, Opus Elite Real Estate. Bright MLS
