Stunning 4-bedroom 2-bathroom one story home with two car garage in the highly sought after Monterrey Village subdivision. When walking under the covered front porch and through the front door, you are greeted by lots of natural light and an open floor plan. The kitchen which is located towards the front of the home comes with stainless steel appliances and a separate breakfast area. With the kitchen being open to the dining and living area, this a perfect home to entertain. The primary bedroom is tucked away on the other side of the home for maximum privacy. It comes with its own en-suite that has both a walk-in shower as well as a soaking tub. The secondary bedrooms share a hall bathroom with tub/shower combo. The private backyard with covered back patio is perfect for BBQ's with family, friends & neighbors. The neighborhood has a nice playground for the whole family to enjoy. Conveniently located just off I35 and inside loop 1604 this home is close to Schools, Shopping, restaurants and all attractions the area has to offer. Schedule your private tour today!
For sale
Price cut: $5K (10/14)
$225,000
6715 Carlsbad Rio, San Antonio, TX 78233
4beds
1,697sqft
Single Family Residence
Built in 2004
5,445 Square Feet Lot
$224,200 Zestimate®
$133/sqft
$23/mo HOA
What's special
Lots of natural lightOpen floor planTwo car garageCovered front porchSeparate breakfast area
- 94 days
- 267
- 22
Zillow last checked:
Listing updated:
Listed by:
Ana Rosa Frias TREC #596451 (210) 771-2699,
Keller Williams Heritage
Source: LERA MLS,MLS#: 2000243
Facts & features
Interior
Bedrooms & bathrooms
- Bedrooms: 4
- Bathrooms: 2
- Full bathrooms: 2
Primary bedroom
- Features: Walk-In Closet(s), Ceiling Fan(s), Full Bath
- Area: 210
- Dimensions: 15 x 14
Bedroom 2
- Area: 121
- Dimensions: 11 x 11
Bedroom 3
- Area: 121
- Dimensions: 11 x 11
Bedroom 4
- Area: 110
- Dimensions: 11 x 10
Primary bathroom
- Features: Tub/Shower Separate, Double Vanity, Soaking Tub
- Area: 64
- Dimensions: 8 x 8
Kitchen
- Area: 196
- Dimensions: 14 x 14
Living room
- Area: 306
- Dimensions: 17 x 18
Heating
- Central, Electric
Cooling
- Central Air
Appliances
- Included: Range, Disposal, Dishwasher
- Laundry: Washer Hookup, Dryer Connection
Features
- Two Living Area, Separate Dining Room, Eat-in Kitchen, Utility Room Inside, High Ceilings, Open Floorplan, High Speed Internet, Walk-In Closet(s)
- Flooring: Carpet, Vinyl
- Has basement: No
- Has fireplace: No
- Fireplace features: Not Applicable
Interior area
- Total interior livable area: 1,697 sqft
Property
Parking
- Total spaces: 2
- Parking features: Two Car Garage, Attached
- Attached garage spaces: 2
Accessibility
- Accessibility features: Int Door Opening 32"+, Level Lot, Full Bath/Bed on 1st Flr
Features
- Levels: One
- Stories: 1
- Patio & porch: Patio, Covered
- Exterior features: Rain Gutters
- Pool features: None
- Fencing: Privacy
Lot
- Size: 5,445 Square Feet
Details
- Parcel number: 140490050140
Construction
Type & style
- Home type: SingleFamily
- Property subtype: Single Family Residence
Materials
- Brick, Siding
- Foundation: Slab
- Roof: Composition
Condition
- Pre-Owned
- New construction: No
- Year built: 2004
Utilities & green energy
- Utilities for property: Cable Available
Community & HOA
Community
- Features: Playground
- Security: Smoke Detector(s)
- Subdivision: Monterrey Village
HOA
- Has HOA: Yes
- HOA fee: $275 annually
- HOA name: MONTERREY VILLAGE HOA
Location
- Region: San Antonio
Financial & listing details
- Price per square foot: $133/sqft
- Tax assessed value: $247,830
- Annual tax amount: $5,493
- Price range: $225K - $225K
- Date on market: 7/14/2026
- Cumulative days on market: 93 days
- Listing terms: Conventional,FHA,VA Loan,Cash
Estimated market value
$224,200
$213,000 - $235,000
$1,889/mo
Price history
| Date | Event | Price |
|---|---|---|
| 10/14/2026 | Price change | $225,000-2.2%$133/sqft |
Source:  LERA MLS #2000243 Report a problem LERA MLS #2000243 Report a problem | ||
| 8/14/2026 | Price change | $230,000-4.2%$136/sqft |
Source: LERA MLS #2000243 Report a problem | ||
| 7/14/2026 | Listed for sale | $240,000-2%$141/sqft |
Source: LERA MLS #2000243 Report a problem | ||
| 9/20/2025 | Listing removed | $245,000$144/sqft |
Source: LERA MLS #1876979 Report a problem | ||
| 6/19/2025 | Listed for sale | $245,000-9.6%$144/sqft |
Source: LERA MLS #1876979 Report a problem | ||
| 6/27/2024 | Listing removed | -- |
Source: Zillow Rentals Report a problem | ||
| 6/5/2024 | Listed for rent | $1,750+21.1%$1/sqft |
Source: Zillow Rentals Report a problem | ||
| 6/3/2024 | Listing removed | -- |
Source: LERA MLS #1739871 Report a problem | ||
| 12/18/2023 | Listed for sale | $271,000+81.9%$160/sqft |
Source: LERA MLS #1739871 Report a problem | ||
| 7/23/2019 | Listing removed | $1,445$1/sqft |
Source: Mission San Antonio Property Management Report a problem | ||
| 6/18/2019 | Listed for rent | $1,445+3.6%$1/sqft |
Source: Mission San Antonio Property Management Report a problem | ||
| 6/23/2018 | Listing removed | $1,395$1/sqft |
Source: Mission San Antonio Property Management Report a problem | ||
| 6/12/2018 | Listed for rent | $1,395$1/sqft |
Source: Mission San Antonio Property Management Report a problem | ||
| 9/16/2013 | Listing removed | $149,000$88/sqft |
Source: Keller Williams Heritage #1010895 Report a problem | ||
| 7/18/2013 | Listed for sale | $149,000$88/sqft |
Source: Keller Williams Heritage #1010895 Report a problem | ||
| 9/13/2005 | Sold | -- |
Source: LERA MLS #533434 Report a problem | ||
Public tax history
| Year | Property taxes | Tax assessment |
|---|---|---|
| 2025 | $3,680 -10.5% | $247,830 -0.2% |
| 2024 | $4,112 +2.3% | $248,410 +3.8% |
| 2023 | $4,020 -13.2% | $239,350 +10% |
| 2022 | $4,634 +6.3% | $217,591 +10% |
| 2021 | $4,358 | $197,810 +8.1% |
| 2020 | $4,358 +10% | $182,919 +10% |
| 2019 | $3,960 | $166,290 +3.2% |
| 2018 | $3,960 +6.5% | $161,060 +5.8% |
| 2017 | $3,720 -0.8% | $152,160 +0.1% |
| 2016 | $3,750 +13.7% | $152,040 +8.7% |
| 2015 | $3,297 | $139,888 +10% |
| 2014 | $3,297 | $127,171 +10% |
| 2013 | -- | $115,610 +9.3% |
| 2012 | -- | $105,800 -6.5% |
| 2011 | -- | $113,140 -6.2% |
| 2010 | -- | $120,620 -8.3% |
| 2009 | -- | $131,550 -3.2% |
| 2008 | -- | $135,920 -0.3% |
| 2007 | -- | $136,380 +0.3% |
| 2006 | -- | $135,990 +292.6% |
| 2005 | -- | $34,640 |
Find assessor info on the county website
Monthly payment
Est. payment
Payment breakdown
Explore the cost of this home by adjusting the details. Changes won't be saved.Climate risks
Neighborhood: Monterrey Village HOA
Nearby schools
Schools provided by the listing agent
- Elementary: Woodstone
- Middle: Wood
- High: Roosevelt
- District: North East I.S.D.
Source: LERA MLS. This data may not be complete. We recommend contacting the local school district to confirm school assignments for this home.
- $277,4004 bd2 ba2.9k sqft6719 Carlsbad Rio, San Antonio, TX 78233Off Market
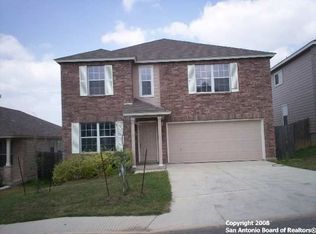
- $232,8004 bd2 ba1.7k sqft6711 Carlsbad Rio, San Antonio, TX 78233Off Market
- $222,2004 bd2 ba1.5k sqft6707 Carlsbad Rio, San Antonio, TX 78233Off Market
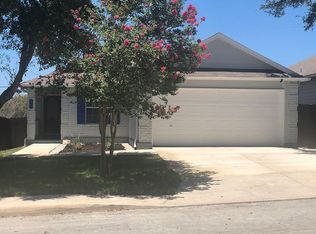
- $260,1004 bd2 ba2.4k sqft6723 Carlsbad Rio, San Antonio, TX 78233Off Market
Similar homes
- $--3 bd3 ba2.3k sqft6427 Merlin Way, San Antonio, TX 78233Auction
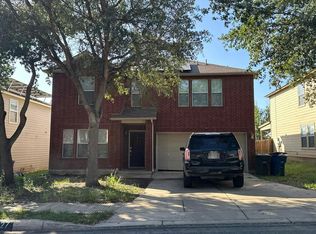 Auction.com 2
 - $--4 bd2 ba1.7k sqft7612 Forest Fern, Live Oak, TX 78233AuctionAuction.com 2
- $199,9004 bd2 ba1.7k sqft6327 W Green Circle, San Antonio, TX 78233For Sale

 MLS ID #2023077, Carmen Ortega TREC #680771, Texas Edge Realty. LERA MLS
 - $239,0004 bd3 ba2k sqft13623 EARLYWOOD ST, San Antonio, TX 78233For Sale
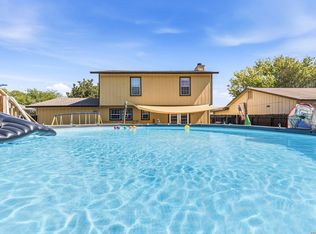 MLS ID #2022967, Joan Culpepper TREC #825641, Keller Williams Heritage. LERA MLS
 - $225,0004 bd2 ba1.5k sqft7538 OLD SPANISH TRL, Live Oak, TX 78233For SaleMLS ID #2023040, Robert Simmonds TREC #522329, Simmonds Real Estate Inc.. LERA MLS
- $240,9994 bd2 ba1.6k sqft6431 KESTREL LN, San Antonio, TX 78233For SaleMLS ID #2014223, Anais Gonzalez TREC #711843, JPAR San Antonio. LERA MLS
- $229,0003 bd2 ba1.3k sqft6239 HOPES FERRY ST, San Antonio, TX 78233For SaleMLS ID #2022822, Michaela Aden TREC #649496, Premier Realty Group Platinum. LERA MLS
- $229,0004 bd2 ba1.7k sqft12418 Bret Springs St, San Antonio, TX 78233For SaleMLS ID #1995548, Todd Avery TREC #385831, Engel & Volkers San Antonio. LERA MLS
- $239,9004 bd2 ba1.4k sqft6106 Little Brandywine, San Antonio, TX 78233For SaleMLS ID #2020774, Doug Mollenkopf TREC #374911, RE/MAX Associates Boerne. LERA MLS
- $215,0003 bd2 ba1.8k sqft6923 Raintree Forest, San Antonio, TX 78233For SaleMLS ID #2022717, Marie Crabb TREC #612087, Exquisite Properties, LLC. LERA MLS
- $229,9003 bd2 ba1.4k sqft13043 FEATHER RIDGE DR, San Antonio, TX 78233For SaleMLS ID #2009546, Meghan Pelley TREC #527085, All City San Antonio Registered Series. LERA MLS
- $229,0003 bd2 ba1.1k sqft12819 Tarrytown St, San Antonio, TX 78233For SaleMLS ID #1993082, Martin Tirado TREC #635226, Real Broker, LLC. LERA MLS
- $225,0003 bd2 ba1.4k sqft13006 Feather Point Dr, San Antonio, TX 78233For SaleMLS ID #1964820, Adrianna Salgado TREC #787076, Real Broker, LLC. LERA MLS
- $215,0004 bd2 ba1.6k sqft14702 Highland Peak, San Antonio, TX 78233For SaleMLS ID #2011441, Matthew Ridings TREC #586176, PMI Birdy Properties, CRMC. LERA MLS
- $234,9005 bd2 ba1.7k sqft5619 Wood Walk, San Antonio, TX 78233For SaleMLS ID #2009037, Bradley Claus TREC #613810, JLA Realty. LERA MLS
- $233,5003 bd3 ba1.6k sqft7234 Raintree Frst, San Antonio, TX 78233For SaleMLS ID #2007701, Rita Vera TREC #678980, Central Metro Realty. LERA MLS
- $240,0003 bd2 ba1.7k sqft13138 TURKEY FEATHER DR, San Antonio, TX 78233For SaleMLS ID #2010315, Joshua Damm TREC #676870, Texas Real Estate Firm. LERA MLS
- $231,0003 bd2 ba1.4k sqft5846 LARKMEADOW DR, San Antonio, TX 78233For SaleMLS ID #2003749, Lisa Pastrano TREC #717192, Coldwell Banker D'Ann Harper, REALTOR. LERA MLS
- $229,9003 bd2 ba1.4k sqft13318 LARKBROOK ST, San Antonio, TX 78233For SaleMLS ID #2011431, Jack McLemore TREC #460808, Listing Results, LLC. LERA MLS
- $285,0004 bd2 ba1.8k sqft5914 FREEMANS FARM ST, San Antonio, TX 78233For SaleMLS ID #2023386, Val Aranda TREC #463810, RE Solutions XV LLC. LERA MLS
