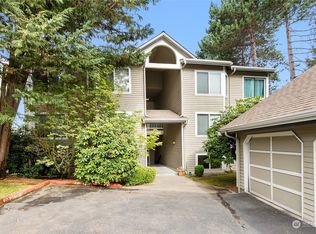
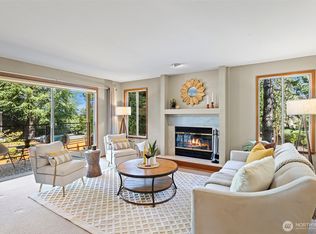
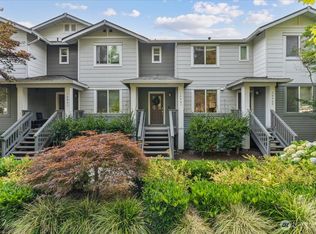
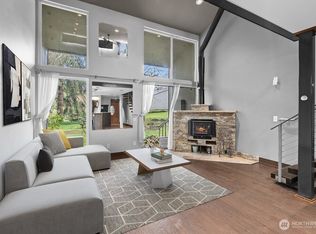
This beautifully updated 1,216 sq ft condo offers the perfect blend of comfort, convenience, and coveted Kirkland location. Featuring 2 spacious bedrooms and 2 full bathrooms, the home boasts a bright, open-concept floor plan that seamlessly connects the modern kitchen, dining nook, and living room—complete with a warm wood-burning fireplace. Step outside through the living area to your private back deck, ideal for morning coffee or evening relaxation. The generous primary suite includes dual closets and a large en-suite bath for ultimate comfort. A versatile finished loft space above the garage provides bonus square footage—perfect for a home office, gym, or creative retreat. Additional highlights include a private one-car garage garage equipped with an EV charger and west-facing windows that flood the home with natural light. Located just blocks from Google, Metropolitan Market, bus lines, and easy freeway access, this condo puts everything you need right at your fingertips. Enjoy walkable access to Houghton Center, minutes to downtown Kirkland and the waterfront, plus the highly sought-after Lake Washington School District. Tucked away in a quiet, friendly community yet incredibly convenient, this pre-inspected, move-in-ready home delivers low-maintenance living in one of Kirkland’s most desirable neighborhoods. Don’t miss this rare opportunity!
Pending
Listed by: Coldwell Banker Danforth • Aleksandr Nikitine
Price cut: $25K (7/13)
$649,995
6717 110th Ave NE #A3, Kirkland, WA 98033
2beds
1,216sqft
Condominium
Built in 1986
-- sqft lot
$631,400 Zestimate®
$535/sqft
$684/mo HOA
What's special
Modern kitchenBright open-concept floor planDining nook
- 120 days |
- 419 |
- 20 |
Zillow last checked:
Listing updated:
Listed by:
Aleksandr Nikitine,
Coldwell Banker Danforth
Source: NWMLS as distributed by MLS GRID,MLS#: 2510692
Facts & features
Interior
Bedrooms & bathrooms
- Bedrooms: 2
- Bathrooms: 2
- Full bathrooms: 2
- Main level bathrooms: 2
- Main level bedrooms: 2
Heating
- Fireplace, Forced Air, Electric
Cooling
- None
Appliances
- Included: Dishwasher, Disposal, Dryer, Microwave, Refrigerator, Stove(s)/Range(s), Washer, Dishwasher(s), Dryer(s), Garbage Disposal, Microwave(s), Refrigerator(s), Washer(s), Water Heater: Electric, Water Heater Location: Bathroom closet
Features
- Flooring: Hardwood, Vinyl, Carpet
- Windows: Insulated Windows, Coverings: Blinds
- Number of fireplaces: 1
- Fireplace features: Wood Burning, Main Level: 1, Fireplace
Interior area
- Total structure area: 1,216
- Total interior livable area: 1,216 sqft
Property
Parking
- Total spaces: 1
- Parking features: Individual Garage
- Has garage: Yes
- Covered spaces: 1
Features
- Levels: One
- Stories: 1
- Entry location: Main
- Patio & porch: End Unit, Fireplace, Insulated Windows, Primary Bathroom, Soaking Tub, Walk-In Closet(s), Water Heater
- Has view: Yes
- View description: Territorial
Lot
- Features: Curbs, Paved, Sidewalk
Details
- Parcel number: 4145200030
- Special conditions: Standard
Construction
Type & style
- Home type: Condo
- Architectural style: Contemporary,Condo (1 Level)
- Property subtype: Condominium
Materials
- Wood Products
- Roof: Composition
Condition
- Year built: 1986
- Major remodel year: 1986
Utilities & green energy
- Electric: Company: PSE
Green energy
- Energy efficient items: Insulated Windows
Community & HOA
Community
- Features: Cable TV, Outside Entry
- Subdivision: Houghton
HOA
- Services included: Common Area Maintenance, Maintenance Grounds, Sewer, Water
- HOA fee: $684 monthly
- HOA phone: 425-458-8777
Location
- Region: Kirkland
Financial & listing details
- Price per square foot: $535/sqft
- Tax assessed value: $674,000
- Annual tax amount: $6,005
- Date on market: 4/22/2026
- Cumulative days on market: 121 days
- Listing terms: Conventional,VA Loan
- Inclusions: Dishwasher(s), Dryer(s), Garbage Disposal, Microwave(s), Refrigerator(s), Stove(s)/Range(s), Washer(s)
Estimated market value
$631,400
$600,000 - $663,000
$2,854/mo
Price history
| Date | Event | Price |
|---|---|---|
| 8/15/2026 | Pending sale | $649,995$535/sqft |
Source:  NWMLS as distributed by MLS GRID #2510692 Report a problem NWMLS as distributed by MLS GRID #2510692 Report a problem | ||
| 7/13/2026 | Price change | $649,995-3.7%$535/sqft |
Source: NWMLS as distributed by MLS GRID #2510692 Report a problem | ||
| 6/20/2026 | Price change | $674,995-1.5%$555/sqft |
Source: NWMLS as distributed by MLS GRID #2510692 Report a problem | ||
| 4/22/2026 | Listed for sale | $685,000+26.9%$563/sqft |
Source: NWMLS as distributed by MLS GRID #2510692 Report a problem | ||
| 8/16/2021 | Sold | $540,000+55.2%$444/sqft |
Source: NWMLS as distributed by MLS GRID #1779834 Report a problem | ||
| 12/1/2014 | Sold | $348,000+30.8%$286/sqft |
Source: NWMLS as distributed by MLS GRID #670147 Report a problem | ||
| 10/28/2011 | Sold | $266,000-4.3%$219/sqft |
Source: NWMLS as distributed by MLS GRID #241733 Report a problem | ||
| 2/18/2005 | Sold | $278,000+35.9%$229/sqft |
Source: Public Record Report a problem | ||
| 10/5/2000 | Sold | $204,500$168/sqft |
Source: Public Record Report a problem | ||
Public tax history
| Year | Property taxes | Tax assessment |
|---|---|---|
| 2025 | $6,006 +12.9% | $674,000 +6.3% |
| 2024 | $5,322 -8.9% | $634,000 -4.7% |
| 2023 | $5,842 +30.3% | $665,000 +16.5% |
| 2022 | $4,484 -15.8% | $571,000 -2.1% |
| 2021 | $5,326 +491.2% | $583,000 +55.5% |
| 2020 | $901 +0.7% | $375,000 |
| 2019 | $895 -1.4% | $375,000 |
| 2018 | $908 -77% | $375,000 |
| 2017 | $3,945 +24% | $375,000 +10% |
| 2016 | $3,182 | $341,000 +7.6% |
| 2015 | $3,182 | $317,000 +6.4% |
| 2014 | $3,182 | $298,000 +13.7% |
| 2013 | $3,182 | $262,000 +14.4% |
| 2012 | -- | $229,000 -6.1% |
| 2011 | -- | $244,000 -22.5% |
| 2010 | -- | $315,000 |
| 2009 | -- | $315,000 +6.4% |
| 2007 | -- | $296,000 +9.6% |
| 2006 | -- | $270,000 +0.7% |
| 2005 | -- | $268,000 +51.1% |
| 2001 | $2,057 +9.2% | $177,400 +19.4% |
| 2000 | $1,883 | $148,600 |
Find assessor info on the county website
Monthly payment
Est. payment
Payment breakdown
Explore the cost of this home by adjusting the details. Changes won't be saved.Climate risks
Neighborhood: Houghton
Nearby schools
GreatSchools rating
- 10/10Lakeview Elementary SchoolGrades: K-5Distance: 0.3 mi
- 8/10Kirkland Middle SchoolGrades: 6-8Distance: 1.7 mi
- 10/10Lake Washington High SchoolGrades: 9-12Distance: 0.7 mi
Schools provided by the listing agent
- Elementary: Lakeview Elem
- Middle: Kirkland Middle
- High: Lake Wash High
Source: NWMLS as distributed by MLS GRID. This data may not be complete. We recommend contacting the local school district to confirm school assignments for this home.
- $685,0002 bd2 ba1.2k sqft6717 110th Ave NE APT A2, Kirkland, WA 98033Sold
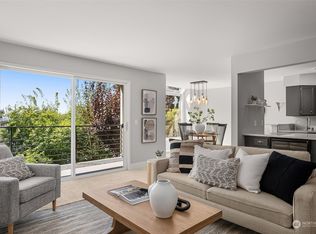
- $690,0002 bd2 ba1.2k sqft6717 110th Ave NE APT A4, Kirkland, WA 98033Sold
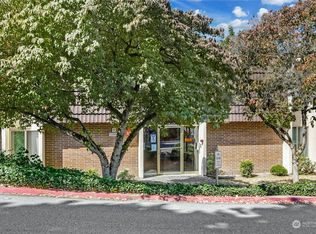
- $650,0002 bd2 ba1.2k sqft6711 110th Ave NE APT B3, Kirkland, WA 98033Sold
- $320,0001 bd1 ba720 sqft11004 NE 68th St APT 913, Kirkland, WA 98033Sold
- $2,775,0003 bd3 ba3.3k sqft6602 110th Ave NE, Kirkland, WA 98033Sold
- $1,175,0002 bd3 ba1.5k sqft6522 108th Ave NE, Kirkland, WA 98033Pending
- $2,250,0004 bd3 ba3.1k sqft10828 NE 64th St, Kirkland, WA 98033Sold
- $649,0002 bd2 ba1.3k sqft10832 NE 68th St APT A5, Kirkland, WA 98033Sold
A local agent can set up tours, give advice and negotiate with sellers.
Similar homes
- $599,9882 bd2 ba1.2k sqftEnglish Cove, Redmond, WA 98052Active
 MLS ID #2572194, Gerald Overbeck. NWMLS as distributed by MLS GRID
 - $749,0002 bd3 ba1.4k sqftWaterstone Townhomes, Kirkland, WA 98033Active
 MLS ID #2569297, Elizabeth Avery. NWMLS as distributed by MLS GRID
 - $505,0002 bd2 ba908 sqftLake View Terrace, Kirkland, WA 98034Active
 MLS ID #2540848, Sandra Levin. NWMLS as distributed by MLS GRID
 - $575,0002 bd2 ba1k sqftBridle Trails, Redmond, WA 98052Active
 MLS ID #2499033, Jonathan Tat. NWMLS as distributed by MLS GRID
 - $839,9952 bd2 ba1.5k sqftIslandaire, Mercer Island, WA 98040ActiveMLS ID #2560824, Mark Worthington. NWMLS as distributed by MLS GRID
- $899,0002 bd2 ba1.4k sqftBayview On The Lake, Kirkland, WA 98034ActiveMLS ID #2564816, Kate Horn. NWMLS as distributed by MLS GRID
- $645,0002 bd2 ba1k sqftGallery, Seattle, WA 98121ActiveMLS ID #2563889, Sarah Odegaard. NWMLS as distributed by MLS GRID
- $825,0003 bd3 ba1.5k sqftKennebec, Redmond, WA 98052ActiveMLS ID #2569721, Lisa Pearson. NWMLS as distributed by MLS GRID
- $600,0002 bd2 ba1.2k sqftDevington, Mercer Island, WA 98040ActiveMLS ID #2502461, Melanie Ghadamy. NWMLS as distributed by MLS GRID
- $760,0002 bd2 ba1.5k sqftLake Bellevue Village, Bellevue, WA 98005ActiveMLS ID #2540998, Ugur Uysal. NWMLS as distributed by MLS GRID
- $718,0003 bd3 ba1.3k sqftYarrowood Condos, Bellevue, WA 98004ActiveMLS ID #2522913, Rachel Moon. NWMLS as distributed by MLS GRID
- $850,0003 bd2 ba1.3k sqft14215 110th Avenue NE, Kirkland, WA 98034ActiveMLS ID #2569134, Ursula Heenan. NWMLS as distributed by MLS GRID
- $770,0002 bd3 ba1.6k sqftRiver Park Townhomes, Bothell, WA 98011ActiveMLS ID #2533600, Barry Long. NWMLS as distributed by MLS GRID
- $638,8002 bd2 ba1.1k sqftSeasons At Madrona, Bellevue, WA 98005ActiveMLS ID #2530302, Charles J. Kim. NWMLS as distributed by MLS GRID
- $495,0002 bd2 ba1.1k sqftPanorama Village, Redmond, WA 98052ActiveMLS ID #2548807, Casey Bui. NWMLS as distributed by MLS GRID
- $550,0002 bd2 ba1.1k sqftSierra, Issaquah, WA 98029ActiveMLS ID #2503618, Angela Baltaga. NWMLS as distributed by MLS GRID
- $430,0002 bd2 ba919 sqftWestwood Village, Kirkland, WA 98034ActiveMLS ID #2567961, Haiyan Ping. NWMLS as distributed by MLS GRID
- $599,0002 bd2 ba1.1k sqftWalkers Mill, Edmonds, WA 98026ActiveMLS ID #2568330, Sean Fortune. NWMLS as distributed by MLS GRID
- $499,0002 bd2 ba1k sqftHeatherstone Condominium, Bellevue, WA 98007ActiveMLS ID #2549027, Andrea Corrales. NWMLS as distributed by MLS GRID
- $389,9952 bd1 ba840 sqftJuanita, Kirkland, WA 98034ActiveMLS ID #2517577, Ralph Castano. NWMLS as distributed by MLS GRID
