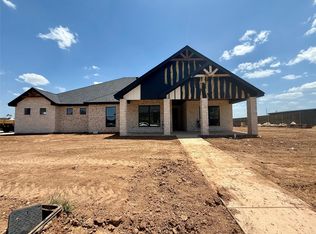
Stunning New Construction in South Ridge – 4 Bed, 3 Bath, Interior Lot, 3-Car Garage Experience exceptional design and comfort in this brand-new, 2026-built custom home located in the highly sought-after South Ridge gated community. Situated on a beautifully landscaped 0.30-acre corner lot, this single-story residence offers 2602 sq ft of thoughtfully planned living space and premium finishes throughout. Including a European bath & shower in primary bath. Step inside to an open floor plan featuring luxury vinyl plank flooring, decorative lighting, and a spacious 19×21 living room centered around a warm wood-burning fireplace. The gourmet kitchen is built for both style and function with a large island, pantry, eat-in area, and premium appliances including an gas cooktop, microwave, dishwasher, disposal, and tankless hot water. This home offers two primary-style suites, perfect for multi-generational living. The main primary bedroom (14×16) features a custom closet system, dual sinks, Hollywood bath, walk-in closet, and built-ins. The second primary (12×14) also includes a custom closet, built-ins, and a beautifully appointed ensuite bath with a separate shower. An additional dedicated office space provides the perfect setup for remote work or study. Enjoy year-round outdoor activities on your covered back patio that offers the ideal outdoor space for relaxing or entertaining. Parking and storage are a breeze with the oversized 3-car attached garage with side-facing garage doors and opener. The property also features a full sprinkler system, fenced backyard, and professional landscaping.
Pending
$599,900
6717 Magdalena Trl, Abilene, TX 79606
4beds
2,602sqft
:
Get pre-qualified$4,386/mo
Single Family Residence
Built in 2026
0.33 Acres Lot
$598,900 Zestimate®
$231/sqft
$100/mo HOA
What's special
Warm wood-burning fireplaceOpen floor planDedicated office spaceLuxury vinyl plank flooringTwo primary-style suitesPremium appliancesPremium finishes throughout
- 32 days |
- 246 |
- 9 |
Zillow last checked:
Listing updated:
Listed by:
Phil Hill 0657445 325-721-2436,
Abilene Group Premier Re. Adv. 325-721-2436
Source: NTREIS,MLS#: 21311402
Facts & features
Interior
Bedrooms & bathrooms
- Bedrooms: 4
- Bathrooms: 3
- Full bathrooms: 3
Primary bedroom
- Features: Built-in Features, Ceiling Fan(s), Separate Shower
- Level: First
- Dimensions: 12 x 14
Primary bedroom
- Features: Built-in Features, Closet Cabinetry, Ceiling Fan(s), Dual Sinks, En Suite Bathroom, Separate Shower, Walk-In Closet(s)
- Level: First
- Dimensions: 14 x 16
Living room
- Features: Ceiling Fan(s), Fireplace
- Level: First
- Dimensions: 19 x 21
Heating
- Central, Electric, Fireplace(s), Heat Pump
Cooling
- Central Air, Ceiling Fan(s), Electric, Roof Turbine(s)
Appliances
- Included: Some Gas Appliances, Dishwasher, Disposal, Gas Range, Microwave, Plumbed For Gas, Tankless Water Heater, Vented Exhaust Fan
- Laundry: Washer Hookup, Dryer Hookup, ElectricDryer Hookup, Laundry in Utility Room
Features
- Built-in Features, Cathedral Ceiling(s), Decorative/Designer Lighting Fixtures, Double Vanity, High Speed Internet, Kitchen Island, Open Floorplan, Pantry, Cable TV, Walk-In Closet(s)
- Flooring: Luxury Vinyl Plank
- Has basement: No
- Number of fireplaces: 1
- Fireplace features: Gas, Gas Starter, Wood Burning
Interior area
- Total interior livable area: 2,602 sqft
Video & virtual tour
Property
Parking
- Total spaces: 3
- Parking features: Driveway, Garage, Garage Door Opener, Garage Faces Side
- Attached garage spaces: 3
Features
- Levels: One
- Stories: 1
- Patio & porch: Covered
- Exterior features: Lighting
- Pool features: None
- Fencing: Wood
Lot
- Size: 0.33 Acres
- Features: Back Yard, Interior Lot, Lawn, Landscaped
Details
- Parcel number: 1079532
Construction
Type & style
- Home type: SingleFamily
- Architectural style: Traditional,Detached
- Property subtype: Single Family Residence
- Attached to another structure: Yes
Materials
- Brick, Fiber Cement
- Foundation: Slab
- Roof: Composition
Condition
- New construction: Yes
- Year built: 2026
Utilities & green energy
- Sewer: Public Sewer
- Water: Public
- Utilities for property: Electricity Available, Natural Gas Available, Sewer Available, Separate Meters, Water Available, Cable Available
Community & HOA
Community
- Features: Community Mailbox, Curbs, Sidewalks
- Security: Carbon Monoxide Detector(s), Security Gate, Smoke Detector(s)
- Subdivision: South Ridge Add
HOA
- Has HOA: Yes
- Services included: Association Management, Maintenance Grounds
- HOA fee: $1,200 annually
- HOA name: South Ridge
- HOA phone: 325-660-7090
Location
- Region: Abilene
Financial & listing details
- Price per square foot: $231/sqft
- Tax assessed value: $45,000
- Annual tax amount: $1,106
- Date on market: 6/24/2026
- Cumulative days on market: 31 days
- Listing terms: Cash,Conventional,FHA,VA Loan
- Road surface type: Asphalt
Estimated market value
$598,900
$569,000 - $629,000
$4,364/mo
Price history
| Date | Event | Price |
|---|---|---|
| 7/24/2026 | Pending sale | $599,900$231/sqft |
Source: NTREIS #21311402 Report a problem | ||
| 6/24/2026 | Listed for sale | $599,900+1124.3%$231/sqft |
Source: NTREIS #21311402 Report a problem | ||
| 4/22/2026 | Sold | -- |
Source: NTREIS #21169544 Report a problem | ||
| 3/24/2026 | Pending sale | $49,000$19/sqft |
Source: NTREIS #21169544 Report a problem | ||
| 2/4/2026 | Listed for sale | $49,000$19/sqft |
Source: NTREIS #21169544 Report a problem | ||
Public tax history
| Year | Property taxes | Tax assessment |
|---|---|---|
| 2025 | $1,106 -0.1% | $45,000 |
| 2024 | $1,107 +13.8% | $45,000 |
| 2023 | $973 +22.2% | $45,000 +33.3% |
| 2022 | $796 | $33,750 +706.5% |
| 2021 | -- | $4,185 |
Find assessor info on the county website
Monthly payment
Est. payment
Payment breakdown
Explore the cost of this home by adjusting the details. Changes won't be saved.Climate risks
Neighborhood: Far Southside
Nearby schools
GreatSchools rating
- NAWylie Elementary SchoolGrades: K-2Distance: 1.2 mi
- 9/10Wylie West Junior High SchoolGrades: 5-8Distance: 2.1 mi
- 7/10Wylie High SchoolGrades: 9-12Distance: 2.3 mi
Schools provided by the listing agent
- Elementary: Wylie West
- Middle: Wylie West
- High: Wylie
- District: Wylie ISD, Taylor Co.
Source: NTREIS. This data may not be complete. We recommend contacting the local school district to confirm school assignments for this home.
- $45,000-- bd-- ba-- sqft6725 Magdalena Trl, Abilene, TX 79606Off Market
- $45,000-- bd-- ba-- sqft6709 Magdalena Trl, Abilene, TX 79606Off Market
- $--0.329 Acres6718 Goodnight Loving Trl, Abilene, TX 79606Sold

- $45,000-- bd-- ba-- sqft6718 Magdalena Trl, Abilene, TX 79606Off Market
- $--4 bd3 ba2.5k sqft6726 Goodnight Loving Trl, Abilene, TX 79606Sold
- $45,000-- bd-- ba-- sqft6710 Magdalena Trl, Abilene, TX 79606Off Market
- $45,000-- bd-- ba-- sqft6726 Magdalena Trl, Abilene, TX 79606Off Market
- $--0.329 Acres6710 Goodnight Loving Trl, Abilene, TX 79606Sold
A local agent can set up tours, give advice and negotiate with sellers.
A local lender can help you make sure your offer is ready when you are.
Similar homes
- $639,9004 bd3 ba2.6k sqft6715 Chisholm Trl, Abilene, TX 79606New Construction
 MLS ID #21287752, Eric Robirds. NTREIS
 - $625,0004 bd3 ba2.5k sqft6709 Horse Head Xing, Abilene, TX 79606New Construction
 MLS ID #21302944, Stephen Evans. NTREIS
 - $570,0004 bd3 ba2.6k sqft6734 Great Western Trl, Abilene, TX 79606For Sale
 MLS ID #21132460, Nga Le. NTREIS
 - $550,0004 bd3 ba2.4k sqft6733 Great Western Trl, Abilene, TX 79606For Sale
 MLS ID #21135558, Nga Le. NTREIS
 - $699,9994 bd3 ba2.6k sqft6726 Potter Bacon Trl, Abilene, TX 79606For SaleMLS ID #21321995, Robbie Johnson. NTREIS
- $590,0003 bd4 ba2.4k sqft5280 Peppergrass Ln, Abilene, TX 79606For SaleMLS ID #21330241, Brittany Lewallen. NTREIS
- $599,9004 bd3 ba2.6k sqft110 Switchgrass Ct, Abilene, TX 79606New ConstructionMLS ID #21313720, Phil Hill. NTREIS
- $639,9004 bd2 ba2.4k sqft218 County Road 256, Abilene, TX 79606For SaleMLS ID #21298159, Amber Kimmel. NTREIS
- $489,9004 bd3 ba2.3k sqft6509 Red Yucca Rd, Abilene, TX 79606For SaleMLS ID #21309854, Celeste Borges. NTREIS
- $579,9004 bd3 ba2.5k sqft449 Apple Blossom Dr, Abilene, TX 79602For SaleMLS ID #21237872, Steven Fowler. NTREIS
- $569,9944 bd2 ba2.9k sqft8541 Saddle Creek Rd, Abilene, TX 79602For SaleMLS ID #21177513, Brandi Smith. NTREIS
- $587,0004 bd3 ba2.5k sqft112 Kleingrass Rd, Abilene, TX 79606For Sale By Owner
- $649,0004 bd3 ba3.5k sqft541 Country Pl S, Abilene, TX 79606For SaleMLS ID #21258258, Paul Walker. NTREIS
- $425,0004 bd3 ba2.3k sqft158 Codybug Rd, Abilene, TX 79602For SaleMLS ID #21338128, Cheyenne Toliver. NTREIS
- $575,0004 bd3 ba3.1k sqft201 Apple Blossom Dr, Abilene, TX 79602For SaleMLS ID #21161516, Charlie Thyne. NTREIS
- $660,0004 bd3 ba2.5k sqft233 Calumet St, Abilene, TX 79606For SaleMLS ID #21287659, Ashleigh Wright. NTREIS
- $479,0004 bd3 ba2.6k sqft3225 White Oaks Dr, Abilene, TX 79606For SaleMLS ID #21213511, Peggy Manning. NTREIS
- $495,0004 bd2 ba1.6k sqft3109 Beltway S, Abilene, TX 79606For SaleMLS ID #21155149, Chad Chaney. NTREIS
- $735,0004 bd5 ba3.7k sqft5433 Meadow Dr, Abilene, TX 79606For SaleMLS ID #21308398, Shanda Bollinger. NTREIS
- $699,9004 bd4 ba3.4k sqft134 Rising Star Dr, Abilene, TX 79606For SaleMLS ID #21245793, Robbie Johnson. NTREIS
