Completely remodeled and move-in ready, this impressive residence at 672 Mossy Branch Ct, Longwood redefines comfort and elegance in Central Florida. Every detail has been carefully updated — from finishes and lighting to the brand-new stainless-steel appliances, bringing convenience and modern living to your daily life. Located in an area with top-rated schools (rated 10/10 in Seminole County), this home is perfect for families seeking quality of life, safety, and convenience. Nestled at the end of a private cul-de-sac on a spacious 0.36-acre lot, the property offers peace, privacy, and a welcoming atmosphere surrounded by mature and well-maintained landscaping. With nearly 4,000 sq ft of living space, the open single-story layout provides excellent flow between rooms, featuring bright, spacious, and connected living areas — perfect for entertaining family and friends. The fully renovated kitchen is the heart of the home, equipped with modern cabinetry, built-in pantry cabinets, new stainless-steel appliances, stone countertops, and plenty of workspace for cooking and gathering. The dining room adds an extra layer of functionality and sophistication, featuring a built-in bar area complete with sink and dishwasher, ideal for hosting and entertaining guests. The primary suite is a true retreat, offering an additional sitting or office area and a spacious bathroom with contemporary finishes. The other bedrooms provide comfort and flexibility — ideal for large families, a home office, or guest accommodations. The exterior is equally charming — the generous, flat lot offers ample space to build a pool, outdoor kitchen, or playground, all while enjoying the privacy that only a cul-de-sac can provide. The location is another highlight: close to major roads, restaurants, parks, and some of the best shopping destinations in the area, yet tucked away in a quiet, refined residential neighborhood. If you’re looking for a modern, spacious, single-story home in one of Longwood’s most desirable areas, this is your opportunity. Fully remodeled, featuring built-in upgrades, new appliances, and located within one of Florida’s top school districts, 672 Mossy Branch Ct offers the perfect balance of style, comfort, and lasting value.
For sale
Price cut: $24.9K (6/24)
$775,000
672 MOSSY BRANCH COURT, LONGWOOD, FL 32779
4beds
3,924sqft
:
Get pre-qualified$5,076/mo
Single Family Residence
Built in 1983
0.36 Acres Lot
$-- Zestimate®
$198/sqft
$60/mo HOA
What's special
Fully renovated kitchenGenerous flat lotModern cabinetryPrivate cul-de-sacOpen single-story layoutStone countertopsMature and well-maintained landscaping
- 278 days |
- 660 |
- 21 |
Zillow last checked:
Listing updated:
Listed by:
Luanna Maia 407-360-8056,
WRA BUSINESS & REAL ESTATE 407-512-1008,
Mara Brasil 407-970-9935,
WRA BUSINESS & REAL ESTATE
Source: Stellar MLS,MLS#: O6355385 Originating MLS: Orlando Regional
Originating MLS: Orlando Regional
Facts & features
Interior
Bedrooms & bathrooms
- Bedrooms: 4
- Bathrooms: 3
- Full bathrooms: 3
Primary bedroom
- Features: Walk-In Closet(s)
- Level: First
Kitchen
- Level: First
Living room
- Level: First
Heating
- Central
Cooling
- Central Air
Appliances
- Included: Cooktop, Dishwasher, Disposal, Dryer, Exhaust Fan, Microwave, None, Refrigerator, Washer, Wine Refrigerator
- Laundry: Inside, Laundry Room
Features
- Open Floorplan
- Flooring: Ceramic Tile
- Doors: Sliding Doors
- Has fireplace: Yes
- Fireplace features: Living Room
Interior area
- Total structure area: 4,551
- Total interior livable area: 3,924 sqft
Property
Parking
- Total spaces: 2
- Parking features: Driveway
- Attached garage spaces: 2
- Has uncovered spaces: Yes
Features
- Levels: One
- Stories: 1
- Exterior features: Private Mailbox, Rain Gutters, Sidewalk
Lot
- Size: 0.36 Acres
- Residential vegetation: Trees/Landscaped
Details
- Parcel number: 34202950700000180
- Zoning: PUD
- Special conditions: None
Construction
Type & style
- Home type: SingleFamily
- Architectural style: Ranch
- Property subtype: Single Family Residence
Materials
- Stone, Stucco
- Foundation: Slab
- Roof: Shingle
Condition
- New construction: No
- Year built: 1983
Utilities & green energy
- Sewer: Public Sewer
- Water: Public
- Utilities for property: Natural Gas Connected, Public, Water Available, Water Connected
Community & HOA
Community
- Pet fee: $0 monthly
- Subdivision: SABAL POINT SABAL GLEN AT
HOA
- Has HOA: Yes
- HOA fee: $60 monthly
- HOA name: Sentry Management
- HOA phone: 407-788-6700
Location
- Region: Longwood
Financial & listing details
- Price per square foot: $198/sqft
- Tax assessed value: $577,172
- Annual tax amount: $4,158
- Date on market: 10/24/2025
- Cumulative days on market: 278 days
- Listing terms: Cash,Conventional,FHA
- Ownership: Fee Simple
- Total actual rent: 0
- Road surface type: Brick
Estimated market value
Not available
Estimated sales range
Not available
Not available
Price history
| Date | Event | Price |
|---|---|---|
| 6/24/2026 | Price change | $775,000-3.1%$198/sqft |
Source:  Stellar MLS #O6355385 Report a problem Stellar MLS #O6355385 Report a problem | ||
| 12/13/2025 | Price change | $799,900-5.9%$204/sqft |
Source: Stellar MLS #O6355385 Report a problem | ||
| 10/24/2025 | Listed for sale | $849,900+57.4%$217/sqft |
Source: Stellar MLS #O6355385 Report a problem | ||
| 11/1/2024 | Sold | $540,000+8%$138/sqft |
Source: Stellar MLS #O6237840 Report a problem | ||
| 4/30/2024 | Sold | $500,200+500100%$127/sqft |
Source: Public Record Report a problem | ||
| 11/25/2014 | Listing removed | -- |
Source: Auction.com Report a problem | ||
| 11/13/2014 | Listed for sale | $100-100% |
Source: Auction.com Report a problem | ||
| 12/11/2001 | Sold | $267,500$68/sqft |
Source: Public Record Report a problem | ||
Public tax history
| Year | Property taxes | Tax assessment |
|---|---|---|
| 2025 | $8,224 +108.5% | $577,172 +70.4% |
| 2024 | $3,945 +2.6% | $338,653 +3% |
| 2023 | $3,845 +2.6% | $328,789 +3% |
| 2022 | $3,746 -5.9% | $319,213 +3% |
| 2021 | $3,980 +0.8% | $309,916 +1.4% |
| 2020 | $3,949 +1% | $305,637 +2.3% |
| 2019 | $3,911 | $298,765 +1.9% |
| 2018 | $3,911 +0.9% | $293,194 +2.1% |
| 2017 | $3,874 +0.5% | $287,164 +1.4% |
| 2016 | $3,854 -1.8% | $283,227 +1.4% |
| 2015 | $3,925 | $279,303 +0.8% |
| 2014 | $3,925 +3.9% | $277,086 +1.5% |
| 2013 | $3,778 +6.5% | $272,991 +1.7% |
| 2012 | $3,546 -9.7% | $268,428 -7.5% |
| 2011 | $3,927 -9.5% | $290,288 -7.6% |
| 2010 | $4,341 +1.5% | $314,014 +0.9% |
| 2009 | $4,277 +3.8% | $311,360 +0.1% |
| 2008 | $4,120 +18% | $311,049 +19% |
| 2007 | $3,492 -5.8% | $261,423 +2.5% |
| 2006 | $3,707 +3.5% | $255,047 +4.7% |
| 2005 | $3,582 +0.2% | $243,589 +3% |
| 2004 | $3,575 +0.7% | $236,494 +1.9% |
| 2003 | $3,550 +1% | $232,084 +2.4% |
| 2002 | $3,514 +17.7% | $226,645 +16.9% |
| 2000 | $2,986 | $193,882 |
Find assessor info on the county website
Monthly payment
Est. payment
Payment breakdown
Explore the cost of this home by adjusting the details. Changes won't be saved.Climate risks
Neighborhood: 32779
Nearby schools
GreatSchools rating
- 10/10Sabal Point Elementary SchoolGrades: PK-5Distance: 1 mi
- 8/10Rock Lake Middle SchoolGrades: 6-8Distance: 1.9 mi
- 6/10Lyman High SchoolGrades: PK,9-12Distance: 3.7 mi
Schools provided by the listing agent
- Elementary: Sabal Point Elementary
- Middle: Rock Lake Middle
- High: Lyman High
Source: Stellar MLS. This data may not be complete. We recommend contacting the local school district to confirm school assignments for this home.
- $576,6004 bd2 ba2.2k sqft670 Mossy Branch Ct, Longwood, FL 32779Off Market

- $606,0004 bd3 ba2.4k sqft650 Longmeadow Cir, Longwood, FL 32779Off Market
- $570,8004 bd3 ba2.4k sqft652 Longmeadow Cir, Longwood, FL 32779Off Market
- $646,4004 bd2 ba2.5k sqft674 Mossy Branch Ct, Longwood, FL 32779Off Market

- $619,9004 bd2 ba2.6k sqft648 Longmeadow Cir, Longwood, FL 32779Off Market
- $560,4004 bd2 ba2.1k sqft654 Longmeadow Cir, Longwood, FL 32779Off Market
- $614,7004 bd2 ba2.3k sqft676 Mossy Branch Ct, Longwood, FL 32779Off Market
- $621,7004 bd2 ba2.6k sqft646 Longmeadow Cir, Longwood, FL 32779Off Market
A local agent can set up tours, give advice and negotiate with sellers.
A local lender can help you make sure your offer is ready when you are.
Similar homes
- $850,0004 bd3 ba3.4k sqft2041 CROWLEY CIRCLE W, LONGWOOD, FL 32779For Sale

 MLS ID #O6427580, Greg Harrison, CHARLES RUTENBERG REALTY ORLANDO. Stellar MLS
 - $634,9004 bd3 ba2.8k sqft432 WILDERNESS DRIVE, LONGWOOD, FL 32779For Sale
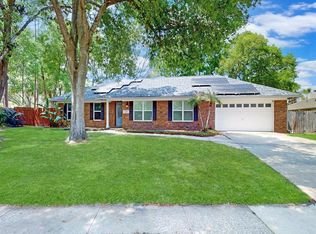 MLS ID #O6393288, Jory Williams, REALTY ONE GROUP MAGIC CITY. Stellar MLS
 - $679,9005 bd3 ba2.9k sqft414 TIMBERCOVE CIRCLE, LONGWOOD, FL 32779For Sale
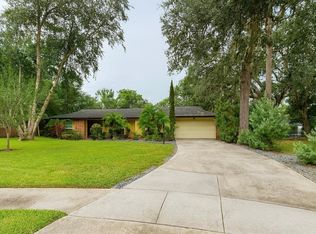 MLS ID #S5135823, Eylin Barrios, MY REALTY GROUP, LLC.. Stellar MLS
 - $889,0005 bd3 ba3.5k sqft104 STONEBROOK COURT, LONGWOOD, FL 32779For Sale
 MLS ID #O6386029, Jerry McGee, Jr, JERRY MCGEE REALTY, LLC. Stellar MLS
 - $774,9004 bd4 ba3k sqft1954 ELKHORN COURT, LONGWOOD, FL 32750For SaleMLS ID #O6419859, Robert Foutz, ASSIST 2 SELL FOUTZ REALTY. Stellar MLS
- $995,9003 bd3 ba2.5k sqft128 WOODMILL ROAD, LONGWOOD, FL 32779For SaleMLS ID #O6422173, Steven Koleno, BEYCOME OF FLORIDA LLC. Stellar MLS
- $768,0004 bd5 ba2.3k sqft434 SILVER DEW STREET, LAKE MARY, FL 32746For SaleMLS ID #O6408145, David Mills, CHARLES RUTENBERG REALTY ORLANDO. Stellar MLS
- $669,0004 bd3 ba2.5k sqft2435 SWEETWATER COUNTRY CLUB PLACE DRIVE, APOPKA, FL 32712For SaleMLS ID #O6420954, Trace Christian, III, COLDWELL BANKER REALTY. Stellar MLS
- $975,0004 bd3 ba2.3k sqft1889 RANCHLAND TRAIL, LONGWOOD, FL 32750For SaleMLS ID #V4948599, Yanet Garcia, PLLC, HOME WISE REALTY GROUP, INC.. Stellar MLS
- $640,0003 bd2 ba2k sqft513 E WILDMERE AVENUE, LONGWOOD, FL 32750For SaleMLS ID #O6412877, Teresa Valdes, VALSTAR REALTY LLC. Stellar MLS
- $785,0004 bd4 ba2.9k sqft1148 TURNER LANE, ALTAMONTE SPRINGS, FL 32714For SaleMLS ID #W7887143, Ralph Harvey, LISTWITHFREEDOM.COM. Stellar MLS
- $630,0004 bd3 ba3k sqft1016 LAKESIDE DR. DRIVE, APOPKA, FL 32712For SaleMLS ID #O6418091, Dave Vobornik, ABSOLUTE REALTY GROUP, LLC. Stellar MLS
- $550,0004 bd2 ba2.1k sqft1469 GRACE LAKE CIRCLE, LONGWOOD, FL 32750For SaleMLS ID #O6355680, Alvin Moore, MOREHOUSE REALTY INC. Stellar MLS
- $735,0006 bd3 ba2.6k sqft2462 CAROLTON ROAD, MAITLAND, FL 32751For SaleMLS ID #O6422673, Joanna Browning, MAINFRAME REAL ESTATE. Stellar MLS
- $765,0004 bd3 ba2.2k sqft148 S THORNTON AVENUE, ORLANDO, FL 32801For SaleMLS ID #O6410832, Alex Zarzuela, FLORIDA HOMES REALTY & MORTGAGE. Stellar MLS
- $1,049,0004 bd3 ba4.4k sqft120 E BAHAMA ROAD, WINTER SPRINGS, FL 32708For SaleMLS ID #O6379165, Alma Merrill, EXP REALTY LLC. Stellar MLS
- $790,0005 bd4 ba3.3k sqft14024 CHERRY BUSH COURT, ORLANDO, FL 32828For SaleMLS ID #O6399022, Doug Woehr, PA, COLDWELL BANKER REALTY. Stellar MLS
- $899,0005 bd4 ba3.4k sqft614 BROOKWOOD LANE, MAITLAND, FL 32751For SaleMLS ID #O6408295, Gale Milgrim, KELLER WILLIAMS WINTER PARK. Stellar MLS
- $749,0004 bd3 ba2.3k sqft1064 CEASARS COURT, MOUNT DORA, FL 32757For SaleMLS ID #O6406466, Jules Soapes, COMPASS FLORIDA LLC. Stellar MLS
- $699,0004 bd3 ba3.9k sqft7823 SHANE COURT, ORLANDO, FL 32822For SaleMLS ID #O6381631, Steven Koleno, BEYCOME OF FLORIDA LLC. Stellar MLS
