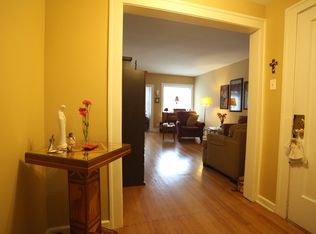
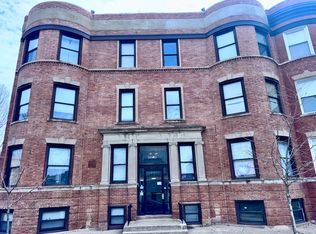
Updated and Ready and currently has a tenant paying $2200 per month as of July 20th! Financing Optional Due to Recent Changes! Spacious 2,200 sq ft | 4 Bed | 2 Bath Condo with Private Garage! Experience the comfort of single-family-style living with the ease of condo ownership close to the newly developing Obama Center! This expansive 2,200 sq ft residence offers four generously sized bedrooms, two fully updated bathrooms, a front sitting room and back sunroom and the rare convenience of a private garage - providing privacy and functionality just minutes from downtown and even closer to the lake. The interior reflects thoughtful updates and pride of ownership throughout. Original hardwood floors have been professionally stripped and refinished, restoring warmth and character. Both bathrooms have been fully updated with new tile, modern shower fixtures, updated sinks, and refreshed finishes for a clean, contemporary feel. Additional improvements include: New interior doors throughout! New door hardware on all interior doors. *Updated bathroom fixtures and finishes* Fresh interior enhancements supporting move-in readiness! This unit has been well maintained and carefully improved to enhance durability, functionality, and overall aesthetic appeal. A rare opportunity to enjoy space, privacy, and proximity - all in one. Sold AS is _ SPECIAL ASSESSMENT COVERED BY SELLER! Seller has reduced price to sell fast!
Active
Price cut: $2.5K (5/28)
$205,000
6720 S Paxton Ave #3N, Chicago, IL 60649
4beds
1,998sqft
:
Get pre-qualified$1,983/mo
Condominium, Single Family Residence
Built in ----
-- sqft lot
$204,300 Zestimate®
$103/sqft
$400/mo HOA
What's special
Four generously sized bedroomsBack sunroomFront sitting roomTwo fully updated bathroomsPrivate garageNew interior doors throughout
- 157 days |
- 299 |
- 29 |
Zillow last checked:
Listing updated:
Listed by:
Dana Jones 773-495-3659,
Century 21 IMPACT
Source: MRED as distributed by MLS GRID,MLS#: 12570212
Facts & features
Interior
Bedrooms & bathrooms
- Bedrooms: 4
- Bathrooms: 2
- Full bathrooms: 2
Rooms
- Room types: Sun Room, Sitting Room
Primary bedroom
- Features: Flooring (Carpet), Bathroom (Full)
- Level: Main
- Area: 225 Square Feet
- Dimensions: 15X15
Bedroom 2
- Features: Flooring (Carpet)
- Level: Main
- Area: 210 Square Feet
- Dimensions: 14X15
Bedroom 3
- Features: Flooring (Carpet)
- Level: Main
- Area: 99 Square Feet
- Dimensions: 9X11
Bedroom 4
- Features: Flooring (Hardwood)
- Level: Main
- Area: 144 Square Feet
- Dimensions: 12X12
Dining room
- Features: Flooring (Hardwood)
- Level: Main
- Dimensions: COMBO
Kitchen
- Features: Flooring (Ceramic Tile)
- Level: Main
- Area: 80 Square Feet
- Dimensions: 8X10
Laundry
- Level: Third
- Area: 72 Square Feet
- Dimensions: 8X9
Living room
- Features: Flooring (Hardwood)
- Level: Main
- Area: 400 Square Feet
- Dimensions: 20X20
Sitting room
- Level: Main
- Area: 100 Square Feet
- Dimensions: 10X10
Sun room
- Features: Flooring (Hardwood)
- Level: Main
- Area: 90 Square Feet
- Dimensions: 9X10
Heating
- Forced Air
Cooling
- Central Air
Appliances
- Included: Range, Microwave, Dishwasher, Refrigerator
- Laundry: Washer Hookup
Features
- Storage
- Flooring: Hardwood
- Basement: None
Interior area
- Total structure area: 0
- Total interior livable area: 1,998 sqft
Property
Parking
- Total spaces: 1
- Parking features: Garage Door Opener, Yes, Garage Owned, Detached, Garage
- Garage spaces: 1
- Has uncovered spaces: Yes
Accessibility
- Accessibility features: No Disability Access
Details
- Parcel number: 20244030261001
- Special conditions: None
Construction
Type & style
- Home type: Condo
- Property subtype: Condominium, Single Family Residence
Materials
- Brick
Condition
- New construction: No
- Major remodel year: 2026
Utilities & green energy
- Sewer: Public Sewer
- Water: Lake Michigan
Community & HOA
HOA
- Has HOA: Yes
- Services included: Water, Insurance
- HOA fee: $400 monthly
Location
- Region: Chicago
Financial & listing details
- Price per square foot: $103/sqft
- Annual tax amount: $3,436
- Date on market: 2/18/2026
- Ownership: Condo
Estimated market value
$204,300
$194,000 - $215,000
$2,144/mo
Price history
| Date | Event | Price |
|---|---|---|
| 7/23/2026 | Listing removed | $2,200$1/sqft |
Source: MRED as distributed by MLS GRID #12660331 Report a problem | ||
| 6/7/2026 | Listed for rent | $2,200+18.9%$1/sqft |
Source: MRED as distributed by MLS GRID #12660331 Report a problem | ||
| 5/28/2026 | Price change | $205,000-1.2%$103/sqft |
Source:  MRED as distributed by MLS GRID #12570212 Report a problem MRED as distributed by MLS GRID #12570212 Report a problem | ||
| 5/11/2026 | Price change | $207,500-1.2%$104/sqft |
Source: MRED as distributed by MLS GRID #12570212 Report a problem | ||
| 4/24/2026 | Price change | $210,000-6.9%$105/sqft |
Source: MRED as distributed by MLS GRID #12570212 Report a problem | ||
| 4/4/2026 | Price change | $225,500-5.6%$113/sqft |
Source: MRED as distributed by MLS GRID #12570212 Report a problem | ||
| 2/18/2026 | Listed for sale | $238,900+49.4%$120/sqft |
Source: MRED as distributed by MLS GRID #12570212 Report a problem | ||
| 11/4/2023 | Listing removed | -- |
Source: MRED as distributed by MLS GRID #11918052 Report a problem | ||
| 10/31/2023 | Listed for rent | $1,850+19.4%$1/sqft |
Source: MRED as distributed by MLS GRID #11918052 Report a problem | ||
| 5/22/2019 | Listing removed | $1,550$1/sqft |
Source: Kale Realty #10157294 Report a problem | ||
| 5/20/2019 | Listed for rent | $1,550$1/sqft |
Source: Kale Realty #10157294 Report a problem | ||
| 5/20/2019 | Listing removed | $159,900$80/sqft |
Source: Kale Realty #10337903 Report a problem | ||
| 4/9/2019 | Price change | $159,900-1.5%$80/sqft |
Source: Kale Realty #10337903 Report a problem | ||
| 3/19/2019 | Listing removed | $1,550$1/sqft |
Source: Kale Realty #10157294 Report a problem | ||
| 3/7/2019 | Listed for sale | $162,400$81/sqft |
Source: Kale Realty #09910969 Report a problem | ||
| 12/18/2018 | Listed for rent | $1,550+3.3%$1/sqft |
Source: Kale Realty #10157294 Report a problem | ||
| 12/18/2018 | Listing removed | $162,400$81/sqft |
Source: Kale Realty #09910969 Report a problem | ||
| 8/9/2018 | Price change | $162,400-0.6%$81/sqft |
Source: Kale Realty #09910969 Report a problem | ||
| 7/19/2018 | Price change | $163,400-0.1%$82/sqft |
Source: Kale Realty #09910969 Report a problem | ||
| 6/25/2018 | Listed for sale | $163,500$82/sqft |
Source: Kale Realty #09910969 Report a problem | ||
| 6/5/2018 | Pending sale | $163,500$82/sqft |
Source: Kale Realty #09910969 Report a problem | ||
| 5/11/2018 | Price change | $163,500-0.9%$82/sqft |
Source: Kale Realty #09910969 Report a problem | ||
| 4/10/2018 | Listed for sale | $165,000+212.5%$83/sqft |
Source: Kale Realty #09910969 Report a problem | ||
| 4/25/2017 | Listing removed | $1,500$1/sqft |
Source: Kale Realty #09351610 Report a problem | ||
| 1/31/2017 | Listed for rent | $1,500$1/sqft |
Source: Kale Realty #09351610 Report a problem | ||
| 5/23/2013 | Sold | $52,800$26/sqft |
Source: MRED as distributed by MLS GRID #08250160 Report a problem | ||
| 3/6/2013 | Sold | $52,800$26/sqft |
Source: Agent Provided Report a problem | ||
Public tax history
Tax history is unavailable.
Monthly payment
Est. payment
Payment breakdown
Explore the cost of this home by adjusting the details. Changes won't be saved.Climate risks
Neighborhood: South Shore
Nearby schools
GreatSchools rating
- 3/10Okeeffe Elementary SchoolGrades: PK-8Distance: 0.3 mi
- 2/10Hyde Park Academy High SchoolGrades: 9-12Distance: 1 mi
Schools provided by the listing agent
- District: 299
Source: MRED as distributed by MLS GRID. This data may not be complete. We recommend contacting the local school district to confirm school assignments for this home.
- $198,4003 bd2 ba2.2k sqft6720 S Paxton Ave #1, Chicago, IL 60649Off Market
- $177,3003 bd2 ba15k sqft6720 S Paxton Ave #2, Chicago, IL 60649Off Market
- $167,7003 bd2 ba1.9k sqft6720 S Paxton Ave #3, Chicago, IL 60649Off Market
- $202,2003 bd2 ba2.2k sqft6724 S Paxton Ave #1, Chicago, IL 60649Off Market

- $149,7002 bd1 ba1.6k sqft6724 S Paxton Ave #2, Chicago, IL 60649Off Market
- $227,9003 bd1 ba15k sqft6724 S Paxton Ave #3, Chicago, IL 60649Off Market
- $---- bd-- ba-- sqft6720 S Paxton Ave #1N, Chicago, IL 60649Off Market
- $---- bd-- ba-- sqft6720 S Paxton Ave, Chicago, IL 60649Off Market
A local agent can set up tours, give advice and negotiate with sellers.
Similar homes
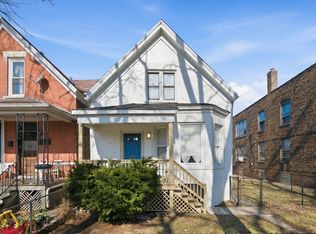
- $199,9004 bd2 ba1.7k sqft1446 E 71st Pl, Chicago, IL 60619Re-activated
 MLS ID #12706088, Lucas Alvarado, Ready Properties Inc. MRED as distributed by MLS GRID
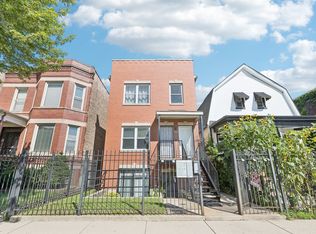
 - $209,9993 bd2 ba1.4k sqft6823 S Dorchester Ave #2, Chicago, IL 60637Active
 MLS ID #12678223, Nicole Blow, HomeSmart Realty Group. MRED as distributed by MLS GRID
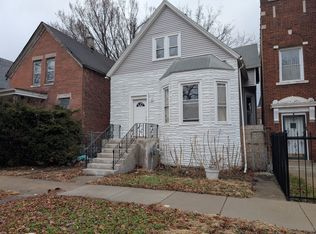
 - $185,0003 bd2 ba2.2k sqft654 E 92nd Pl, Chicago, IL 60619New
 MLS ID #12712360, Patryk Klima, Chicagoland Brokers Inc.. MRED as distributed by MLS GRID
 - $210,0003 bd2 ba1.8k sqft4949 S Calumet Ave #3S, Chicago, IL 60615Active
 MLS ID #12624819, Keith Martin, Kale Realty. MRED as distributed by MLS GRID
 - $245,0003 bd2 ba1.5k sqft7717 S Luella Ave, Chicago, IL 60649ActiveMLS ID #12655046, Melissa Broadway, Kale Realty. MRED as distributed by MLS GRID
- $225,0003 bd3 ba1.7k sqft6209 S Dorchester Ave #1, Chicago, IL 60637ActiveMLS ID #12182193, Bobby Mehney, ABR,RENE,SFR, @properties Christie's International Real Estate. MRED as distributed by MLS GRID
- $205,9004 bd2 ba1.5k sqft1643 W 59th St, Chicago, IL 60636ActiveMLS ID #12646793, Miguel Bermudez, RE/MAX Mi Casa. MRED as distributed by MLS GRID
- $299,0005 bd2 ba2.4k sqft2481 E 74th St, Chicago, IL 60649ActiveMLS ID #12664948, Minh Huynh, Fulton Grace Realty. MRED as distributed by MLS GRID
- $240,0003 bd2 ba1.2k sqft7601 S Rhodes Ave, Chicago, IL 60619NewMLS ID #12710610, Toni Dortch, Realty of America, LLC. MRED as distributed by MLS GRID
- $222,9993 bd2 ba1.1k sqft10055 S Oglesby Ave, Chicago, IL 60617ActiveMLS ID #12705190, Ibadat Chatha, Concentric Realty, Inc. MRED as distributed by MLS GRID
- $239,9003 bd2 ba1.3k sqft4938 S Drexel Blvd APT 210, Chicago, IL 60615Price ChangeMLS ID #12683217, Shawn Achettu, Achieve Real Estate Group Inc. MRED as distributed by MLS GRID
- $269,0004 bd2 ba1.8k sqft8603 S Exchange Ave, Chicago, IL 60617ActiveMLS ID #12709349, Gwen B Robinson, CSC, Prestige Properties Real Estate Pros Inc. MRED as distributed by MLS GRID
- $159,0004 bd2 ba1.7k sqft7041 S Eberhart Ave, Chicago, IL 60637ActiveMLS ID #12611196, Naja Morris, @properties Christie's International Real Estate. MRED as distributed by MLS GRID
- $239,0003 bd2 ba1.5k sqft25 N Menard Ave Unit 2S, Chicago, IL 60644NewMLS ID #12703413, Zohaib Khurshid, RE/MAX Premier. MRED as distributed by MLS GRID
- $165,0003 bd2 ba1.3k sqft5618 S Prairie Ave #2, Chicago, IL 60637ActiveMLS ID #12640718, Joseluis Martinez, Epique Realty Inc. MRED as distributed by MLS GRID
- $209,0004 bd2 ba1k sqft12241 S May St, Chicago, IL 60643ActiveMLS ID #12682785, Tina Jagshi, Keller Williams Infinity. MRED as distributed by MLS GRID
- $159,9003 bd2 ba2.2k sqft5016 S Prairie Ave APT 1, Chicago, IL 60615ActiveMLS ID #12599397, Linda Levin, Jameson Sotheby's Intl Realty. MRED as distributed by MLS GRID
- $285,0006 bd2 ba2.2k sqft7517 S Carpenter St, Chicago, IL 60620NewMLS ID #12713632, Valeria Flores, Su Familia Real Estate Inc. MRED as distributed by MLS GRID
- $289,9004 bd2 ba2.2k sqft1037 W 103rd St, Chicago, IL 60643NewMLS ID #12712504, Matt Lesniak, Homeland Group Inc. MRED as distributed by MLS GRID
- $169,9003 bd2 ba1.1k sqft2558 E 93rd St, Orland Hills, IL 60617Price ChangeMLS ID #12682902, Tracey Royal, ABR,GRI, Coldwell Banker Realty. MRED as distributed by MLS GRID
