Where every detail has been elevated! A grand luxury estate on 3+ acres with solar, major system updates, an expansive entertainment-ready basement, and private outdoor living spaces to impress. Set well off the road on a wooded lot, this 5-bedroom, 4.5-bath home offers the kind of privacy and scale that’s hard to find. A grand 2-story foyer welcomes you in, with a formal sitting room and dining space at the front, while the back of the home opens into a spacious living room with a gas fireplace and custom built-ins. Hardwood floors, crown molding, and recessed lighting carry throughout the main level. The kitchen features generous counter space, a large island, and a bright breakfast area surrounded by windows overlooking the backyard. Just off the kitchen, you’ll find a dedicated office that can easily function as a main-level bedroom, along with a convenient half bath. Upstairs, four bedrooms are all thoughtfully laid out, each with access to a full bath. The primary suite is complete with a sitting area, wet bar, walk-in closet, and a spacious bath featuring a sunken tub. The other bedrooms are all carpeted and just as gorgeous. The walkout basement is equipped with a large recreation area, built-in shelving, an additional office, and a half bath. Whether used for entertaining, hobbies, or extended living needs, this level gives you full access! Step outside to the deck and patio setup, a natural extension of the home for outdoor dining, relaxing, or entertaining across your private acreage. Major updates include 2 new HVAC systems installed in 2026, septic pumped in 2025, and a roof approximately 10 years old. Solar panels are installed for long-term energy efficiency and cost savings. Located just off Burnt Store Road with quick access to Route 231, you’re minutes from shopping, dining, and services near the Leonardtown Road corridor, while still enjoying a quiet, tucked-away setting. Local attractions, farms, and outdoor spaces enhance the overall lifestyle in the area. Come see this exceptional lifestyle in person. Schedule your private showing today!
Coming soon 08/31
$885,000
6722 Caddis Pl, Hughesville, MD 20637
5beds
5,436sqft
:
Get pre-qualified$5,851/mo
Single Family Residence
Built in 2004
3.23 Acres Lot
$829,400 Zestimate®
$163/sqft
$33/mo HOA
What's special
- 109 days |
- 44 |
- 3 |
Zillow last checked:
Listing updated:
Listed by:
Chris Craddock 703-688-2635,
EXP Realty, LLC 8333357433,
Listing Team: The Redux Group, Co-Listing Agent: Cami Elizabeth Noble 571-643-2459,
EXP Realty, LLC
Source: Bright MLS,MLS#: MDCH2053714
Facts & features
Interior
Bedrooms & bathrooms
- Bedrooms: 5
- Bathrooms: 6
- Full bathrooms: 4
- 1/2 bathrooms: 2
- Main level bathrooms: 1
Basement
- Area: 2128
Heating
- Heat Pump, Electric, Propane
Cooling
- Ceiling Fan(s), Central Air, Zoned, Electric
Appliances
- Included: Cooktop, Dishwasher, Dryer, Exhaust Fan, Microwave, Double Oven, Self Cleaning Oven, Oven, Refrigerator, Washer, Water Heater, Disposal, Electric Water Heater
Features
- Attic, Breakfast Area, Kitchen Island, Kitchen - Table Space, Dining Area, Eat-in Kitchen, Built-in Features, Chair Railings, Upgraded Countertops, Crown Molding, Primary Bath(s), Double/Dual Staircase, Recessed Lighting, 9'+ Ceilings, Tray Ceiling(s)
- Flooring: Wood
- Doors: Six Panel
- Windows: Window Treatments
- Basement: Full
- Number of fireplaces: 1
- Fireplace features: Gas/Propane, Glass Doors, Heatilator, Mantel(s)
Interior area
- Total structure area: 6,264
- Total interior livable area: 5,436 sqft
- Finished area above ground: 4,136
- Finished area below ground: 1,300
Property
Parking
- Total spaces: 3
- Parking features: Garage Faces Side, Garage Door Opener, Driveway, Private, Paved, Off Street, Attached
- Attached garage spaces: 3
- Has uncovered spaces: Yes
Accessibility
- Accessibility features: None
Features
- Levels: Three
- Stories: 3
- Patio & porch: Deck, Patio, Porch
- Exterior features: Sidewalks
- Pool features: None
- Spa features: Bath
Lot
- Size: 3.23 Acres
- Features: Backs to Trees, Cul-De-Sac, Landscaped, Stream/Creek, Private
Details
- Additional structures: Above Grade, Below Grade
- Parcel number: 0908066051
- Zoning: AC
- Special conditions: Standard
Construction
Type & style
- Home type: SingleFamily
- Architectural style: Colonial
- Property subtype: Single Family Residence
Materials
- Combination, Brick
- Foundation: Permanent
Condition
- New construction: No
- Year built: 2004
- Major remodel year: 2012
Utilities & green energy
- Electric: 120/240V
- Sewer: Private Septic Tank
- Water: Well
Community & HOA
Community
- Security: Security System
- Subdivision: Lake Jameson Sub
HOA
- Has HOA: Yes
- Amenities included: Lake
- Services included: Common Area Maintenance, Trash
- HOA fee: $390 annually
- HOA name: LAKE JAMESON ASSOCIATION INC
Location
- Region: Hughesville
- Municipality: Hughesville
Financial & listing details
- Price per square foot: $163/sqft
- Tax assessed value: $742,200
- Annual tax amount: $9,220
- Date on market: 8/31/2026
- Listing agreement: Exclusive Right To Sell
- Ownership: Fee Simple
Estimated market value
$829,400
$788,000 - $879,000
$4,677/mo
Price history
| Date | Event | Price |
|---|---|---|
| 3/5/2019 | Sold | $569,900$105/sqft |
Source: Public Record Report a problem | ||
| 1/15/2019 | Pending sale | $569,900$105/sqft |
Source: RE/MAX 100 #MDCH163360 Report a problem | ||
| 1/10/2019 | Price change | $569,900-0.9%$105/sqft |
Source: RE/MAX 100 #MDCH163360 Report a problem | ||
| 11/11/2018 | Listed for sale | $575,000$106/sqft |
Source: RE/MAX 100 #MDCH163360 Report a problem | ||
| 10/27/2018 | Pending sale | $575,000$106/sqft |
Source: RE/MAX 100 #MDCH163360 Report a problem | ||
| 10/19/2018 | Price change | $575,000-0.9%$106/sqft |
Source: RE/MAX 100 #1005223738 Report a problem | ||
| 8/24/2018 | Pending sale | $580,000$107/sqft |
Source: RE/MAX 100 #1002200468 Report a problem | ||
| 8/10/2018 | Price change | $580,000-2.9%$107/sqft |
Source: RE/MAX 100 #1002200468 Report a problem | ||
| 7/10/2018 | Price change | $597,500-0.4%$110/sqft |
Source: RE/MAX 100 #1002200468 Report a problem | ||
| 7/3/2018 | Price change | $599,9000%$110/sqft |
Source: RE/MAX 100 #1002200468 Report a problem | ||
| 4/30/2018 | Listed for sale | $600,000+24.7%$110/sqft |
Source: Re/Max 100 #1002200468 Report a problem | ||
| 7/25/2012 | Listing removed | $481,000$88/sqft |
Source: Visual Tour #CH7775389 Report a problem | ||
| 6/23/2012 | Listed for sale | $481,000$88/sqft |
Source: Visual Tour #CH7775389 Report a problem | ||
| 4/23/2012 | Sold | $481,000-3.8%$88/sqft |
Source: Public Record Report a problem | ||
| 2/19/2012 | Listed for sale | $499,900-16.7%$92/sqft |
Source: Visual Tour #CH7775389 Report a problem | ||
| 4/9/2011 | Sold | $600,000-7.7%$110/sqft |
Source: Public Record Report a problem | ||
| 10/22/2004 | Sold | $649,900+364.2%$120/sqft |
Source: Public Record Report a problem | ||
| 3/11/2004 | Sold | $140,000$26/sqft |
Source: Public Record Report a problem | ||
Public tax history
| Year | Property taxes | Tax assessment |
|---|---|---|
| 2025 | $9,578 +7.8% | $691,533 +7.9% |
| 2024 | $8,885 +20.1% | $640,867 +8.6% |
| 2023 | $7,395 +15.6% | $590,200 |
| 2022 | $6,397 -8.9% | $590,200 +5.3% |
| 2021 | $7,020 +2.7% | $560,267 +2.7% |
| 2020 | $6,833 -4.9% | $545,300 |
| 2019 | $7,182 | $545,300 |
| 2018 | $7,182 -3.5% | $545,300 -3.5% |
| 2017 | $7,445 -12.3% | $565,300 +2.8% |
| 2016 | $8,488 | $550,167 +2.8% |
| 2015 | $8,488 | $535,033 +2.9% |
| 2014 | $8,488 | $519,900 |
| 2013 | -- | $519,900 |
| 2012 | -- | $519,900 -14.7% |
| 2011 | -- | $609,700 0% |
| 2010 | -- | $609,830 |
| 2009 | -- | $609,830 -9.3% |
| 2008 | -- | $672,480 +14.6% |
| 2007 | -- | $586,780 +17.1% |
| 2006 | -- | $501,080 +20.6% |
| 2005 | -- | $415,380 +954.6% |
| 2004 | -- | $39,386 +65.4% |
| 2003 | -- | $23,813 +189% |
| 2002 | -- | $8,240 |
| 2001 | -- | $8,240 |
Find assessor info on the county website
Monthly payment
Est. payment
Payment breakdown
Explore the cost of this home by adjusting the details. Changes won't be saved.Climate risks
Neighborhood: 20637
Nearby schools
GreatSchools rating
- 5/10T. C. Martin Elementary SchoolGrades: PK-5Distance: 2.1 mi
- 4/10Milton M. Somers Middle SchoolGrades: 6-8Distance: 8.9 mi
- 3/10St Charles High SchoolGrades: 9-12Distance: 6.2 mi
Schools provided by the listing agent
- Elementary: T. C. Martin
- Middle: Milton M. Somers
- High: St. Charles
- District: Charles County Public Schools
Source: Bright MLS. This data may not be complete. We recommend contacting the local school district to confirm school assignments for this home.
- $806,8005 bd5 ba5.3k sqft6755 Pale Morning Ct, Hughesville, MD 20637Off Market
- $769,3005 bd4 ba4.6k sqft14520 Dusty Miller Ct, Hughesville, MD 20637Off Market

- $925,9006 bd4 ba6.1k sqft6721 Caddis Pl, Hughesville, MD 20637Off Market
- $680,8004 bd4 ba2.8k sqft14510 Dusty Miller Ct, Hughesville, MD 20637Off Market
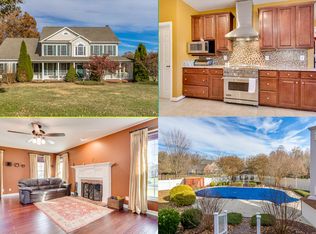
- $829,400-- bd4 ba3.9k sqft6765 Pale Morning Ct, Hughesville, MD 20637Off Market
- $705,8004 bd4 ba4.5k sqft6745 Pale Morning Ct, Hughesville, MD 20637Off Market
- $731,2007 bd4 ba3.4k sqft6735 Pale Morning Ct, Hughesville, MD 20637Off Market
- $662,700-- bd2 ba3.1k sqft14500 Dusty Miller Ct, Hughesville, MD 20637Off Market
A local agent can set up tours, give advice and negotiate with sellers.
Similar homes
- $939,9906 bd7 ba5.6k sqft8070 Amberleigh Pl, La Plata, MD 20646For Sale

 MLS ID #MDCH2055102, Lisa Pinder, EXP Realty, LLC. Bright MLS
 - $629,9005 bd4 ba3k sqft7090 Maxwell Dr, Hughesville, MD 20637For Sale
 MLS ID #MDCH2055076, Leia Booher, KW Metro Center. Bright MLS
 - $649,9004 bd4 ba2.9k sqft5735 Bent Pine Pl, Waldorf, MD 20601For Sale
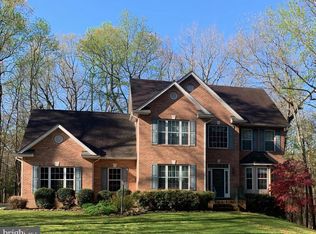 MLS ID #MDCH2051894, Lisa Lessey Ross, Homewise Realty Services, LLC. Bright MLS
 - $699,9005 bd5 ba3.7k sqft2531 Redbud Ln, Owings, MD 20736For Sale
 MLS ID #MDCA2029610, Laura Peruzzi, RE/MAX One. Bright MLS
 - $760,0005 bd4 ba3.1k sqft27075 Widow Ln, Mechanicsville, MD 20659For SaleMLS ID #MDSM2032144, Brittany Bahen, JPAR Real Estate Professionals. Bright MLS
- $859,0004 bd4 ba3k sqft15401 Jamies Way, Accokeek, MD 20607For SaleMLS ID #MDPG2208840, Don Kim, Pacific Realty. Bright MLS
- $785,0003 bd3 ba2.8k sqft200 M F Bowen Rd, Huntingtown, MD 20639For SaleMLS ID #MDCA2027962, Lara Owings, RE/MAX United Real Estate. Bright MLS
- $533,0004 bd3 ba3.4k sqft6870 Hawkins Gate Rd, La Plata, MD 20646For SaleMLS ID #MDCH2052140, AD Sims, HomeSmart. Bright MLS
- $749,9008 bd3 ba3.5k sqft27656 Cannon Ln, Mechanicsville, MD 20659For SaleMLS ID #MDSM2031730, Chris Hill, CENTURY 21 New Millennium. Bright MLS
- $599,9994 bd4 ba3.2k sqft12888 Leman Ln, Waldorf, MD 20601For SaleMLS ID #MDCH2053672, Jorge Najarro, Samson Properties. Bright MLS
- $749,7505 bd3 ba3.6k sqft13655 Waverly Point Rd, Newburg, MD 20664For SaleMLS ID #MDCH2056730, Sandi Foraci, RE/MAX One. Bright MLS
- $789,0005 bd4 ba5k sqft13306 Stoney Creek Ln, Brandywine, MD 20613For SaleMLS ID #MDPG2211382, Catherina Williams, CENTURY 21 New Millennium. Bright MLS
- $998,0005 bd4 ba3.6k sqft4110 Old Town Rd, Huntingtown, MD 20639For SaleMLS ID #MDCA2022834, Steeve Simbert, Berkshire Hathaway HomeServices PenFed Realty. Bright MLS
- $569,9003 bd5 ba3.3k sqft8210 Hudson Dr, La Plata, MD 20646For SaleMLS ID #MDCH2055212, Gary Mead, RE/MAX United Real Estate. Bright MLS
- $595,0005 bd4 ba3.2k sqft6570 Tip Hill Dr, La Plata, MD 20646For SaleMLS ID #MDCH2056322, Tracy Vasquez, Redfin Corp. Bright MLS
- $964,9006 bd6 ba5.7k sqft2007 Floral Park Rd Lot 13, Clinton, MD 20735New ConstructionMLS ID #MDPG2189354, Moreen Wallace, Bennett Realty Solutions. Bright MLS
- $625,0004 bd4 ba4.3k sqft4200 Henry Ct, Saint Leonard, MD 20685For SaleMLS ID #MDCA2029594, Shayla Gaskins, Long & Foster Real Estate, Inc.. Bright MLS
- $785,0004 bd6 ba4.8k sqft7406 White Plains Ln, Brandywine, MD 20613For SaleMLS ID #MDPG2208574, Sharon L. Brown, Expect Results Realty. Bright MLS
- $974,9006 bd6 ba5.7k sqft2009 Floral Park Rd, Clinton, MD 20735New ConstructionMLS ID #MDPG2189358, Moreen Wallace, Bennett Realty Solutions. Bright MLS
- $714,9005 bd4 ba3.8k sqft2381 Nancy Ln, King George, VA 22485For SaleMLS ID #VAKG2008186, Jen Cook, Berkshire Hathaway HomeServices PenFed Realty. Bright MLS
