This beauty is truly a "Must See", Words don't do it justice as a description goes. That backyard is perfect as well. Wonderful gated community close to all shopping and freeways. Beautiful home ready and waiting for you. Fresh neutral paint. Close proximity to Josh Stevens and American Heritage Academy. Current average monthly power bill with thermostat set at 70 is $20.00 month plus solar. Solar is at an affordable monthly $87.00
Closed
Est. $387,800
6722 Crystal Run Ln, Las Vegas, NV 89122
3beds
1,836sqft
Single Family Residence
Built in 2012
3,484 Square Feet Lot
$387,800 Zestimate®
$211/sqft
$92/mo HOA
What's special
Fresh neutral paintBeautiful home
- 26 days
- 7
- 0
Likely to sell faster than
Zillow last checked:
Listing updated:
Listed by:
Robin L. Fraser BS.0143481 (702)622-0601,
Keller Williams MarketPlace
Source: LVR,MLS#: 2590500 Originating MLS: Greater Las Vegas Association of Realtors Inc
Originating MLS: Greater Las Vegas Association of Realtors IncFacts & features
Interior
Bedrooms & bathrooms
- Bedrooms: 3
- Bathrooms: 3
- Full bathrooms: 2
- 1/2 bathrooms: 1
Primary bedroom
- Description: Ceiling Fan,Ceiling Light,Upstairs,Walk-In Closet(s)
- Dimensions: 12x14
Bedroom 2
- Description: Ceiling Fan,Ceiling Light,Closet
- Dimensions: 11x9
Bedroom 3
- Description: Ceiling Fan,Ceiling Light,Closet
- Dimensions: 11x9
Den
- Dimensions: 10x10
Kitchen
- Description: Granite Countertops,Island,Lighting Track,Pantry
- Dimensions: 10x10
Living room
- Dimensions: 14x15
Heating
- Central, Gas
Cooling
- Central Air, Electric
Appliances
- Included: Dryer, Dishwasher, Gas Cooktop, Disposal, Microwave, Refrigerator, Washer
- Laundry: Gas Dryer Hookup, Laundry Room
Features
- Ceiling Fan(s), Window Treatments
- Flooring: Ceramic Tile, Laminate
- Windows: Blinds, Double Pane Windows
- Has fireplace: No
Interior area
- Total structure area: 1,836
- Total interior livable area: 1,836 sqft
Property
Parking
- Total spaces: 2
- Parking features: Attached, Garage, Garage Door Opener, Inside Entrance
- Attached garage spaces: 2
Features
- Stories: 2
- Patio & porch: Patio
- Exterior features: Patio, Private Yard, Sprinkler/Irrigation
- Pool features: Community
- Fencing: Block,Back Yard
Lot
- Size: 3,484 Square Feet
- Features: Drip Irrigation/Bubblers, Desert Landscaping, Landscaped, < 1/4 Acre
Details
- Parcel number: 16126413089
- Zoning description: Single Family
- Horse amenities: None
Construction
Type & style
- Home type: SingleFamily
- Architectural style: Two Story
- Property subtype: Single Family Residence
Materials
- Drywall
- Roof: Tile
Condition
- Good Condition,Resale
- Year built: 2012
Utilities & green energy
- Electric: Photovoltaics Third-Party Owned
- Sewer: Public Sewer
- Water: Public
- Utilities for property: Above Ground Utilities
Green energy
- Energy efficient items: Doors, Windows
Community & HOA
Community
- Features: Pool
- Subdivision: Copper Creek Estate
HOA
- Has HOA: Yes
- Amenities included: Pool
- Services included: Common Areas, Taxes
- HOA name: Thoroughbred
- HOA phone: 702-515-2042
- Second HOA fee: $276 quarterly
Location
- Region: Las Vegas
Financial & listing details
- Price per square foot: $211/sqft
- Tax assessed value: $317,437
- Annual tax amount: $1,979
- Date on market: 6/11/2024
- Listing agreement: Exclusive Right To Sell
- Listing terms: Cash,Conventional,FHA,VA Loan
- Ownership: Single Family Residential
Foreclosure details
Estimated market value
$387,800
$368,000 - $407,000
$2,016/mo
Price history
| Date | Event | Price |
|---|---|---|
| 9/25/2024 | Sold | $400,000+1.3%$218/sqft |
Source:  LVR #2590500 Report a problem LVR #2590500 Report a problem | ||
| 8/19/2024 | Contingent | $395,000$215/sqft |
Source: LVR #2590500 Report a problem | ||
| 8/12/2024 | Price change | $395,000-2.5%$215/sqft |
Source: LVR #2590500 Report a problem | ||
| 7/18/2024 | Price change | $405,000-2.4%$221/sqft |
Source: LVR #2590500 Report a problem | ||
| 7/8/2024 | Price change | $415,000-3.5%$226/sqft |
Source: LVR #2590500 Report a problem | ||
| 6/11/2024 | Listed for sale | $430,000+104.8%$234/sqft |
Source: LVR #2590500 Report a problem | ||
| 11/10/2016 | Sold | $210,000-4.5%$114/sqft |
Source: LVR #1836001 Report a problem | ||
| 9/27/2016 | Listed for sale | $220,000+41.1%$120/sqft |
Source: DH Capital Realty #1836001 Report a problem | ||
| 10/25/2012 | Sold | $155,908$85/sqft |
Source: Public Record Report a problem | ||
Public tax history
| Year | Property taxes | Tax assessment |
|---|---|---|
| 2026 | $2,220 +8.9% | $111,103 -0.8% |
| 2025 | $2,038 +3% | $112,026 +2.3% |
| 2024 | $1,979 +3% | $109,507 +12.8% |
| 2023 | $1,922 -1.5% | $97,122 +6.2% |
| 2022 | $1,951 +7.7% | $91,458 +1.3% |
| 2021 | $1,811 +6.7% | $90,279 +5.2% |
| 2020 | $1,697 +4.8% | $85,779 +21.5% |
| 2019 | $1,619 -2.9% | $70,612 |
| 2018 | $1,667 | $70,612 +7.5% |
| 2017 | $1,667 | $65,694 +8.1% |
| 2016 | $1,667 +13.6% | $60,783 +15% |
| 2015 | $1,467 | $52,871 +6.6% |
| 2014 | $1,467 | $49,605 |
| 2013 | -- | $49,605 |
Find assessor info on the county website
Monthly payment
Climate risks
Neighborhood: Whitney
Nearby schools
Schools provided by the listing agent
- Elementary: Josh, Stevens,Josh, Stevens
- Middle: Cortney Francis
- High: Basic Academy
Source: LVR. This data may not be complete. We recommend contacting the local school district to confirm school assignments for this home.
- $373,6003 bd3 ba1.9k sqft6728 Crystal Run Ln, Las Vegas, NV 89122Off Market

- $394,9004 bd2 ba2.1k sqft6716 Crystal Run Ln, Whitney, NV 89122Off Market
- $382,3004 bd2 ba2.1k sqft6721 Mojave Blush Dr, Las Vegas, NV 89122Off Market

- $486,2004 bd2 ba2.1k sqft6721 Mojave Blush Dr #0, Las Vegas, NV 89122Off Market
Similar homes
- $399,9003 bd3 ba1.6k sqft5485 Home St, Las Vegas, NV 89122For Sale
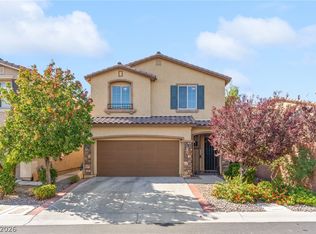 MLS ID #2828911, Craig Tann, Huntington & Ellis, A Real Est. LVR
 - $399,9994 bd3 ba1.9k sqft6684 Mojave Blush Dr, Las Vegas, NV 89122For Sale
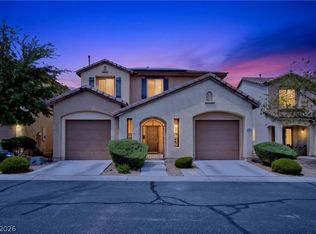 MLS ID #2827778, Katie Doody, Real Broker LLC. LVR
 - $355,0003 bd3 ba1.3k sqft5280 Judkins Dr, Las Vegas, NV 89122For Sale
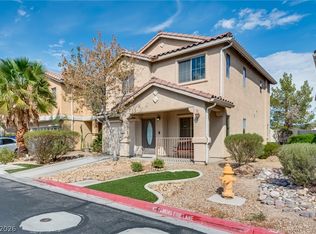 MLS ID #2829250, Alyson Norris, Since 1917 Realty. LVR
 - $390,0004 bd3 ba1.8k sqft5505 Prospectors Creek Way, Las Vegas, NV 89122For Sale
 MLS ID #2825044, Keymoar Lopez, United Realty Group. LVR
