PRICED $15,000 BELOW APPRAISED VALUE!!
BACK ON THE MARKET AT NO FAULT TO THE SELLER! Better than ever!! New purchase price reflects recent appraisal, and will stay with the property for 6 months. Fully updated and move-in ready! This beautifully remodeled home features an open concept layout with fresh modern finishes throughout. The spacious living area centers around a white brick fireplace and flows seamlessly into the dining and kitchen spaces perfect for everyday living and entertaining. The kitchen shines with quartz countertops, stainless steel appliances, updated cabinetry, designer hardware, and a stylish tile backsplash. New flooring, fresh paint, updated lighting, and contemporary fixtures create a clean, cohesive feel throughout the home. A large back living area with expansive windows and sliding glass doors fills the space with natural light and provides easy access to the backyard patio. The backyard offers plenty of room to create your ideal outdoor space, plus a large storage building for added functionality. With a two car garage, modern updates, and a bright, open layout, this home is ready for its next owner. Schedule your private showing today!
Pending
$240,000
6724 Cherry Pl, Oklahoma City, OK 73127
3beds
1,781sqft
:
Get pre-qualified$1,605/mo
Single Family Residence
Built in 1967
8,881 Square Feet Lot
$239,800 Zestimate®
$135/sqft
$-- HOA
What's special
Fresh modern finishes throughoutContemporary fixturesDesigner hardwareFresh paintLarge storage buildingBright open layoutTwo car garage
- 30 days |
- 295 |
- 30 |
Zillow last checked:
Listing updated:
Listed by:
Jamie Hanselman 405-570-5858,
Copper Creek Real Estate
Source: MLSOK/OKCMAR as distributed by MLS GRID,MLS#: 1236777
Facts & features
Interior
Bedrooms & bathrooms
- Bedrooms: 3
- Bathrooms: 2
- Full bathrooms: 2
Heating
- Has Heating (Unspecified Type)
Cooling
- Has cooling: Yes
Appliances
- Included: Dishwasher, Disposal, Free-Standing Electric Oven, Free-Standing Electric Range
- Laundry: Laundry Room
Features
- Paint Woodwork
- Flooring: Combination
- Windows: Aluminum Frame
- Number of fireplaces: 1
- Fireplace features: Other
Interior area
- Total structure area: 1,781
- Total interior livable area: 1,781 sqft
Property
Parking
- Total spaces: 2
- Parking features: Concrete
- Garage spaces: 2
Features
- Levels: One
- Stories: 1
- Fencing: Combination
Lot
- Size: 8,881 Square Feet
- Features: Interior Lot
Details
- Additional structures: Outbuilding
- Parcel number: 6724NONECherry73127
- Special conditions: None
Construction
Type & style
- Home type: SingleFamily
- Architectural style: Ranch
- Property subtype: Single Family Residence
Materials
- Brick
- Foundation: Slab
- Roof: Composition
Condition
- Year built: 1967
Utilities & green energy
- Utilities for property: High Speed Internet, Public
Community & HOA
Location
- Region: Oklahoma City
Financial & listing details
- Price per square foot: $135/sqft
- Tax assessed value: $77,780
- Annual tax amount: $1,012
- Date on market: 6/26/2026
- Electric utility on property: Yes
Estimated market value
$239,800
$228,000 - $252,000
$1,620/mo
Price history
| Date | Event | Price |
|---|---|---|
| 7/4/2026 | Pending sale | $240,000$135/sqft |
Source:  MLSOK/OKCMAR as distributed by MLS GRID #1236777 Report a problem MLSOK/OKCMAR as distributed by MLS GRID #1236777 Report a problem | ||
| 6/27/2026 | Listed for sale | $240,000-6.1%$135/sqft |
Source: MLSOK/OKCMAR as distributed by MLS GRID #1236777 Report a problem | ||
| 6/26/2026 | Listing removed | $255,500$143/sqft |
Source: MLSOK/OKCMAR as distributed by MLS GRID #1216123 Report a problem | ||
| 5/20/2026 | Price change | $255,500+6.5%$143/sqft |
Source: MLSOK/OKCMAR as distributed by MLS GRID #1216123 Report a problem | ||
| 4/11/2026 | Pending sale | $240,000$135/sqft |
Source: MLSOK/OKCMAR as distributed by MLS GRID #1216123 Report a problem | ||
| 3/26/2026 | Price change | $240,000-10.6%$135/sqft |
Source: MLSOK/OKCMAR as distributed by MLS GRID #1216123 Report a problem | ||
| 2/26/2026 | Listed for sale | $268,500+144.1%$151/sqft |
Source: MLSOK/OKCMAR as distributed by MLS GRID #1216123 Report a problem | ||
| 12/12/2025 | Sold | $110,000$62/sqft |
Source: Public Record Report a problem | ||
Public tax history
| Year | Property taxes | Tax assessment |
|---|---|---|
| 2025 | $1,012 +19.2% | $8,555 +5% |
| 2024 | $849 +1.8% | $8,148 |
| 2023 | $834 -1.2% | $8,148 |
| 2022 | $844 -2.5% | $8,148 |
| 2021 | $866 +3.2% | $8,148 |
| 2020 | $839 +25.1% | $8,148 |
| 2019 | $671 0% | $8,148 0% |
| 2018 | $671 -21.3% | $8,149 +0% |
| 2017 | $852 | $8,147 0% |
| 2016 | $852 +1% | $8,148 |
| 2015 | $844 -0.2% | $8,148 +0% |
| 2014 | $845 | $8,147 0% |
| 2013 | -- | $8,148 |
| 2012 | -- | $8,148 |
| 2011 | -- | $8,148 +0% |
| 2010 | -- | $8,147 |
| 2009 | -- | $8,147 |
| 2008 | -- | $8,147 0% |
| 2007 | -- | $8,148 |
| 2006 | -- | $8,148 +5% |
| 2005 | -- | $7,759 -88.5% |
| 2004 | $725 | $67,191 +809.2% |
| 2003 | -- | $7,390 +10.2% |
| 2002 | -- | $6,704 -5.7% |
| 2001 | -- | $7,108 +4.1% |
| 2000 | -- | $6,831 -0.1% |
| 1999 | -- | $6,840 |
Find assessor info on the county website
Monthly payment
Est. payment
Payment breakdown
Explore the cost of this home by adjusting the details. Changes won't be saved.Climate risks
Neighborhood: 73127
Nearby schools
GreatSchools rating
- 2/10Council Grove Elementary SchoolGrades: PK-4Distance: 1.2 mi
- 1/10Western Heights Middle SchoolGrades: 7-8Distance: 3.8 mi
- 2/10Western Heights High SchoolGrades: 9-12Distance: 3.8 mi
Schools provided by the listing agent
- Elementary: Council Grove ES
- Middle: Western Heights 9Th Grade Ctr
- High: Western Heights HS
Source: MLSOK/OKCMAR as distributed by MLS GRID. This data may not be complete. We recommend contacting the local school district to confirm school assignments for this home.
- $171,6003 bd1 ba1.4k sqft6720 Cherry Pl, Oklahoma City, OK 73127Off Market
- $177,3003 bd1 ba1.4k sqft6728 Cherry Pl, Oklahoma City, OK 73127Off Market
- $188,2003 bd2 ba1.4k sqft6716 Cherry Pl, Oklahoma City, OK 73127Off Market
- $170,7003 bd1 ba1.4k sqft6732 Cherry Pl, Oklahoma City, OK 73127Off Market
- $206,4003 bd2 ba1.4k sqft6712 Cherry Pl, Oklahoma City, OK 73127Off Market
- $179,1003 bd2 ba1.3k sqft6725 Cherry Pl, Oklahoma City, OK 73127Off Market
- $230,0003 bd2 ba1.4k sqft6736 Cherry Pl, Oklahoma City, OK 73127For Sale
- $210,6003 bd1 ba1.3k sqft6721 Cherry Pl, Oklahoma City, OK 73127Off Market
A local agent can set up tours, give advice and negotiate with sellers.
Similar homes
- $240,0003 bd2 ba1.7k sqft3337 NW 29th St, Oklahoma City, OK 73107For Sale
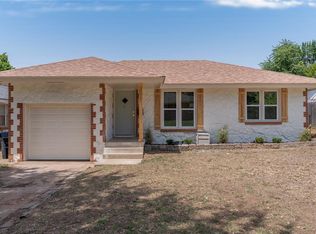 MLS ID #1240636, Tara Levinson, LRE Realty, LLC. MLSOK/OKCMAR as distributed by MLS GRID
 - $235,0004 bd2 ba1.9k sqft5714 N Meridian Ave, Oklahoma City, OK 73112For Sale
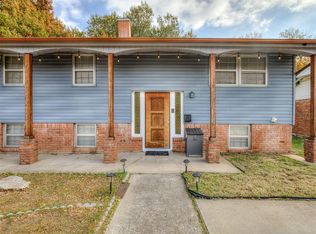 MLS ID #1239276, Rachel Hartless, Keller Williams Realty Elite. MLSOK/OKCMAR as distributed by MLS GRID
 - $269,9004 bd3 ba2k sqft6705 Whitehall Dr, Oklahoma City, OK 73132For Sale
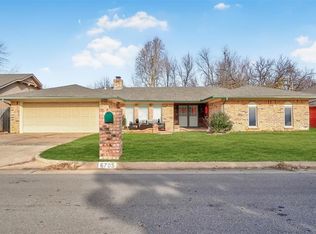 MLS ID #1227129, Susan Carroll, Melrose Realty Llc. MLSOK/OKCMAR as distributed by MLS GRID
 - $239,0003 bd2 ba1.8k sqft10220 Little Pond Dr, Oklahoma City, OK 73162For Sale
 MLS ID #1237549, Rosalia Soto, Metro First Realty Group. MLSOK/OKCMAR as distributed by MLS GRID
 - $294,0003 bd3 ba1.9k sqft(Undisclosed Address), Oklahoma City, OK 73127For SaleMLS ID #1163236, Gavino Bautista, Whittington Realty. MLSOK/OKCMAR as distributed by MLS GRID
- $229,9003 bd2 ba1.5k sqft4019 NW 58th St, Oklahoma City, OK 73112For SaleMLS ID #1236838, Casey Johnston, Spearhead Realty Group LLC. MLSOK/OKCMAR as distributed by MLS GRID
- $240,0003 bd2 ba1.5k sqft325 E Grand Teton Ct, Yukon, OK 73099For SaleMLS ID #1238435, Kylie Merryfield, Copper Creek Real Estate. MLSOK/OKCMAR as distributed by MLS GRID
- $230,0003 bd2 ba1.5k sqft6613 Edgebrook Rd, Oklahoma City, OK 73132For SaleMLS ID #1232327, Jorge Gamboa, Hallmark, REALTORS. MLSOK/OKCMAR as distributed by MLS GRID
- $223,0003 bd3 ba1.5k sqft4437 NW 11th Ter, Oklahoma City, OK 73107For SaleMLS ID #1199813, Candace Williams, MK Partners Inc. MLSOK/OKCMAR as distributed by MLS GRID
- $239,9003 bd2 ba1.6k sqft7232 NW 102nd St, Oklahoma City, OK 73162For SaleMLS ID #1228315, Kaci Kaiser, Solas Real Estate LLC. MLSOK/OKCMAR as distributed by MLS GRID
- $239,9003 bd2 ba1.3k sqft2024 NW 45th St, Oklahoma City, OK 73118For SaleMLS ID #1219543, Will Fraser, Craftsman Real Estate Services. MLSOK/OKCMAR as distributed by MLS GRID
- $249,9003 bd2 ba1.4k sqft1531 NW 33rd St, Oklahoma City, OK 73118For SaleMLS ID #1236142, Victory Reneau Razavi, Whittington Realty. MLSOK/OKCMAR as distributed by MLS GRID
- $237,0003 bd2 ba1.6k sqft2324 NW 112th St, Oklahoma City, OK 73120For SaleMLS ID #1228499, Linda Brown, Keller Williams Realty Elite. MLSOK/OKCMAR as distributed by MLS GRID
- $249,9004 bd2 ba1.6k sqft8429 Arlington Dr, Oklahoma City, OK 73132For SaleMLS ID #1185005, Kristie Wirth, 405 Home Store. MLSOK/OKCMAR as distributed by MLS GRID
- $232,9993 bd2 ba1.6k sqft1610 SW 70th St, Oklahoma City, OK 73159For SaleMLS ID #1229220, Lisa Marney, Black Crown Realty. MLSOK/OKCMAR as distributed by MLS GRID
- $210,0004 bd2 ba1.3k sqft3536 SW 39th St, Oklahoma City, OK 73119For SaleMLS ID #1236671, Jeanine Jones, LIME Realty. MLSOK/OKCMAR as distributed by MLS GRID
- $235,0003 bd2 ba1.4k sqft2617 Chaucer Dr, Oklahoma City, OK 73120For SaleMLS ID #1221727, Tara Levinson, LRE Realty, LLC. MLSOK/OKCMAR as distributed by MLS GRID
- $217,5003 bd2 ba1.3k sqft1006 Garden Grv, Yukon, OK 73099For SaleMLS ID #1232612, Sarah King, Community Real Estate. MLSOK/OKCMAR as distributed by MLS GRID
- $229,0003 bd2 ba1.5k sqft521 NW 50th St, Oklahoma City, OK 73118For SaleMLS ID #1231798, Marjorie Cobb, Castles & Homes Real Estate. MLSOK/OKCMAR as distributed by MLS GRID
- $269,9003 bd2 ba1.6k sqft1512 Barclay Rd, Oklahoma City, OK 73120For SaleMLS ID #1238643, Natalie Bratton, RE/MAX First. MLSOK/OKCMAR as distributed by MLS GRID
