Welcome to 325 E Grand Teton Ct! This beautifully remodeled 3-bedroom, 2-bathroom home with a 2-car garage offers the perfect blend of modern updates and everyday comfort. From the moment you step inside, you'll appreciate the fresh, updated interior and move-in ready condition.
The remodeled kitchen features brand-new appliances, while thoughtful updates throughout the home create a clean, contemporary feel. Major improvements include a new HVAC system with all new ductwork, providing added efficiency and peace of mind for years to come.
Located in the highly desirable Yukon School District with convenient access to shopping, dining, parks, and major highways, this home offers style, functionality, and an excellent location all in one.
Pending
Price cut: $5K (7/17)
$240,000
325 E Grand Teton Ct, Yukon, OK 73099
3beds
1,545sqft
:
Get pre-qualified$1,601/mo
Single Family Residence
Built in 1984
8,624 Square Feet Lot
$237,700 Zestimate®
$155/sqft
$-- HOA
What's special
Clean contemporary feelFresh updated interiorRemodeled kitchenBrand-new appliances
- 30 days |
- 864 |
- 84 |
Likely to sell faster than
Zillow last checked:
Listing updated:
Listed by:
Kylie Merryfield 405-514-5137,
Copper Creek Real Estate
Source: MLSOK/OKCMAR as distributed by MLS GRID,MLS#: 1238435
Facts & features
Interior
Bedrooms & bathrooms
- Bedrooms: 3
- Bathrooms: 2
- Full bathrooms: 2
Heating
- Has Heating (Unspecified Type)
Cooling
- Has cooling: Yes
Features
- Number of fireplaces: 1
- Fireplace features: Gas Log
Interior area
- Total structure area: 1,545
- Total interior livable area: 1,545 sqft
Property
Parking
- Total spaces: 2
- Parking features: Garage
- Garage spaces: 2
Features
- Levels: One
- Stories: 1
- Patio & porch: Patio
Lot
- Size: 8,624 Square Feet
- Features: Interior Lot
Details
- Parcel number: 325EGrandTeton73099
- Special conditions: None
Construction
Type & style
- Home type: SingleFamily
- Architectural style: Traditional
- Property subtype: Single Family Residence
Materials
- Masonry Vaneer
- Foundation: Slab
- Roof: Composition
Condition
- Year built: 1984
Community & HOA
Location
- Region: Yukon
Financial & listing details
- Price per square foot: $155/sqft
- Tax assessed value: $214,958
- Annual tax amount: $2,094
- Date on market: 7/8/2026
Estimated market value
$237,700
$226,000 - $250,000
$1,630/mo
Price history
| Date | Event | Price |
|---|---|---|
| 7/29/2026 | Pending sale | $240,000$155/sqft |
Source:  MLSOK/OKCMAR as distributed by MLS GRID #1238435 Report a problem MLSOK/OKCMAR as distributed by MLS GRID #1238435 Report a problem | ||
| 7/17/2026 | Price change | $240,000-2%$155/sqft |
Source: MLSOK/OKCMAR as distributed by MLS GRID #1238435 Report a problem | ||
| 7/8/2026 | Listed for sale | $245,000+55.6%$159/sqft |
Source: MLSOK/OKCMAR as distributed by MLS GRID #1238435 Report a problem | ||
| 5/14/2026 | Sold | $157,500-7.3%$102/sqft |
Source: MLSOK/OKCMAR as distributed by MLS GRID #1227702 Report a problem | ||
| 5/6/2026 | Pending sale | $169,900$110/sqft |
Source: MLSOK/OKCMAR as distributed by MLS GRID #1227702 Report a problem | ||
| 5/5/2026 | Listed for sale | $169,900+51.7%$110/sqft |
Source: MLSOK/OKCMAR as distributed by MLS GRID #1227702 Report a problem | ||
| 12/14/2011 | Sold | $112,000-4.2%$72/sqft |
Source: MLSOK/OKCMAR as distributed by MLS GRID #470175 Report a problem | ||
| 10/5/2011 | Listed for sale | $116,900$76/sqft |
Source: ABW, Inc. #470175 Report a problem | ||
Public tax history
| Year | Property taxes | Tax assessment |
|---|---|---|
| 2025 | $2,094 +2.6% | $19,906 +5% |
| 2024 | $2,041 +4.3% | $18,958 +5% |
| 2023 | $1,956 +4.5% | $18,056 +5% |
| 2022 | $1,872 +4.7% | $17,196 +5% |
| 2021 | $1,788 +0.1% | $16,377 -1.1% |
| 2020 | $1,786 +0.3% | $16,564 +0.6% |
| 2019 | $1,780 +4.6% | $16,460 +5% |
| 2018 | $1,701 +2% | $15,676 +2.1% |
| 2017 | $1,667 +4.6% | $15,357 +4.6% |
| 2016 | $1,594 | $14,677 +4.8% |
| 2015 | $1,594 +2.1% | $14,009 -1.1% |
| 2014 | $1,561 | $14,162 +4.4% |
| 2013 | -- | $13,567 +3.8% |
| 2011 | -- | $13,065 +0.1% |
| 2010 | -- | $13,054 +5% |
| 2009 | -- | $12,432 +10.2% |
| 2008 | -- | $11,277 |
| 2007 | $1,187 | -- |
| 2006 | -- | -- |
| 2005 | $883 | -- |
| 2004 | $883 +3.4% | $81,178 |
| 2003 | $854 | $81,178 |
| 2002 | $854 | $81,178 +761.8% |
| 2001 | -- | $9,420 |
Find assessor info on the county website
Monthly payment
Est. payment
Payment breakdown
Explore the cost of this home by adjusting the details. Changes won't be saved.Climate risks
Neighborhood: 73099
Nearby schools
GreatSchools rating
- 7/10Parkland Elementary SchoolGrades: PK-3Distance: 0.4 mi
- 7/10Yukon Middle SchoolGrades: 7-8Distance: 1.5 mi
- 9/10Yukon High SchoolGrades: 9-12Distance: 0.5 mi
Schools provided by the listing agent
- Elementary: Parkland ES
- Middle: Yukon MS
- High: Yukon HS
Source: MLSOK/OKCMAR as distributed by MLS GRID. This data may not be complete. We recommend contacting the local school district to confirm school assignments for this home.
- $244,9003 bd2 ba1.9k sqft329 E Grand Teton Ct, Yukon, OK 73099Off Market
- $237,1003 bd2 ba1.5k sqft321 E Grand Teton Ct, Yukon, OK 73099Off Market
- $201,7003 bd2 ba1.2k sqft352 Chickasaw Ln, Yukon, OK 73099Off Market
- $201,3003 bd2 ba1.2k sqft356 Chickasaw Ln, Yukon, OK 73099Off Market
- $233,1003 bd2 ba1.7k sqft333 E Grand Teton Ct, Yukon, OK 73099Off Market
- $245,8003 bd2 ba1.6k sqft317 E Grand Teton Ct, Yukon, OK 73099Off Market
- $213,0003 bd2 ba1.4k sqft348 Chickasaw Ln, Yukon, OK 73099Off Market
- $232,1003 bd2 ba1.8k sqft360 Chickasaw Ln, Yukon, OK 73099Off Market
A local agent can set up tours, give advice and negotiate with sellers.
Similar homes
- $260,0003 bd3 ba1.7k sqft11708 Oakdale St, Yukon, OK 73099For Sale
 MLS ID #1242416, Stephanie Matthews, KING Real Estate Group. MLSOK/OKCMAR as distributed by MLS GRID
 - $225,0003 bd2 ba1.3k sqft12300 SW 10th St, Yukon, OK 73099For Sale
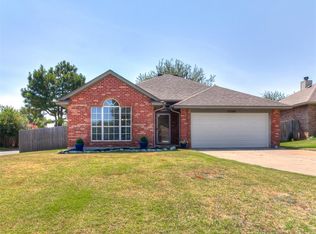 MLS ID #1241950, Amanda Jenson, Vibe Realty. MLSOK/OKCMAR as distributed by MLS GRID
 - $295,0003 bd2 ba1.6k sqft11112 SW 36th St, Yukon, OK 73099For Sale
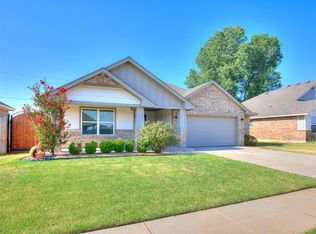 MLS ID #1243199, James Merlo, Exit Realty Premier. MLSOK/OKCMAR as distributed by MLS GRID
 - $225,0003 bd2 ba1.2k sqft524 S Lewis Ln, Mustang, OK 73064For Sale
 MLS ID #1239401, Britllin Noe, Homestead + Co. MLSOK/OKCMAR as distributed by MLS GRID
 - $249,0003 bd3 ba2.1k sqft12004 Royal Coach Dr, Yukon, OK 73099For SaleMLS ID #1220505, Diane Denison, 1st United Okla, REALTORS. MLSOK/OKCMAR as distributed by MLS GRID
- $269,9003 bd4 ba1.7k sqft11233 NW 97th St, Yukon, OK 73099For SaleMLS ID #1233362, Brian Rush, Bailee & Co. Real Estate. MLSOK/OKCMAR as distributed by MLS GRID
- $240,0004 bd3 ba1.7k sqft4520 NW 46th St, Warr Acres, OK 73122For SaleMLS ID #1242757, Kingston Dode, LRE Realty, LLC. MLSOK/OKCMAR as distributed by MLS GRID
- $234,0003 bd2 ba1.8k sqft10220 Little Pond Dr, Oklahoma City, OK 73162For SaleMLS ID #1242603, Rosalia Soto, Copper Creek Real Estate. MLSOK/OKCMAR as distributed by MLS GRID
- $274,9003 bd2 ba1.5k sqft8337 NW 38th Ter, Bethany, OK 73008For SaleMLS ID #1219998, Deborah Straughn, Metro First Realty. MLSOK/OKCMAR as distributed by MLS GRID
- $269,5004 bd2 ba1.6k sqft9213 NW 77th St, Yukon, OK 73099For SaleMLS ID #1233756, Brandon Hart, Flotilla Real Estate Partners. MLSOK/OKCMAR as distributed by MLS GRID
- $--3 bd2 ba1.5k sqft4232 NW 155th St, Edmond, OK 73013AuctionAuction.com 2
- $230,0003 bd2 ba1.5k sqft6613 Edgebrook Rd, Oklahoma City, OK 73132For SaleMLS ID #1232327, Jorge Gamboa, Hallmark, REALTORS. MLSOK/OKCMAR as distributed by MLS GRID
- $215,0003 bd2 ba1.3k sqft7608 NW 25th St, Bethany, OK 73008For SaleMLS ID #1233350, Samantha Marin, Horner McClure & Associates. MLSOK/OKCMAR as distributed by MLS GRID
- $269,9003 bd2 ba1.7k sqft7921 NW 101st St, Oklahoma City, OK 73162For SaleMLS ID #1242113, Sherrie Madison, Real Estate Connections GK LLC. MLSOK/OKCMAR as distributed by MLS GRID
- $260,0003 bd2 ba1.8k sqft1520 Winding Creek Rd, Moore, OK 73160For SaleMLS ID #1242732, Brian Coombs, 4Two Realty. MLSOK/OKCMAR as distributed by MLS GRID
- $214,9003 bd2 ba1.4k sqft1304 NW 101st St, Oklahoma City, OK 73114For SaleMLS ID #1243322, Nikki McCraw, West and Main Homes. MLSOK/OKCMAR as distributed by MLS GRID
- $239,9993 bd2 ba2k sqft6517 Dulane Cir, Oklahoma City, OK 73132For SaleMLS ID #1208870, Joseph Blanco, LPT Realty. MLSOK/OKCMAR as distributed by MLS GRID
- $250,0004 bd2 ba1.7k sqft8033 NW 31st St, Bethany, OK 73008For SaleMLS ID #1223225, Tenesha Alvarez, Bowers Realty Group. MLSOK/OKCMAR as distributed by MLS GRID
- $229,5003 bd2 ba1.3k sqft220 SW 142nd St, Oklahoma City, OK 73170For SaleMLS ID #1243236, Ginger Baxter, McGraw Davisson Stewart LLC(BO. MLSOK/OKCMAR as distributed by MLS GRID
- $199,0003 bd2 ba1.7k sqft1453 SW 61st St, Oklahoma City, OK 73159For SaleMLS ID #1243014, Rebekah Floyd, Bricks and Branches Realty. MLSOK/OKCMAR as distributed by MLS GRID
