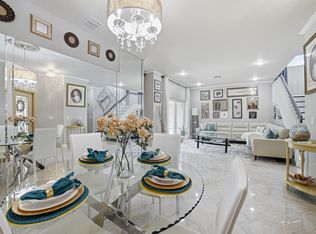
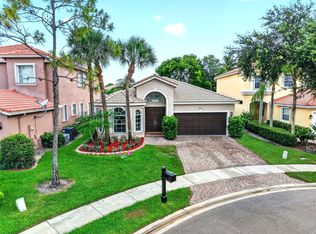
Welcome to this beautifully renovated 4-bedroom, 2.5-bath lakefront home in the highly sought-after community of Winston Trails. Perfectly situated on a serene waterfront lot, this residence combines modern updates with effortless Florida living. Step inside to discover a thoughtfully redesigned interior featuring a stunning new kitchen with stylish finishes, updated flooring throughout, and a luxurious primary bath renovation that creates a true spa-like retreat. Every detail has been carefully curated to offer both comfort and contemporary elegance. Enjoy seamless indoor-outdoor living with an extended outdoor space designed for entertaining. The custom summer kitchen overlooks tranquil lake views—ideal for hosting gatherings or relaxing in your private backyard paradise. With spacious bedrooms, open living areas, and beautiful upgrades throughout, this home is truly move-in ready.
Pending
Price cut: $20K (6/29)
$705,000
6726 Remington Place, Lake Worth, FL 33463
4beds
2,330sqft
:
Get pre-qualified$4,939/mo
Single Family Residence
Built in 1997
5,600 Square Feet Lot
$-- Zestimate®
$303/sqft
$270/mo HOA
What's special
Serene waterfront lotSpacious bedroomsBeautiful upgrades throughoutUpdated flooring throughout
- 45 days |
- 412 |
- 24 |
Zillow last checked:
Listing updated:
Listed by:
Dana Lorne Koch 561-379-7718,
The Corcoran Group,
Jennifer Lynn Vilela 561-252-7256,
The Corcoran Group
Source: BeachesMLS,MLS#: B26028134 Originating MLS: BeachesMLS
Originating MLS: BeachesMLSFacts & features
Interior
Bedrooms & bathrooms
- Bedrooms: 4
- Bathrooms: 3
- Full bathrooms: 2
- 1/2 bathrooms: 1
- Main level bathrooms: 1
- Main level bedrooms: 1
Heating
- Central, Electric
Cooling
- Central Air, Electric
Appliances
- Included: Dryer, Dishwasher, Electric Range, Disposal, Microwave, Refrigerator, Washer
- Laundry: Inside
Features
- Built-in Features, Bathtub, Cathedral Ceiling(s), Dining Area, Separate/Formal Dining Room, Dual Sinks, Eat-in Kitchen, Main Level Primary, Soaking Tub, Separate Shower, Vaulted Ceiling(s), Walk-In Closet(s)
- Flooring: Laminate, Tile
- Windows: Skylight(s)
- Has fireplace: No
Interior area
- Total structure area: 2,795
- Total interior livable area: 2,330 sqft
Video & virtual tour
Property
Parking
- Total spaces: 6
- Parking features: Attached, Concrete, Driveway, Garage
- Attached garage spaces: 2
- Uncovered spaces: 4
Accessibility
- Accessibility features: None
Features
- Levels: Two
- Stories: 2
- Patio & porch: Patio
- Exterior features: Built-in Barbecue, Barbecue, Outdoor Kitchen, Outdoor Living Area
- Pool features: Association
- Has view: Yes
- View description: Water
- Has water view: Yes
- Water view: Water
- Waterfront features: Lake Front
Lot
- Size: 5,600 Square Feet
- Features: Sprinklers Automatic, < 1/4 Acre
Details
- Parcel number: 00424503070000080
- Zoning: RS
- Special conditions: Standard
Construction
Type & style
- Home type: SingleFamily
- Property subtype: Single Family Residence
Materials
- Block
- Roof: Flat
Condition
- Resale
- New construction: No
- Year built: 1997
Details
- Builder model: Lexington
Utilities & green energy
- Sewer: Public Sewer
- Water: Public
- Utilities for property: Cable Connected, Electricity Connected, Sewer Available, Water Available
Community & HOA
Community
- Features: Home Owners Association, Gated
- Security: Gated Community, Smoke Detector(s)
- Subdivision: WINSTON TRAILS PAR 9A
HOA
- Has HOA: Yes
- Amenities included: Basketball Court, Clubhouse, Fitness Center, Golf Course, Picnic Area, Pool, Spa/Hot Tub, Sidewalks, Tennis Court(s), Trail(s)
- Services included: Common Areas, Cable TV, Recreation Facilities, Security
- HOA fee: $810 quarterly
- HOA name: Campbell Property Management
- HOA phone: 561-433-9050
Location
- Region: Lake Worth
Financial & listing details
- Price per square foot: $303/sqft
- Tax assessed value: $465,870
- Annual tax amount: $4,822
- Date on market: 6/21/2026
- Cumulative days on market: 49 days
- Listing terms: Cash,Conventional,FHA,VA Loan
- Electric utility on property: Yes
Estimated market value
Not available
Estimated sales range
Not available
Not available
Price history
| Date | Event | Price |
|---|---|---|
| 7/10/2026 | Pending sale | $705,000$303/sqft |
Source:  BeachesMLS #B26028134 Report a problem BeachesMLS #B26028134 Report a problem | ||
| 6/29/2026 | Price change | $705,000-2.8%$303/sqft |
Source: BeachesMLS #B26028134 Report a problem | ||
| 5/16/2026 | Listed for sale | $725,000+145.8%$311/sqft |
Source: BeachesMLS #B26028134 Report a problem | ||
| 12/23/2013 | Sold | $295,000+2.1%$127/sqft |
Source: BeachesMLS #R9976002 Report a problem | ||
| 11/8/2013 | Price change | $289,000-3.3%$124/sqft |
Source: Distinct Estates, LLC #RX-9976002 Report a problem | ||
| 9/10/2013 | Listed for sale | $299,000-0.3%$128/sqft |
Source: Distinct Estates, LLC #RX-9976002 Report a problem | ||
| 10/22/2008 | Sold | $299,900-6.3%$129/sqft |
Source: Public Record Report a problem | ||
| 5/16/2008 | Listing removed | $319,900$137/sqft |
Source: Keller Williams Realty #R2913025 Report a problem | ||
| 5/15/2008 | Price change | $319,900-1.6%$137/sqft |
Source: Number1Expert #R2913025 Report a problem | ||
| 4/10/2008 | Price change | $325,000-3%$139/sqft |
Source: Keller Williams Realty #R2913025 Report a problem | ||
| 4/6/2008 | Price change | $334,900+18505.6%$144/sqft |
Source: Keller Williams Realty #R2913025 Report a problem | ||
| 1/18/2008 | Listed for sale | $1,800-99.5%$1/sqft |
Source: Visual Tour #R2865056 Report a problem | ||
| 11/30/2007 | Listing removed | $399,000$171/sqft |
Source: Obeo #R2826248 Report a problem | ||
| 11/14/2007 | Listed for sale | $399,000+137.5%$171/sqft |
Source: Obeo #R2826248 Report a problem | ||
| 6/2/1997 | Sold | $168,000$72/sqft |
Source: Public Record Report a problem | ||
Public tax history
| Year | Property taxes | Tax assessment |
|---|---|---|
| 2025 | $4,822 +3.1% | $298,456 +2.9% |
| 2024 | $4,679 +2.7% | $290,045 +3% |
| 2023 | $4,555 +0.9% | $281,597 +3% |
| 2022 | $4,513 +1.3% | $273,395 +3% |
| 2021 | $4,456 +1% | $265,432 +1.4% |
| 2020 | $4,414 +1.1% | $261,767 +2.3% |
| 2019 | $4,365 | $255,882 +1.9% |
| 2018 | $4,365 +7.6% | $251,111 +2.1% |
| 2017 | $4,057 +1.4% | $245,946 +2.1% |
| 2016 | $4,000 -0.2% | $240,887 +0.7% |
| 2015 | $4,008 -2.5% | $239,213 +0.8% |
| 2014 | $4,109 +1.9% | $237,314 +23% |
| 2013 | $4,033 -14% | $193,000 -14.2% |
| 2012 | $4,688 -4.3% | $225,000 -2.5% |
| 2011 | $4,898 +3.7% | $230,720 +4.7% |
| 2010 | $4,723 -5.6% | $220,320 -10% |
| 2009 | $5,001 +88.8% | $244,800 +38.4% |
| 2008 | $2,648 -2.3% | $176,852 +3% |
| 2007 | $2,711 -6.3% | $171,701 +2.5% |
| 2006 | $2,894 | $167,513 +3% |
| 2005 | -- | $162,634 +3% |
| 2004 | $1,379 +541.2% | $157,897 +1.9% |
| 2003 | $215 -92.1% | $154,953 +2.4% |
| 2002 | $2,707 +0.7% | $151,321 +1.6% |
| 2001 | $2,689 +4.7% | $148,938 +3% |
| 2000 | $2,567 +10% | $144,600 |
| 1999 | $2,334 | $144,600 |
Find assessor info on the county website
Monthly payment
Est. payment
Payment breakdown
Explore the cost of this home by adjusting the details. Changes won't be saved.Climate risks
Neighborhood: 33463
Nearby schools
GreatSchools rating
- 9/10Manatee Elementary SchoolGrades: PK-5Distance: 0.8 mi
- 9/10Christa Mcauliffe Middle SchoolGrades: 6-8Distance: 1.8 mi
- 6/10Park Vista Community High SchoolGrades: 9-12Distance: 1.3 mi
Schools provided by the listing agent
- Elementary: Manatee (Palm Beach)
- Middle: Christa McAuliffe
- High: Park Vista
Source: BeachesMLS. This data may not be complete. We recommend contacting the local school district to confirm school assignments for this home.
- $610,1003 bd2 ba1.7k sqft6732 Remington Pl, Lake Worth, FL 33463Off Market
- $571,5003 bd2 ba2.3k sqft6720 Remington Pl, Lake Worth, FL 33463Off Market

- $589,2003 bd2 ba2.3k sqft6714 Remington Pl, Lake Worth, FL 33463Off Market
- $672,4005 bd3 ba2.6k sqft6023 Newport Village Way, Lake Worth, FL 33463Off Market
- $884,9995 bd3 ba2.6k sqft6017 Newport Village Way, Lake Worth, FL 33463Sold
- $727,7005 bd3 ba2.6k sqft6721 Remington Pl, Lake Worth, FL 33463Off Market
- $685,0004 bd3 ba2.3k sqft6727 Remington Pl, Lake Worth, FL 33463Sold
- $555,5003 bd2 ba2.2k sqft6011 Newport Village Way, Lake Worth, FL 33463Off Market
A local agent can set up tours, give advice and negotiate with sellers.
Similar homes
- $599,9993 bd3 ba1.8k sqft6933 DESERT INN Terrace, Lake Worth, FL 33463For Sale
 MLS ID #B26056708, Jennifer Frontera, Partnership Realty Inc.. BeachesMLS
 - $550,0004 bd3 ba2.3k sqft5066 NORTHERN LIGHTS Drive, Greenacres, FL 33463For Sale
 MLS ID #B26057015, Maria L Mascara, Mascara Burns Real Estate PA. BeachesMLS
 - $565,0003 bd3 ba1.9k sqft5041 Massy Drive, Lake Worth, FL 33463For Sale
 MLS ID #B26047641, William Jasper McDannold, BNC Realty Group LLC. BeachesMLS
 - $585,0004 bd3 ba2.3k sqft8049 Via Bolzano, Lake Worth, FL 33467For Sale
 MLS ID #B26044269, Adam Ravitz, LoKation. BeachesMLS
 - $649,8884 bd3 ba2.1k sqft6026 Night Heron Court, Greenacres, FL 33415For SaleMLS ID #B26060145, Lydia O Gates PA, KW Reserve. BeachesMLS
- $519,9153 bd2 ba2k sqft7445 Rockbridge Circle, Lake Worth, FL 33467For SaleMLS ID #B26043595, Marisa L DiLenge, Realty 100. BeachesMLS
- $695,0004 bd3 ba2.7k sqft6380 Trails Of Foxford Court, West Palm Beach, FL 33415For SaleMLS ID #B26018471, Ishrat Ahmed, KW Reserve. BeachesMLS
- $785,0004 bd3 ba2.3k sqft8142, Boynton Beach, FL 33473For SaleMLS ID #B26057747, Scott Pressman PA, The Keyes Company. BeachesMLS
- $599,0004 bd2 ba2.3k sqft6583 Piemonte Drive, Boynton Beach, FL 33472For SaleMLS ID #B26039516, Vanessa Xanthovla Bornstein PA, RE/MAX Select Group. BeachesMLS
- $749,0006 bd4 ba3k sqft801 S B Street, Lake Worth Beach, FL 33460For SaleMLS ID #B26051246, Michael Conte, Beachfront Properties Real Estate LLC. BeachesMLS
- $699,9003 bd3 ba2.4k sqft5, Hypoluxo, FL 33462For SaleMLS ID #B26040757, Ronni Gerstel, Illustrated Properties LLC. BeachesMLS
- $725,0005 bd4 ba3.3k sqft700 Cresta Circle, West Palm Beach, FL 33413For SaleMLS ID #B26051288, Marjorie Cajuste McThay, RE/MAX Prestige Realty/LW. BeachesMLS
- $675,0004 bd2 ba2k sqft2862 Irma Lake Drive, West Palm Beach, FL 33411For SaleMLS ID #B26049665, Marcello F Fabbri, Concierge Properties LLC. BeachesMLS
- $820,0005 bd3 ba2.6k sqft4740 Chantilly, Lake Worth, FL 33467For SaleMLS ID #B26050206, Rigoberto Crispin Fuentes, LPT Realty, LLC. BeachesMLS
- $675,0003 bd2 ba1.9k sqft15590 61st Place N, Loxahatchee, FL 33470For SaleMLS ID #B26050715, Laura M Kline, RE/MAX Direct. BeachesMLS
- $579,0003 bd2 ba2.1k sqft10723 GREENTRAIL Drive S, Boynton Beach, FL 33436For SaleMLS ID #B26054002, Charles Izmirlian, Bankers Realty Corp.. BeachesMLS
- $780,0003 bd2 ba1.7k sqft4517 PALM RIDGE Boulevard, Delray Beach, FL 33445For SaleMLS ID #B26053055, Mary Aloisio, Rise & Shine Realty LLC. BeachesMLS
- $639,9002 bd2 ba1.4k sqft1200 NW 18th Avenue, Delray Beach, FL 33445For SaleMLS ID #B26058739, Jeffrey L Tricoli PA, KW Reserve Palm Beach. BeachesMLS
- $599,9003 bd2 ba2k sqft6451 Tiara Drive, Boynton Beach, FL 33437For SaleMLS ID #R11145457, Jeffrey L Tricoli PA, KW Reserve Palm Beach. BeachesMLS
- $825,0005 bd3 ba2.6k sqft11124 Narragansett Bay Court, Wellington, FL 33414For SaleMLS ID #B26038291, Alison Barens Merlotti, Equestrian Sotheby's International Realty Inc.. BeachesMLS
