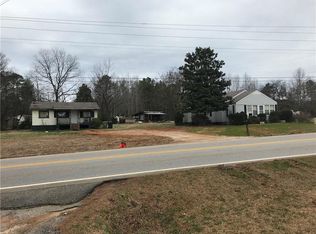
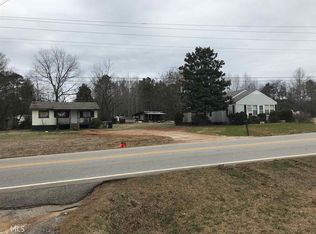
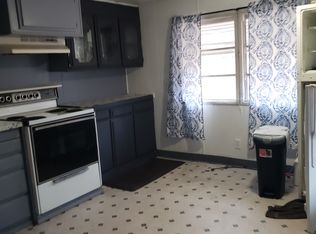
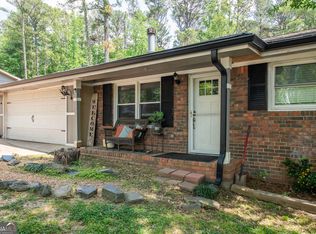
This beautiful 5-bedroom, 3-bath home offers a warm and functional layout with distinct living areas ideal for family life. The kitchen connects seamlessly to the dining space, creating a comfortable flow. You'll love the spacious bedrooms - two of which are large enough to feel like master suites. The bonus room offers flexibility for your needs, whether a workspace or guest area. Step outside to a large backyard, perfect for pets or quiet afternoons. Great location close to schools.
Active
Price cut: $5K (8/27)
$310,000
6729 Cartersville Hwy, Dallas, GA 30132
5beds
--sqft
Single Family Residence
Built in 1991
0.44 Acres Lot
$307,900 Zestimate®
$--/sqft
$-- HOA
What's special
Large backyardWarm and functional layoutBonus room offers flexibilitySpacious bedrooms
- 363 days
- 214
- 9
Zillow last checked:
Listing updated:
Listed by:
Miriam Velazquez 470-326-6551,
Keller Williams Realty Buckhead
Source: GAMLS,MLS#: 10630740
Facts & features
Interior
Bedrooms & bathrooms
- Bedrooms: 5
- Bathrooms: 3
- Full bathrooms: 3
- Main level bathrooms: 2
- Main level bedrooms: 3
Rooms
- Room types: Bonus Room, Family Room
Heating
- Propane
Cooling
- Ceiling Fan(s), Central Air
Appliances
- Included: Dishwasher, Microwave, Refrigerator, Stainless Steel Appliance(s)
- Laundry: Other
Features
- Walk-In Closet(s)
- Flooring: Hardwood, Laminate
- Basement: None
- Number of fireplaces: 1
Interior area
- Total structure area: 0
- Finished area above ground: 0
- Finished area below ground: 0
Property
Parking
- Parking features: Garage
- Has garage: Yes
Features
- Levels: Multi/Split
Lot
- Size: 0.44 Acres
- Features: Level
Details
- Parcel number: 36845
Construction
Type & style
- Home type: SingleFamily
- Architectural style: Traditional
- Property subtype: Single Family Residence
Materials
- Concrete, Other
- Roof: Composition
Condition
- Resale
- New construction: No
- Year built: 1991
Utilities & green energy
- Sewer: Septic Tank
- Water: Public
- Utilities for property: Cable Available, Electricity Available, Natural Gas Available
Community & HOA
Community
- Features: Street Lights
- Subdivision: none
HOA
- Has HOA: No
- Services included: None
Location
- Region: Dallas
Financial & listing details
- Tax assessed value: $374,000
- Annual tax amount: $3,139
- Date on market: 10/23/2025
- Cumulative days on market: 363 days
- Listing agreement: Exclusive Right To Sell
- Electric utility on property: Yes
Estimated market value
$307,900
$293,000 - $323,000
$2,126/mo
Price history
| Date | Event | Price |
|---|---|---|
| 8/27/2026 | Price change | $310,000-1.6% |
Source:  FMLS GA #7778179 Report a problem FMLS GA #7778179 Report a problem | ||
| 5/28/2026 | Price change | $315,000-3.1% |
Source: FMLS GA #7778179 Report a problem | ||
| 1/14/2026 | Price change | $325,000-4.4% |
Source: FMLS GA #7704234 Report a problem | ||
| 11/3/2025 | Price change | $340,000-2.9% |
Source: FMLS GA #7670507 Report a problem | ||
| 10/23/2025 | Listed for sale | $350,000+17.8% |
Source: FMLS GA #7670507 Report a problem | ||
| 5/28/2024 | Sold | $297,000-1% |
Source:  GAMLS #10261347 Report a problem GAMLS #10261347 Report a problem | ||
| 4/19/2024 | Pending sale | $299,900 |
Source: GAMLS #10261347 Report a problem | ||
| 3/27/2024 | Price change | $299,900-3.2% |
Source: GAMLS #10261347 Report a problem | ||
| 3/4/2024 | Listed for sale | $309,900+148.7% |
Source: FMLS GA #7347088 Report a problem | ||
| 3/21/2014 | Sold | $124,600 |
Source:  FMLS GA #5174607 Report a problem FMLS GA #5174607 Report a problem | ||
Public tax history
| Year | Property taxes | Tax assessment |
|---|---|---|
| 2025 | $3,721 +16.1% | $149,600 +15.6% |
| 2024 | $3,205 +10% | $129,440 +13.3% |
| 2023 | $2,913 -0.5% | $114,280 +11.3% |
| 2022 | $2,929 +28.7% | $102,640 +30.8% |
| 2021 | $2,276 +11.6% | $78,480 +12.9% |
| 2020 | $2,039 +10% | $69,520 +11.2% |
| 2018 | $1,853 +10.2% | $62,520 +8.8% |
| 2017 | $1,682 +23.2% | $57,480 +22.3% |
| 2016 | $1,365 | $47,002 +6.2% |
| 2015 | $1,365 | $44,242 +12.2% |
| 2014 | -- | $39,443 +9.2% |
| 2013 | $1,186 | $36,120 |
| 2012 | -- | -- |
| 2011 | -- | -- |
| 2010 | -- | -- |
| 2009 | -- | $45,040 -14.2% |
| 2008 | -- | $52,508 -4.7% |
| 2007 | -- | $55,084 +0% |
| 2006 | -- | $55,080 +5.9% |
| 2005 | -- | $52,032 +1.2% |
| 2004 | -- | $51,424 +3.6% |
| 2003 | -- | $49,644 +71.1% |
| 2002 | -- | $29,012 +17.5% |
| 2001 | -- | $24,692 |
Find assessor info on the county website
Monthly payment
Est. payment
Payment breakdown
Explore the cost of this home by adjusting the details. Changes won't be saved.Climate risks
Neighborhood: 30132
Nearby schools
Schools provided by the listing agent
- Elementary: Northside
- Middle: Moses
- High: North Paulding
Source: GAMLS. This data may not be complete. We recommend contacting the local school district to confirm school assignments for this home.
Similar homes
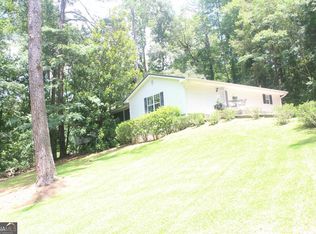
- $337,0003 bd2 ba2k sqft120 Bone Pl, Dallas, GA 30132Active
 MLS ID #10810853, Heather McLaurin, BHHS Georgia Properties. GAMLS
 - $375,0004 bd4 ba2.4k sqft147 Oliver Dr, Dallas, GA 30132Active
 MLS ID #10816789, Jenifer Stewart, REMAX Around Atlanta. GAMLS
 - $310,0004 bd2 ba1.5k sqft176 Landing Trl, Powder Springs, GA 30127Active
 MLS ID #10872987, Christina Pace, Emerald Heights Realty. GAMLS
 - $264,0004 bd2 ba1.5k sqft303 Wildwood Dr, Dallas, GA 30132Active
 MLS ID #10737052, Tiffany Nicholson, GA Classic Realty. GAMLS
 - $299,8004 bd2 ba2.5k sqft104 Paces Lakes Rdg, Dallas, GA 30157ActiveMLS ID #10846760, Shawn M Delaney, Maximum One Realty Greater Atlanta. GAMLS
- $313,0004 bd4 ba2.1k sqft107 Providence Run, Dallas, GA 30157ActiveMLS ID #10790468, Jay Badru, Keller Williams Realty Cityside. GAMLS
- $320,0004 bd2 ba1.7k sqft3681 Lavilla Dr, Powder Springs, GA 30127ActiveMLS ID #10874827, Francis Yang, Realty One Group Edge. GAMLS
- $349,9954 bd3 ba2.4k sqft152 Banyon Ct, Dallas, GA 30157Active Under ContractMLS ID #10837485, Susan C Fulghum, Realty One Group Edge. GAMLS
- $324,9994 bd3 ba2.7k sqft439 Abbington Ln, Douglasville, GA 30134ActiveMLS ID #10826094, Tyler M Ferrell, Real Estate Gurus Realty. GAMLS
- $342,0004 bd2 ba-- sqft354 Bethel Dr, Dallas, GA 30157ActiveMLS ID #10753630, Debi M Parks, Allen and Associates Realty. GAMLS
- $278,0004 bd2 ba1.6k sqft324 Adelene Way, Dallas, GA 30157ActiveMLS ID #10841259, Tanya Pickens, Opendoor Brokerage. GAMLS
- $274,0003 bd2 ba1.2k sqft76 Lost Meadows Dr, Dallas, GA 30157ActiveMLS ID #10759764, Mark Spain, Mark Spain Real Estate. GAMLS
- $350,0005 bd3 ba2.3k sqft124 Cagle Way, Hiram, GA 30141ActiveMLS ID #10840253, Yairi Sanchez, La Rosa Realty Georgia LLC. GAMLS
- $315,0004 bd2 ba1.8k sqft4225 Spring Gate Dr, Powder Springs, GA 30127ActiveMLS ID #10832327, Mary C Jarman, Your Home Sold Guaranteed Realty HOR. GAMLS
- $359,9995 bd4 ba1.4k sqft84 Paulding Blvd, Dallas, GA 30157ActiveMLS ID #10844000, Adesina Adeyemi, Shine Sells Atlanta. GAMLS
- $355,0005 bd3 ba2.9k sqft103 Live Oak Ct, Dallas, GA 30157ActiveMLS ID #10666538, Timothy Wayne Roberts, Chapman Hall Realtors. GAMLS
- $274,9004 bd2 ba1.4k sqft611 Davis Mill Rd S, Dallas, GA 30157ActiveMLS ID #10846739, Shawn M Delaney, Maximum One Realty Greater Atlanta. GAMLS
- $360,0003 bd2 ba1.3k sqft106 N Springs Dr, Acworth, GA 30101ActiveMLS ID #10841478, Holly D Hardeman, Platinum Real Estate Solutions. GAMLS
- $360,0003 bd2 ba1.8k sqft149 Maplelake Dr, Acworth, GA 30101ActiveMLS ID #10839868, Barbara Martinez, eXp Realty. GAMLS
- $350,0004 bd3 ba3.1k sqft5046 Sunbrook Dr NW, Acworth, GA 30101Active Under ContractMLS ID #10706864, Krystine Torella, Team Torella Realty. GAMLS
