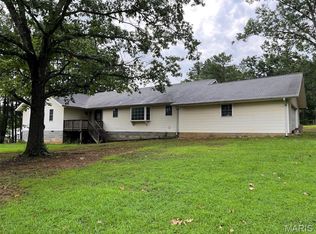
This one is special! 6729 Hwy AA is less than a mile out of Piedmont, MO and this beautiful home has LOTS to offer. The 2088 SF is comprised of 3 bedrooms, could be 4, two and a half baths, a large, open concept living & dining areas with cathedral ceiling, a large rock fireplace and huge windows which feature a view to die for. You can see for miles. The chef's kitchen has stainless steel appliances, gas cook stove/oven, tons of cabinet space and granite counters. The pantry has ample space for shelving units as well as the laundry facility. Other amenities include hardwood flooring, tile shower, water softener, a Hydreva whole house water filtration system, Dual HVAC systems that are approximately two years old, an "on demand" tankless water heater and an underground LP gas tank. The oversized two car, attached garage offers even more storage area. In case of power outages, their is an LP powered whole house generator. The exterior is maintenance free with hardi-board type siding, metal roof and soffits. The back yard features an inground pool with large patio sitting area, a rock waterfall and fountain. All pool equipment remains with the property. This impressive family home has so many intricate details and high end finishes it's hard to list them all. This all sits on 4 acres m/l and is very close to Clearwater Lake, the Black & St. Francis Rivers, Sam A Baker State park, Clark Mountain and 1000s of acres of National Forest. Make your appointment today for a personal viewing of this magnificent home. You will not be disappointed!
Pending
Listed by: Poplar Bluff Realty Inc • Steven D Johnson • 573-429-3685
$439,500
6729 Wayne Route Aa, Piedmont, MO 63957
3beds
2,088sqft
:
Get pre-qualified$2,625/mo
Single Family Residence
Built in 2012
4 Acres Lot
$-- Zestimate®
$210/sqft
$-- HOA
What's special
Large rock fireplaceGranite countersRock waterfall and fountainStainless steel appliancesTile showerTons of cabinet spaceLaundry facility
- 23 days |
- 644 |
- 51 |
Likely to sell faster than
Zillow last checked:
Listing updated:
Listed by:
Steven D Johnson 573-429-3685,
Poplar Bluff Realty Inc
Source: MARIS,MLS#: 26045790 Originating MLS: Three Rivers Board of Realtors
Originating MLS: Three Rivers Board of RealtorsFacts & features
Interior
Bedrooms & bathrooms
- Bedrooms: 3
- Bathrooms: 3
- Full bathrooms: 2
- 1/2 bathrooms: 1
- Main level bathrooms: 2
- Main level bedrooms: 1
Bedroom
- Features: Floor Covering: Wood
- Level: Main
- Area: 140
- Dimensions: 14x10
Bedroom 2
- Features: Floor Covering: Carpeting
- Level: Second
- Area: 286
- Dimensions: 26x11
Bedroom 3
- Features: Floor Covering: Carpeting
- Level: Second
- Area: 209
- Dimensions: 19x11
Bathroom
- Features: Floor Covering: Ceramic Tile
- Level: Main
- Area: 65
- Dimensions: 13x5
Bathroom 2
- Features: Floor Covering: Ceramic Tile
- Level: Main
- Area: 25
- Dimensions: 5x5
Bathroom 3
- Features: Floor Covering: Ceramic Tile
- Level: Second
- Area: 90
- Dimensions: 10x9
Bonus room
- Features: Floor Covering: Carpeting
- Level: Second
- Area: 187
- Dimensions: 17x11
Bonus room
- Features: Floor Covering: Wood
- Level: Main
- Area: 80
- Dimensions: 10x8
Kitchen
- Features: Floor Covering: Wood
- Level: Main
- Area: 312
- Dimensions: 24x13
Laundry
- Features: Floor Covering: Wood
- Level: Main
- Area: 60
- Dimensions: 10x6
Living room
- Features: Floor Covering: Wood
- Level: Main
- Area: 540
- Dimensions: 30x18
Heating
- Forced Air, Natural Gas
Cooling
- Central Air, Dual
Features
- Has basement: No
- Number of fireplaces: 1
- Fireplace features: Gas Log, Living Room, Propane, Ventless
Interior area
- Total structure area: 2,088
- Total interior livable area: 2,088 sqft
- Finished area above ground: 2,088
- Finished area below ground: 0
Property
Parking
- Total spaces: 2
- Parking features: Garage
- Garage spaces: 2
Features
- Levels: Two
- Has private pool: Yes
- Pool features: In Ground, Private
Lot
- Size: 4 Acres
- Dimensions: 4 acres m/l
- Features: Adjoins Wooded Area, Back Yard, Front Yard, Landscaped
Details
- Parcel number: 65.022001.003
- Special conditions: Standard
Construction
Type & style
- Home type: SingleFamily
- Architectural style: Craftsman
- Property subtype: Single Family Residence
Materials
- HardiPlank Type
- Roof: Metal
Condition
- Year built: 2012
Utilities & green energy
- Electric: 220 Volts
- Sewer: Private Sewer, Septic Tank
- Water: Private, Well
- Utilities for property: Electricity Connected, Propane Owned, Sewer Connected, Water Connected
Community & HOA
Community
- Subdivision: Non Sub
HOA
- Has HOA: No
Location
- Region: Piedmont
Financial & listing details
- Price per square foot: $210/sqft
- Tax assessed value: $110,600
- Annual tax amount: $983
- Date on market: 7/17/2026
- Cumulative days on market: 23 days
- Listing terms: Cash,Conventional,FHA,USDA Loan,VA Loan
- Electric utility on property: Yes
Estimated market value
Not available
Estimated sales range
Not available
Not available
Price history
| Date | Event | Price |
|---|---|---|
| 8/3/2026 | Pending sale | $439,500$210/sqft |
Source:  MARIS #26045790 Report a problem MARIS #26045790 Report a problem | ||
| 8/3/2026 | Listed for sale | $439,500$210/sqft |
Source: MARIS #26045790 Report a problem | ||
| 7/22/2026 | Pending sale | $439,500$210/sqft |
Source: MARIS #26045790 Report a problem | ||
| 7/17/2026 | Listed for sale | $439,500$210/sqft |
Source: MARIS #26045790 Report a problem | ||
Public tax history
| Year | Property taxes | Tax assessment |
|---|---|---|
| 2024 | $903 | $21,010 |
| 2023 | $903 | $21,010 |
| 2022 | $903 | $21,010 |
| 2021 | -- | $21,010 |
| 2020 | -- | $21,010 +12.8% |
| 2019 | -- | $18,620 |
| 2018 | -- | $18,620 |
| 2017 | -- | $18,620 |
| 2016 | -- | $18,620 |
| 2015 | -- | $18,620 +1% |
| 2012 | -- | $18,430 |
Find assessor info on the county website
Monthly payment
Est. payment
Payment breakdown
Explore the cost of this home by adjusting the details. Changes won't be saved.Climate risks
Neighborhood: 63957
Nearby schools
GreatSchools rating
- 5/10Clearwater Elementary SchoolGrades: PK-4Distance: 1.4 mi
- 5/10Clearwater Middle SchoolGrades: 5-8Distance: 1.6 mi
- 2/10Clearwater High SchoolGrades: 9-12Distance: 1.7 mi
Schools provided by the listing agent
- Elementary: Clearwater Elem.
- Middle: Clearwater Middle
- High: Clearwater High
Source: MARIS. This data may not be complete. We recommend contacting the local school district to confirm school assignments for this home.
- $260,900-- bd1 ba1.7k sqft6725 Wayne Route Aa, Piedmont, MO 63957Off Market
- $251,4003 bd1 ba2.1k sqft6635 Wayne Route Aa, Piedmont, MO 63957Off Market
- $175,700-- bd-- ba1.6k sqft6911 Wayne Route Aa #341, Piedmont, MO 63957Off Market
- $25,7002 bd1 ba780 sqft8197 State Highway 49, Piedmont, MO 63957Off Market
- $188,7003 bd2 ba1.1k sqft8163 State Highway 49, Piedmont, MO 63957Off Market
- $172,8003 bd1 ba1.3k sqft8109 State Highway 49, Piedmont, MO 63957Off Market
- $245,700-- bd1 ba1.3k sqft8409 State Highway 49, Piedmont, MO 63957Off Market
- $16,300-- bd1 ba-- sqft323 Wayne 359a, Piedmont, MO 63957Off Market
A local agent can set up tours, give advice and negotiate with sellers.
A local lender can help you make sure your offer is ready when you are.
Similar homes
- $449,9003 bd2 ba2.4k sqft86 Private Road 34 #139, Piedmont, MO 63957For Sale

 MLS ID #26040528, Matthew J D'Amico, Poplar Bluff Realty Inc. MARIS
 - $250,0004 bd3 ba2.6k sqft37 Wayne Rte N #353-B, Piedmont, MO 63957For Sale
 MLS ID #26050844, Gail R Lumsden, Farm & Home Realty. MARIS
 - $309,0003 bd2 ba1.9k sqft633 Wayne Rte N #339A, Piedmont, MO 63957For Sale
 MLS ID #26036373, Lexi N Carter, Poplar Bluff Realty Inc. MARIS
 - $549,0003 bd4 ba2.6k sqft877 Wayne Rte N #331, Piedmont, MO 63957For Sale
 MLS ID #26035454, Ridge Huff, Rooted Real Estate & Auction Co.. MARIS
 - $275,0003 bd2 ba1.1k sqft172 Wayne Rte N #350, Piedmont, MO 63957For SaleMLS ID #26024627, Libby Clark, Poplar Bluff Realty Inc. MARIS
- $395,0003 bd1 ba1.2k sqft32 Riverview Dr, Annapolis, MO 63620For SaleMLS ID #26048533, Jennifer R Jones, Rooted Real Estate & Auction Co.. MARIS
- $449,9004 bd3 ba2.8k sqft867 County Road 308, Ellington, MO 63638For SaleMLS ID #26049523, Rodney G Holt, Real Broker, LLC. MARIS
- $445,0003 bd2 ba1.4k sqft60863 Highway 21, Ellington, MO 63638For SaleMLS ID #26032669, Steven D Johnson, Poplar Bluff Realty Inc. MARIS
- $229,5003 bd2 ba1.1k sqft1131 Wayne Rte N #V, Piedmont, MO 63957For SaleMLS ID #26039711, Steven D Johnson, Poplar Bluff Realty Inc. MARIS
- $400,0003 bd2 ba3k sqft1495 Highway K, Ellington, MO 63638For SaleMLS ID #26038543, Ryan M Simmons, EXP Realty, LLC. MARIS
- $289,0004 bd2 ba2.6k sqft1532 Wayne Rte N, Piedmont, MO 63957For SaleMLS ID #26041718, Libby Clark, Poplar Bluff Realty Inc. MARIS
- $315,0001 bd1 ba1.5k sqft1190 Private Road 349a #5, Piedmont, MO 63957For SaleMLS ID #26027453, Libby Clark, Poplar Bluff Realty Inc. MARIS
- $497,5003 bd3 ba2.6k sqft9475 County Road 442, Redford, MO 63665For SaleMLS ID #26035122, Missy A Fallert, Elite Land & Auction Co, LLC. MARIS
- $219,9003 bd1 ba1.6k sqft18198 State Highway 34, Piedmont, MO 63957For SaleMLS ID #26038679, Libby Clark, Poplar Bluff Realty Inc. MARIS
- $269,0004 bd3 ba2.6k sqft1095 State Highway 143, Patterson, MO 63956For Sale By Owner
- $309,9003 bd2 ba1.8k sqft50131 Highway 49, Annapolis, MO 63620For SaleMLS ID #25078847, Bobbie J Browne, RE/MAX Best Choice. MARIS
- $348,9503 bd3 ba2.3k sqft9786 County Road 410, Ellsinore, MO 63937For Sale By Owner
- $290,0004 bd3 ba2.5k sqft515 Whippet Dr, Ellington, MO 63638For Sale By Owner
- $265,0003 bd1 ba3k sqft9080 Highway H, Ellington, MO 63638For SaleMLS ID #26031856, Erin Tucker, Mossy Oak Properties Mozark Re. MARIS
- $529,0005 bd3 ba2.9k sqft772 Highway D, Ellington, MO 63638For SaleMLS ID #26018852, Erin Tucker, Mossy Oak Properties Mozark Re. MARIS
