Welcome to this exceptional custom Atrium Ranch nestled on a beautifully landscaped cul-de-sac lot in the sought-after Eastland Oaks subdivision. Enjoy a park-like setting with spacious homesites, community pool, a walking trail, and green space designed for relaxed living.
From the moment you arrive, the extra-wide concrete driveway, attractive low-maintenance landscaping, and inviting curb appeal set the tone for this thoughtfully designed home. Inside, soaring vaulted ceilings, rich wood flooring, custom recessed lighting, and a dramatic wall of windows fill the open-concept living spaces with abundant natural light. The seamless flow between the kitchen, dining, and great room creates an ideal setting for both everyday living and effortless entertaining.
The private primary suite offers a true retreat, highlighted by a tray ceiling and a luxurious en-suite bath featuring custom tile work, a soaking tub, walk-in shower, and a spacious walk-in closet. Two additional bedrooms and a full bath complete the main level, along with a bright and cheerful laundry room conveniently located on the main floor.
The finished walkout lower level lives like a second home, offering lofty ceilings, expansive windows, recessed lighting, a generous family room, perfect spot for a kitchenette, private bedroom with walk-in closet, and full bath.
Outdoor living is equally impressive with a spacious deck accessed from the main level and a beautiful patio below, creating multiple spaces to relax or entertain while enjoying the peaceful surroundings.
Car enthusiasts and hobbyists will appreciate the oversized two-car garage equipped with two EV charging stations. In addition the tuck-under oversized bonus ~ garage area is perfect for a dedicated workshop, hobby area, gym or whatever else suits your fancy. This remarkable home combines quality craftsmanship, thoughtful amenities, and an exceptional neighborhood setting to offer a lifestyle of comfort, elegance, and convenience.
Pending
Listed by: Keller Williams Chesterfield • Kelli L Graf • 314-603-2993
Price cut: $10K (8/30)
$649,000
673 Royal Oak Ct, Washington, MO 63090
4beds
3,430sqft
Single Family Residence
Built in 2006
0.7 Acres Lot
$-- Zestimate®
$189/sqft
$63/mo HOA
What's special
Oversized two-car garagePeaceful surroundingsCommunity poolLuxurious en-suite bathOpen-concept living spacesPrivate primary suiteFinished walkout lower level
- 88 days
- 74
- 2
Zillow last checked:
Listing updated:
Listed by:
Kelli L Graf 314-603-2993,
Keller Williams Chesterfield
Source: MARIS,MLS#: 26040902 Originating MLS: St. Louis Association of REALTORS
Facts & features
Interior
Bedrooms & bathrooms
- Bedrooms: 4
- Bathrooms: 3
- Full bathrooms: 3
- Main level bathrooms: 2
- Main level bedrooms: 3
Heating
- Electric, Forced Air
Cooling
- Central Air
Features
- Ceiling Fan(s), Crown Molding, Custom Cabinetry, Dining/Living Room Combo, Double Vanity, Eat-in Kitchen, Entrance Foyer, High Ceilings, Kitchen Island, Kitchen/Dining Room Combo, Open Floorplan, Recessed Lighting, Separate Dining, Separate Shower, Soaking Tub, Solid Surface Countertop(s), Storage, Tub, Vaulted Ceiling(s), Walk-In Closet(s), Workshop/Hobby Area
- Flooring: Carpet, Tile, Wood
- Basement: Concrete,Partially Finished,Full,Sleeping Area,Storage Space,Walk-Out Access
- Number of fireplaces: 1
- Fireplace features: Gas, Living Room
Interior area
- Total structure area: 3,430
- Total interior livable area: 3,430 sqft
- Finished area above ground: 2,180
- Finished area below ground: 1,250
Property
Parking
- Total spaces: 4
- Parking features: Additional Parking, Attached, Basement, Concrete, Driveway, Electric Vehicle Charging Station(s), Garage, Inside Entrance, Oversized
- Attached garage spaces: 4
- Has uncovered spaces: Yes
Features
- Levels: One
- Patio & porch: Covered, Deck, Patio
- Fencing: None
Lot
- Size: 0.7 Acres
- Features: Back Yard, Cleared, Cul-De-Sac
Details
- Parcel number: 1830610006024000
- Special conditions: Standard
Construction
Type & style
- Home type: SingleFamily
- Architectural style: Atrium,Ranch,Traditional
- Property subtype: Single Family Residence
Materials
- Brick Veneer, Stone Veneer, Vinyl Siding
- Foundation: Concrete Perimeter
Condition
- Year built: 2006
Details
- Warranty included: Yes
Utilities & green energy
- Electric: Ameren
- Sewer: Public Sewer
- Water: Public
- Utilities for property: Electricity Connected, Propane, Propane Owned, Sewer Connected, Water Connected
Community & HOA
Community
- Subdivision: Eastland Oaks
HOA
- Has HOA: Yes
- Amenities included: Pool, Trail(s)
- Services included: Common Area Maintenance, Pool, Snow Removal
- HOA fee: $750 annually
- HOA name: Eastland Oaks 1
Location
- Region: Washington
Financial & listing details
- Price per square foot: $189/sqft
- Tax assessed value: $76,521
- Annual tax amount: $4,039
- Date on market: 7/30/2026
- Cumulative days on market: 88 days
- Listing terms: Cash,Conventional,FHA,USDA Loan,VA Loan
- Electric utility on property: Yes
Estimated market value
Not available
Estimated sales range
Not available
Not available
Price history
| Date | Event | Price |
|---|---|---|
| 9/9/2026 | Pending sale | $649,000$189/sqft |
Source:  MARIS #26040902 Report a problem | ||
| 8/30/2026 | Price change | $649,000-1.5%$189/sqft |
Source: MARIS #26040902 Report a problem | ||
| 8/9/2026 | Price change | $659,000-2.4%$192/sqft |
Source: MARIS #26040902 Report a problem | ||
| 7/30/2026 | Listed for sale | $675,000+8%$197/sqft |
Source: MARIS #26040902 Report a problem | ||
| 4/3/2023 | Sold | -- |
Source: MARIS #22059465 Report a problem | ||
| 2/14/2023 | Pending sale | $625,000$182/sqft |
Source:  RE/MAX International #22059465 Report a problem | ||
| 2/13/2023 | Contingent | $625,000$182/sqft |
Source: MARIS #22059465 Report a problem | ||
| 10/29/2022 | Price change | $625,000-3.1%$182/sqft |
Source: MARIS #22059465 Report a problem | ||
| 9/9/2022 | Listed for sale | $645,000$188/sqft |
Source: MARIS #22059465 Report a problem | ||
Public tax history
| Year | Property taxes | Tax assessment |
|---|---|---|
| 2025 | $4,039 +14.1% | $76,521 +16.6% |
| 2024 | $3,539 +0.3% | $65,626 |
| 2023 | $3,529 -6.7% | $65,626 -6.6% |
| 2022 | $3,782 +0.3% | $70,266 |
| 2021 | $3,770 +6.6% | $70,266 +10.8% |
| 2020 | $3,537 +9.1% | $63,445 |
| 2019 | $3,242 +0.2% | $63,445 +9.6% |
| 2017 | $3,236 +16.5% | $57,868 +8.3% |
| 2016 | $2,777 | $53,426 |
| 2015 | $2,777 | $53,426 -0.9% |
| 2014 | $2,777 | $53,894 |
| 2013 | -- | $53,894 -12% |
| 2012 | -- | $61,275 |
| 2011 | -- | $61,275 -1.6% |
| 2010 | -- | $62,284 |
| 2009 | -- | $62,284 |
Find assessor info on the county website
Monthly payment
Est. payment
Payment breakdown
Explore the cost of this home by adjusting the details. Changes won't be saved.Climate risks
Neighborhood: 63090
Nearby schools
Schools provided by the listing agent
- Elementary: South Point Elem.
- Middle: Washington Middle
- High: Washington High
Source: MARIS. This data may not be complete. We recommend contacting the local school district to confirm school assignments for this home.

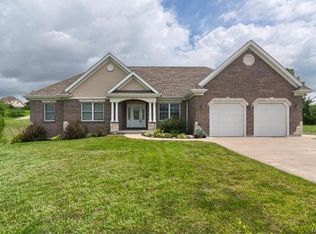
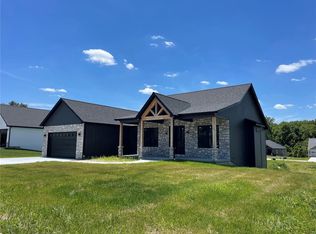
Similar homes
- $630,0004 bd4 ba3.5k sqft413 Alborado Dr, Washington, MO 63090For Sale
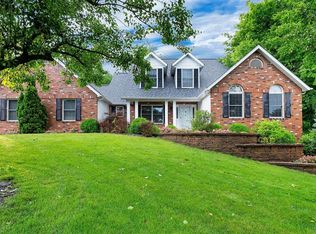
 MLS ID #25072918, Carol J Weber, ReeceNichols Real Estate. MARIS
- $639,0005 bd5 ba3.1k sqft350 Elmwood Estates Dr, Washington, MO 63090For Sale
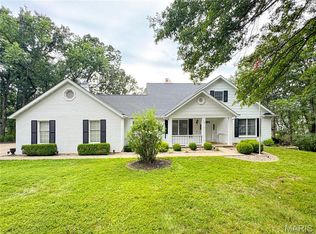 MLS ID #26054338, Janie Schriewer, RE/MAX Results. MARIS
- $595,0004 bd4 ba4k sqft2976 Highway A, Washington, MO 63090For Sale
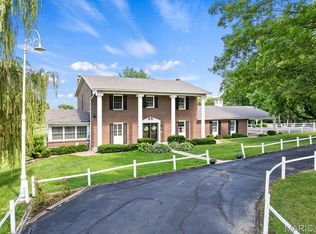 MLS ID #26041005, Matthew E McClelland, RE/MAX Today. MARIS
- $585,0004 bd3 ba3.9k sqft622 Elk Run, Saint Clair, MO 63077For Sale
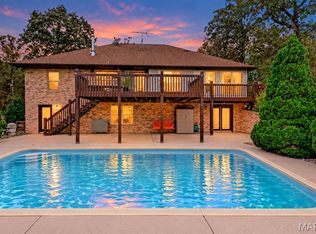 MLS ID #26062454, Tia M Hempel-Nunn, RE/MAX Platinum. MARIS
- $675,0005 bd4 ba3.6k sqft16547 Lancaster Estates Dr, Grover, MO 63040For SaleMLS ID #26067435, JT Monschein, Compass Realty Group. MARIS
- $650,0003 bd4 ba3.7k sqft327 Hickory Spring Ln, Union, MO 63084For SaleMLS ID #26025805, Penny L Rombach, Dolan, Realtors. MARIS
- $695,0004 bd4 ba3.5k sqft4513 Augusta Shores Ct, Augusta, MO 63332For SaleMLS ID #26051990, Ryan D Grimm, Berkshire Hathaway HomeServices Select Properties. MARIS
- $639,0005 bd5 ba3.2k sqft4349 Murdoch Ln, Augusta, MO 63332For SaleMLS ID #26038751, Ryan D Grimm, Berkshire Hathaway HomeServices Select Properties. MARIS
- $675,0003 bd3 ba2.7k sqft229 Quail Run Dr, Defiance, MO 63341For SaleMLS ID #26064475, David P Ounanian, EXP Realty, LLC. MARIS
- $624,9004 bd3 ba2.4k sqft800 Matson Hill Rd, Defiance, MO 63341For SaleMLS ID #26063474, Suzanne M Matyiko, ReeceNichols Real Estate. MARIS
- $689,0004 bd3 ba3.6k sqft111 Cooperwyck Rd, Wentzville, MO 63385For SaleMLS ID #26052049, Michelle Sanders, Magnolia Real Estate. MARIS
- $685,0004 bd3 ba3.5k sqft19037 Foxrun Hollow Ln, Pacific, MO 63069For SaleMLS ID #26008089, Eric B Merchant, Trophy Properties & Auction. MARIS
- $725,0004 bd4 ba4.3k sqft295 Zee Acres Rdg, Augusta, MO 63332For SaleMLS ID #26055384, Rob M Hussey, Expert Realty LLC. MARIS
- $610,0003 bd3 ba4.5k sqft394 Sunset Echo Rd, Union, MO 63084For SaleMLS ID #26055214, Angela L Ray, HD Real Estate LLC. MARIS
- $629,0004 bd5 ba4k sqft3544 Saint Albans Rd, Saint Albans, MO 63073For SaleMLS ID #26014578, Jeanne M Town, Coldwell Banker Realty - Gundaker. MARIS
- $600,0004 bd3 ba3k sqft44 Wilderness Ln, Defiance, MO 63341For SaleMLS ID #26042478, Mike L Simms, Worth Clark Realty. MARIS
- $650,0002 bd2 ba2.6k sqft23639 S Stracks Church Rd, Wright City, MO 63390For SaleMLS ID #26054687, Vicki L Davidson, Coldwell Banker Realty - Gundaker. MARIS
- $695,0003 bd3 ba2.8k sqft51 Nordic Ln, Defiance, MO 63341For SaleMLS ID #26023721, Mary Bay, Coldwell Banker Realty - Gundaker. MARIS
