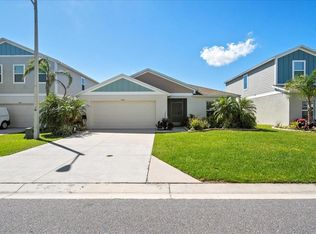
Under contract-accepting backup offers. Water view. No rear neighbors. Preserve-style backdrop. Rare floor plan. This 3-bedroom, 2-bath Lakeland home is one of only two homes in the neighborhood with this floor plan and offers a setting that immediately stands out. Positioned on one of the larger lots, the backyard overlooks a water view and natural area, creating added separation and a more open feel behind the home. Inside, the home features an open-concept layout with a spacious kitchen, breakfast bar, pantry, upgraded flat-top stove, smart refrigerator, and a skylight that brings additional natural light into the kitchen. The main living areas offer a comfortable flow, while the 2-car garage includes built-in cabinetry for added storage. Step outside to the screened-in lanai, where you can enjoy the backyard setting, water view, and natural backdrop. With its rare floor plan, larger lot, no rear neighbors, screened lanai, and preserve-style setting, this Lakeland home offers standout features buyers will want to see in person. Underground utilities add to the clean, open feel of the neighborhood. Some listing photos have been virtually staged.
Under contract
$310,000
6732 BORDEAUX BOULEVARD, LAKELAND, FL 33811
3beds
1,575sqft
:
Get pre-qualified$2,062/mo
Single Family Residence
Built in 2005
9,008 Square Feet Lot
$307,100 Zestimate®
$197/sqft
$31/mo HOA
What's special
Screened-in lanaiWater viewBreakfast barLarger lotUpgraded flat-top stoveOpen-concept layoutPreserve-style backdrop
- 34 days |
- 168 |
- 11 |
Likely to sell faster than
Zillow last checked:
Listing updated:
Listed by:
Mary Ferry 863-397-5900,
S & D REAL ESTATE SERVICE LLC 863-824-7169
Source: Stellar MLS,MLS#: L4963276 Originating MLS: Lakeland
Originating MLS: Lakeland
Facts & features
Interior
Bedrooms & bathrooms
- Bedrooms: 3
- Bathrooms: 2
- Full bathrooms: 2
Primary bedroom
- Features: Walk-In Closet(s)
- Level: First
- Area: 247 Square Feet
- Dimensions: 13x19
Bedroom 2
- Features: Built-in Closet
- Level: First
- Area: 120 Square Feet
- Dimensions: 12x10
Bedroom 3
- Features: Built-in Closet
- Level: First
- Area: 132 Square Feet
- Dimensions: 12x11
Dining room
- Level: First
- Area: 169 Square Feet
- Dimensions: 13x13
Foyer
- Level: First
- Area: 117 Square Feet
- Dimensions: 9x13
Kitchen
- Level: First
- Area: 168 Square Feet
- Dimensions: 14x12
Living room
- Level: First
- Area: 260 Square Feet
- Dimensions: 13x20
Heating
- Central
Cooling
- Central Air
Appliances
- Included: Dishwasher, Disposal, Dryer, Electric Water Heater, Microwave, Range, Refrigerator, Washer
- Laundry: Electric Dryer Hookup, In Garage, Washer Hookup
Features
- High Ceilings, Living Room/Dining Room Combo, Open Floorplan, Split Bedroom, Thermostat, Walk-In Closet(s)
- Flooring: Carpet, Vinyl
- Doors: Sliding Doors
- Has fireplace: No
Interior area
- Total structure area: 2,189
- Total interior livable area: 1,575 sqft
Video & virtual tour
Property
Parking
- Total spaces: 2
- Parking features: Garage - Attached
- Attached garage spaces: 2
- Details: Garage Dimensions: 21x23
Features
- Levels: One
- Stories: 1
- Patio & porch: Rear Porch, Screened
- Has view: Yes
- View description: Trees/Woods, Pond
- Has water view: Yes
- Water view: Pond
- Waterfront features: Pond Access
Lot
- Size: 9,008 Square Feet
Details
- Parcel number: 232921141774001230
- Special conditions: None
Construction
Type & style
- Home type: SingleFamily
- Property subtype: Single Family Residence
Materials
- Stucco
- Foundation: Block
- Roof: Shingle
Condition
- New construction: No
- Year built: 2005
Utilities & green energy
- Sewer: Public Sewer
- Water: Public
- Utilities for property: Cable Available, Electricity Available, Electricity Connected, Sewer Available, Sewer Connected, Water Available, Water Connected
Community & HOA
Community
- Pet fee: $0 monthly
- Subdivision: REFLECTIONS WEST PH 02
HOA
- Has HOA: Yes
- HOA fee: $31 monthly
- HOA name: Leland Management/Kerri Ann Costa
- HOA phone: 727-451-7908
- Second HOA name: Verify with HOA
Location
- Region: Lakeland
Financial & listing details
- Price per square foot: $197/sqft
- Tax assessed value: $256,098
- Annual tax amount: $1,553
- Date on market: 7/7/2026
- Cumulative days on market: 35 days
- Listing terms: Cash,Conventional,FHA,USDA Loan,VA Loan
- Ownership: Fee Simple
- Total actual rent: 0
- Electric utility on property: Yes
- Road surface type: Paved, Asphalt
Estimated market value
$307,100
$292,000 - $322,000
$2,183/mo
Price history
| Date | Event | Price |
|---|---|---|
| 7/20/2026 | Contingent | $310,000$197/sqft |
Source:  Stellar MLS #L4963276 Report a problem Stellar MLS #L4963276 Report a problem | ||
| 7/7/2026 | Listed for sale | $310,000+116.8%$197/sqft |
Source: Stellar MLS #L4963276 Report a problem | ||
| 12/2/2005 | Sold | $143,000+460.8%$91/sqft |
Source: Public Record Report a problem | ||
| 4/25/2005 | Sold | $25,500$16/sqft |
Source: Public Record Report a problem | ||
Public tax history
| Year | Property taxes | Tax assessment |
|---|---|---|
| 2025 | $762 +4.1% | $99,123 +2.9% |
| 2024 | $732 +3.7% | $96,329 +3% |
| 2023 | $706 +3.9% | $93,523 +3% |
| 2022 | $680 +0.8% | $90,799 +3% |
| 2021 | $674 +1.5% | $88,154 +1.4% |
| 2020 | $665 +1.3% | $86,937 +2.3% |
| 2019 | $656 -40.8% | $84,982 +1.9% |
| 2018 | $1,108 +3% | $83,397 +2.1% |
| 2017 | $1,076 +75.3% | $81,682 +2.1% |
| 2016 | $613 -1.8% | $80,002 +0.7% |
| 2015 | $625 -34.1% | $79,446 +0.8% |
| 2014 | $948 +53.3% | $78,815 +1.5% |
| 2013 | $618 +4.3% | $77,650 +1.7% |
| 2012 | $593 -49.3% | $76,352 -32.3% |
| 2011 | $1,168 -4.4% | $112,750 -1.6% |
| 2010 | $1,222 -16.9% | $114,636 -8.9% |
| 2009 | $1,471 +0.1% | $125,820 -4.2% |
| 2008 | $1,470 | $131,303 |
| 2007 | -- | -- |
| 2006 | $1,755 | -- |
| 2005 | -- | -- |
| 2004 | -- | -- |
Find assessor info on the county website
Monthly payment
Est. payment
Payment breakdown
Explore the cost of this home by adjusting the details. Changes won't be saved.Climate risks
Neighborhood: 33811
Nearby schools
GreatSchools rating
- 5/10James W. Sikes Elementary SchoolGrades: PK-5Distance: 0.9 mi
- 4/10Mulberry Middle SchoolGrades: 6-8Distance: 4.7 mi
- 3/10Mulberry Senior High SchoolGrades: 9-12Distance: 4.5 mi
Schools provided by the listing agent
- Elementary: James W Sikes Elem
- Middle: Mulberry Middle
- High: Mulberry High
Source: Stellar MLS. This data may not be complete. We recommend contacting the local school district to confirm school assignments for this home.
- $280,1003 bd2 ba1.3k sqft6728 Bordeaux Blvd, Lakeland, FL 33813Off Market
- $327,4004 bd2 ba1.7k sqft6736 Bordeaux Blvd, Lakeland, FL 33813Off Market
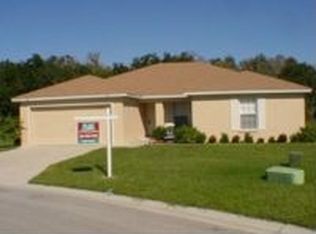
- $328,0003 bd2 ba2k sqft6724 Bordeaux Blvd, Lakeland, FL 33813Off Market
- $290,0003 bd2 ba1.5k sqft6733 Bordeaux Blvd, Lakeland, FL 33811Sold
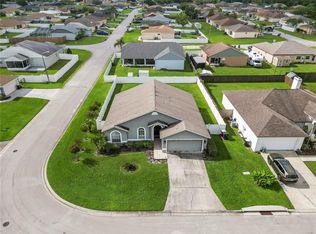
- $360,2003 bd2 ba1.5k sqft6740 Bordeaux Blvd, Lakeland, FL 33811Off Market
- $---- bd-- ba-- sqftBordeaux Blvd, Lakeland, FL 33811Off Market
- $276,7003 bd2 ba1.2k sqft6720 Bordeaux Blvd, Lakeland, FL 33813Off Market
- $308,4003 bd2 ba1.6k sqft6725 Bordeaux Blvd, Lakeland, FL 33811Off Market
A local agent can set up tours, give advice and negotiate with sellers.
Similar homes
- $325,0003 bd2 ba1.7k sqft3833 WHISTLEWOOD CIRCLE, LAKELAND, FL 33811For Sale
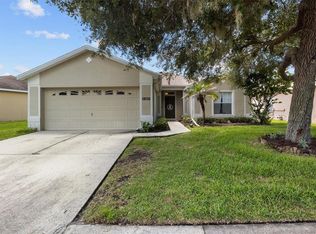
 MLS ID #L4964132, Gwen Clark, CLARK REALTY LLC. Stellar MLS
 - $305,0003 bd2 ba1.7k sqft4149 WINDCHIME LANE, LAKELAND, FL 33811For Sale
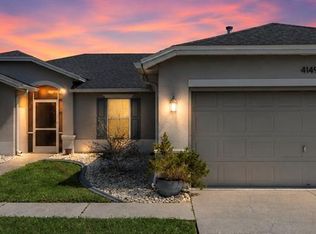 MLS ID #O6403546, Scott Bryant, LPT REALTY, LLC. Stellar MLS
 - $275,0003 bd3 ba1.4k sqft6425 TORRINGTON CIRCLE, LAKELAND, FL 33811For Sale
 MLS ID #L4963691, Shawn McDonald, SHAWN R MCDONALD REALTYGRP INC. Stellar MLS
 - $339,9994 bd2 ba1.8k sqft5543 ARLINGTON RIVER DRIVE, LAKELAND, FL 33811For Sale
 MLS ID #L4961928, Cyrus Martinez, KELLER WILLIAMS REALTY. Stellar MLS
 - $309,9003 bd2 ba1.6k sqft3434 DIAMOND TERRACE, MULBERRY, FL 33860For SaleMLS ID #L4961884, Lisa Matheny, ENGEL & VOELKERS LAKELAND. Stellar MLS
- $339,9003 bd2 ba1.8k sqft6845 SHIMMERING DRIVE, LAKELAND, FL 33813For SaleMLS ID #L4961611, Laura Slocumb, REMAX EXPERTS. Stellar MLS
- $359,0003 bd2 ba1.5k sqft4582 PENKERT PLACE, LAKELAND, FL 33811For SaleMLS ID #L4963201, Dawn Manz, XCELLENCE. Stellar MLS
- $254,0003 bd3 ba1.6k sqft6370 TORRINGTON CIRCLE, LAKELAND, FL 33811For SaleMLS ID #TB8513699, Heidi Seddon, CENTURY 21 BEGGINS ENTERPRISES. Stellar MLS
- $210,0002 bd2 ba1.5k sqft4976 PLEASANT HOLLOW TRL, LAKELAND, FL 33811For SaleMLS ID #L4963440, Danielle Waters, WATERS REAL ESTATE GROUP. Stellar MLS
- $239,9002 bd2 ba1.3k sqft1084 MEADOWOOD POINTE ROAD, LAKELAND, FL 33811For SaleMLS ID #L4963641, Russ Rhoads, EXP REALTY LLC. Stellar MLS
- $299,0003 bd2 ba1.5k sqft1509 E ELM ROAD, LAKELAND, FL 33801For SaleMLS ID #TB8529887, Melissa Minck, LPT REALTY, LLC. Stellar MLS
- $228,9002 bd2 ba1.3k sqft4890 PLEASANT HOLLOW TRAIL, LAKELAND, FL 33811For SaleMLS ID #GC540779, Alyson Picard, PROPERTUNITY REAL ESTATE PROS. Stellar MLS
- $400,0004 bd2 ba1.9k sqft6921 SHIMMERING DRIVE, LAKELAND, FL 33813For SaleMLS ID #N6145130, Justin Bauereiss, ZACHOS REALTY AND DESIGN GROUP. Stellar MLS
- $354,0004 bd2 ba2k sqft6352 PROMINENCE POINT DRIVE, LAKELAND, FL 33813For SaleMLS ID #L4962085, Carla Morey, LAKELAND HOMES AND REALTY, LLC. Stellar MLS
- $329,0003 bd2 ba1.5k sqft1459 WYNGATE LANE, LAKELAND, FL 33809For SaleMLS ID #L4962924, Elizabeth Willers, SERHANT. Stellar MLS
- $399,5003 bd2 ba1.7k sqft6560 LAKE CLARK DRIVE, LAKELAND, FL 33813For SaleMLS ID #L4961782, Jeri Thom, PREMIER REALTY NETWORK, INC. Stellar MLS
- $342,9003 bd2 ba1.8k sqft5963 HILLSIDE HEIGHTS DRIVE, LAKELAND, FL 33812For SaleMLS ID #L4961495, Steven Perkins, CLARK REALTY LLC. Stellar MLS
- $379,9004 bd3 ba2k sqft402 ABERDEEN COURT N, LAKELAND, FL 33813For SaleMLS ID #L4963827, Russ Rhoads, EXP REALTY LLC. Stellar MLS
- $300,0003 bd2 ba1.9k sqft7710 NATURE TRAIL, LAKELAND, FL 33809For SaleMLS ID #TB8491896, Scott Kirtland, KELLER WILLIAMS SUBURBAN TAMPA. Stellar MLS
- $279,0002 bd2 ba1.6k sqft3537 HIGHLAND FAIRWAYS BOULEVARD, LAKELAND, FL 33810For SaleMLS ID #L4963264, Carolyn Christian, LLC, DALTON WADE INC. Stellar MLS
