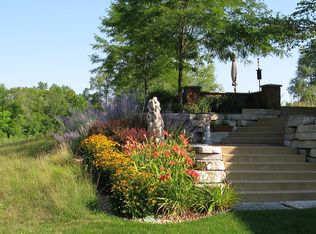


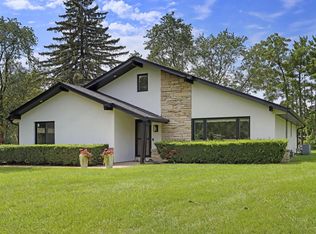
Luxurious custom-built ranch in Blue River Preserve offering breathtaking conservancy views, walking trails, Root River & convenient interstate access. Located near The Prairie School & within Gifford or Oak Creek School Districts. This 5BR, 3.5BA home features a 3-car GA, mudroom, soaring ceilings, cozy den & open staircase to finished LL. Gourmet kitchen w/ handcrafted range hood, built-in appliances, granite countertops, custom cabinetry, dual islands & transom windows. Open-concept great room w/ HW floors, gas fireplace & built-ins. Split-bedroom design w/ luxurious primary suite, walk-in closet, dual vanities & tiled walk-in shower. Finished LL w/ rec room, 4th/5th BR, lavish BA, full windows & garage access. Professionally landscaped patio overlooks peaceful wildlife and conservancy
Contingent
$799,900
6735 Blue River WAY, Racine, WI 53402
5beds
3,800sqft
Single Family Residence
Built in 2015
0.47 Acres Lot
$791,200 Zestimate®
$211/sqft
$21/mo HOA
What's special
Gas fireplaceBreathtaking conservancy viewsWalk-in closetSplit-bedroom designDual islandsGourmet kitchenOpen-concept great room
- 56 days
- 456
- 7
Zillow last checked:
Listing updated:
Listed by:
Jason Watts 262-391-4182,
Cherry Home Realty, LLC
Source: WIREX MLS,MLS#: 1973030 Originating MLS: Metro MLS
Originating MLS: Metro MLSFacts & features
Interior
Bedrooms & bathrooms
- Bedrooms: 5
- Bathrooms: 4
- Full bathrooms: 3
- 1/2 bathrooms: 1
- Main level bedrooms: 3
Primary bedroom
- Level: Main
- Area: 225
- Dimensions: 15 x 15
Bedroom 2
- Level: Main
- Area: 144
- Dimensions: 12 x 12
Bedroom 3
- Level: Main
- Area: 132
- Dimensions: 12 x 11
Bedroom 4
- Level: Lower
- Area: 182
- Dimensions: 13 x 14
Bedroom 5
- Level: Lower
- Area: 195
- Dimensions: 13 x 15
Bathroom
- Features: Shower on Lower, Tub Only, Ceramic Tile, Master Bedroom Bath: Walk-In Shower, Master Bedroom Bath
Dining room
- Level: Main
- Area: 187
- Dimensions: 17 x 11
Kitchen
- Level: Main
- Area: 187
- Dimensions: 17 x 11
Living room
- Level: Main
- Area: 374
- Dimensions: 17 x 22
Office
- Level: Main
- Area: 210
- Dimensions: 14 x 15
Heating
- Natural Gas, Forced Air
Cooling
- Central Air
Appliances
- Included: Dishwasher, Disposal, Dryer, Microwave, Oven, Range, Refrigerator, Washer
Features
- High Speed Internet, Pantry, Cathedral/vaulted ceiling, Walk-In Closet(s), Wet Bar, Kitchen Island
- Flooring: Wood
- Basement: 8'+ Ceiling,Finished,Full,Full Size Windows,Concrete,Radon Mitigation System,Sump Pump,Exposed
Interior area
- Total structure area: 3,800
- Total interior livable area: 3,800 sqft
- Finished area above ground: 2,700
- Finished area below ground: 1,100
Video & virtual tour
Property
Parking
- Total spaces: 3
- Parking features: Basement Access, Carport, Garage Door Opener, Attached, 3 Car
- Attached garage spaces: 3
- Has carport: Yes
Features
- Levels: One
- Stories: 1
- Patio & porch: Patio
- Exterior features: Sprinkler System
Lot
- Size: 0.47 Acres
- Features: Wooded
Details
- Parcel number: 104042226003400
- Zoning: Residential
Construction
Type & style
- Home type: SingleFamily
- Architectural style: Ranch
- Property subtype: Single Family Residence
Materials
- Brick, Brick/Stone
Condition
- 11-20 Years
- New construction: No
- Year built: 2015
Utilities & green energy
- Sewer: Public Sewer
- Water: Public
- Utilities for property: Cable Available
Community & HOA
Community
- Subdivision: Blue River Preserve
HOA
- Has HOA: Yes
- HOA fee: $250 annually
Location
- Region: Racine
- Municipality: Caledonia
Financial & listing details
- Price per square foot: $211/sqft
- Tax assessed value: $675,300
- Annual tax amount: $10,317
- Date on market: 7/23/2026
- Inclusions: Range, Hood, Refrigerator, Dishwasher, Microwave, Washer, Dryer, Double Oven Wall Unit, Beverage Cooler & Disposal.
- Exclusions: Sellers Personal Property
Estimated market value
$791,200
$752,000 - $831,000
$4,424/mo
Price history
| Date | Event | Price |
|---|---|---|
| 9/2/2026 | Contingent | $799,900$211/sqft |
Source:  WIREX MLS #1973030 Report a problem WIREX MLS #1973030 Report a problem | ||
| 7/23/2026 | Listed for sale | $799,900+539.9%$211/sqft |
Source: WIREX MLS #1973030 Report a problem | ||
| 4/10/2015 | Sold | $125,000$33/sqft |
Source: Public Record Report a problem | ||
Public tax history
| Year | Property taxes | Tax assessment |
|---|---|---|
| 2025 | $10,585 +4.2% | $675,300 +1.5% |
| 2024 | $10,156 +4.9% | $665,200 +11.8% |
| 2023 | $9,678 +14.7% | $594,900 +9.8% |
| 2022 | $8,441 -4.9% | $541,800 +4.9% |
| 2021 | $8,880 | $516,500 +7.7% |
| 2020 | -- | $479,500 |
| 2019 | $8,846 +12.1% | $479,500 +22% |
| 2018 | $7,890 -0.5% | $393,000 |
| 2017 | $7,932 +722.1% | $393,000 +739.7% |
| 2016 | $965 | $46,800 |
| 2015 | $965 +4.4% | $46,800 |
| 2014 | $924 -5.3% | $46,800 |
| 2013 | $976 -38.3% | $46,800 -37.5% |
| 2012 | $1,582 -32.5% | $74,900 -43.7% |
| 2011 | $2,344 +3.5% | $133,100 |
| 2010 | $2,264 -7.2% | $133,100 -8.5% |
| 2009 | $2,439 +0.2% | $145,500 |
| 2008 | $2,435 +3.4% | $145,500 |
| 2007 | $2,355 | $145,500 |
Find assessor info on the county website
Monthly payment
Est. payment
Payment breakdown
Explore the cost of this home by adjusting the details. Changes won't be saved.Climate risks
Neighborhood: 53402
Nearby schools
Similar homes
- $995,0005 bd6 ba3.9k sqft6503 Northwestern AVENUE, Racine, WI 53406Active
 MLS ID #1968849, Blackstone Realty Services Team*. WIREX MLS
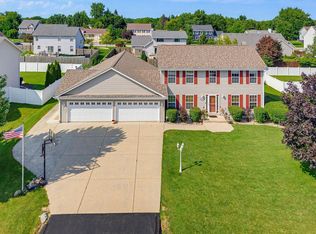
 - $580,0004 bd4 ba3.5k sqft5730 Eagle Point DRIVE, Racine, WI 53406Active
 MLS ID #1977158, William Loos. WIREX MLS
 - $749,9005 bd3 ba3.1k sqft2112 47th AVENUE, Kenosha, WI 53144Active
 MLS ID #1980819, Teuta Zemaj. WIREX MLS
 - $734,9004 bd3 ba3k sqft10468 S George DRIVE, Oak Creek, WI 53154Active
 MLS ID #1978480, Beth Ropel. WIREX MLS
