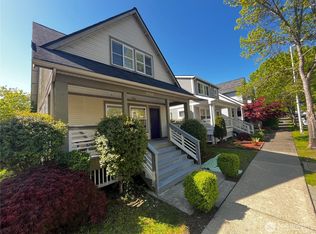
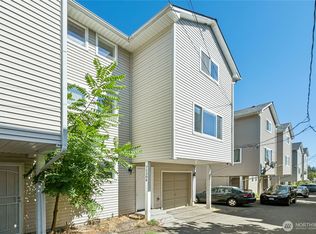
Three bedrooms, two baths, a garage and a fenced yard! There's so much value packed into this attached single-family home. Rocking chair front porch opens into the foyer and living room, leading to a bright, spacious island kitchen with a large dining area. Main floor also has a full bath and numerous storage closets. Upper level with three bedrooms and another full bathroom. Detached garage or shop is accessed from the alley and connects to the house through a sunny yard with garden beds, a patio, and a second large porch. Cozy neighborhood vibe with friendly folks, sidewalks for strolling, tree-lined streets, and community use parks. Chief Sealth Trail, connecting Beacon Hill from Jefferson Park to Kubota Garden, is just a couple of blocks away. Close access to Othello light rail, bus transit, Seattle Public Library, Van Asselt Community Center, grocery store, playfields, schools, and I-5. Beautifully presented with new flooring and paint, this home is move-in ready!
Pending
Listed by: John L. Scott, Inc • Karen M. Sanford
$450,000
6735 Shaffer Avenue S, Seattle, WA 98108
3beds
1,360sqft
Townhouse, Single Family Residence
Built in 2000
2,657 Square Feet Lot
$457,600 Zestimate®
$331/sqft
$469/mo HOA
What's special
Bright spacious island kitchenSecond large porchNumerous storage closetsFenced yardRocking chair front porchLarge dining areaThree bedrooms
- --
- on Zillow
- 615
- views
- 81
- saves
Likely to sell faster than
Zillow last checked:
Listing updated:
Listed by:
Karen M. Sanford,
John L. Scott, Inc
Source: NWMLS as distributed by MLS GRID,MLS#: 2581832
Facts & features
Interior
Bedrooms & bathrooms
- Bedrooms: 3
- Bathrooms: 2
- Full bathrooms: 2
- Main level bathrooms: 1
Primary bedroom
- Level: Second
Bedroom
- Level: Second
Bedroom
- Level: Second
Bathroom full
- Level: Second
Bathroom full
- Level: Main
Dining room
- Level: Main
Entry hall
- Level: Main
Kitchen with eating space
- Level: Main
Living room
- Level: Main
Heating
- Forced Air, Wall Furnace, Electric, Natural Gas
Cooling
- None
Appliances
- Included: Dishwasher, Disposal, Dryer, Refrigerator, Stove(s)/Range(s), Tankless Water Heater, Washer, Dishwasher(s), Dryer(s), Garbage Disposal, Refrigerator(s), Washer(s), Water Heater: Gas, Water Heater: Tankless, Water Heater Location: Main Floor
Features
- Dining Room
- Flooring: Laminate, Carpet
- Windows: Dbl Pane/Storm Window
- Basement: None
- Has fireplace: No
Interior area
- Total structure area: 1,360
- Total interior livable area: 1,360 sqft
Property
Parking
- Total spaces: 1
- Parking features: Detached Garage
- Has garage: Yes
- Covered spaces: 1
Features
- Levels: Multi/Split
- Entry location: Main
- Patio & porch: Dbl Pane/Storm Window, Dining Room, Water Heater
Lot
- Size: 2,657 Square Feet
- Features: Curbs, Paved, Sidewalk, Fenced-Fully, Gas Available
- Topography: Level,Terraces
- Residential vegetation: Garden Space
Details
- Parcel number: 3395040940
- Zoning: LR3
- Zoning description: Jurisdiction: City
- Special conditions: Standard
Construction
Type & style
- Home type: Townhouse
- Architectural style: Townhouse
- Property subtype: Townhouse, Single Family Residence
Materials
- Metal/Vinyl
- Foundation: Poured Concrete
- Roof: Composition
Condition
- Year built: 2000
Utilities & green energy
- Electric: Company: Seattle City Light (SCL)
- Sewer: Sewer Connected, Company: Seattle Public Utilities (SPU)
- Water: Public, Company: Seattle Public Utilities (SPU)
- Utilities for property: Xfinity, Xfinity
Community & HOA
Community
- Subdivision: Beacon Hill
HOA
- Services included: Common Area Maintenance
- HOA fee: $469 monthly
- HOA phone: 206-388-0180
Location
- Region: Seattle
Financial & listing details
- Price per square foot: $331/sqft
- Tax assessed value: $542,000
- Annual tax amount: $5,861
- Date on market: 9/16/2026
- Listing terms: Conventional,FHA,VA Loan
- Inclusions: Dishwasher(s), Dryer(s), Garbage Disposal, Refrigerator(s), Stove(s)/Range(s), Washer(s)
Estimated market value
$457,600
$435,000 - $480,000
$3,028/mo
Price history
| Date | Event | Price |
|---|---|---|
| 9/19/2026 | Pending sale | $450,000$331/sqft |
Source:  NWMLS as distributed by MLS GRID #2581832 Report a problem NWMLS as distributed by MLS GRID #2581832 Report a problem | ||
| 9/16/2026 | Listed for sale | $450,000+12.5%$331/sqft |
Source: NWMLS as distributed by MLS GRID #2581832 Report a problem | ||
| 9/15/2017 | Sold | $400,000+5.3%$294/sqft |
Source: NWMLS as distributed by MLS GRID #1176631 Report a problem | ||
| 8/16/2017 | Pending sale | $379,950$279/sqft |
Source: TEC Real Estate, Inc. #1176631 Report a problem | ||
| 8/10/2017 | Listed for sale | $379,950+69.2%$279/sqft |
Source: TEC Real Estate, Inc. #1176631 Report a problem | ||
| 6/6/2014 | Sold | $224,500+5.6%$165/sqft |
Source: NWMLS as distributed by MLS GRID #596359 Report a problem | ||
| 12/24/2013 | Sold | $212,497-1.2%$156/sqft |
Source: Public Record Report a problem | ||
| 7/2/2002 | Sold | $215,000+16.2%$158/sqft |
Source: NWMLS as distributed by MLS GRID #22064071 Report a problem | ||
| 5/19/2000 | Sold | $184,950$136/sqft |
Source: NWMLS as distributed by MLS GRID #20008736 Report a problem | ||
Public tax history
| Year | Property taxes | Tax assessment |
|---|---|---|
| 2025 | $5,861 +10.3% | $542,000 +2.8% |
| 2024 | $5,312 +20% | $527,000 +18.4% |
| 2023 | $4,427 +2.6% | $445,000 -8.2% |
| 2022 | $4,313 -7.9% | $485,000 -1% |
| 2021 | $4,681 +7.8% | $490,000 +14% |
| 2020 | $4,342 -3.4% | $430,000 -5.1% |
| 2019 | $4,497 +14.7% | $453,000 +3.4% |
| 2018 | $3,920 +4.2% | $438,000 +20% |
| 2017 | $3,762 +34% | $365,000 +18.1% |
| 2016 | $2,808 | $309,000 +11.2% |
| 2015 | $2,808 | $278,000 -0.7% |
| 2014 | $2,808 | $280,000 +40.7% |
| 2013 | $2,808 | $199,000 |
| 2012 | -- | $199,000 -11.6% |
| 2011 | -- | $225,000 -0.9% |
| 2010 | -- | $227,000 |
| 2009 | -- | $227,000 +0.9% |
| 2007 | -- | $225,000 |
| 2006 | -- | $225,000 +6.1% |
| 2005 | -- | $212,000 +14.6% |
| 2001 | $2,222 +44346.6% | $184,950 +236.3% |
| 2000 | $5 | $55,000 |
Find assessor info on the county website
Monthly payment
Est. payment
Payment breakdown
Explore the cost of this home by adjusting the details. Changes won't be saved.Climate risks
Neighborhood: Holly Park
Nearby schools
Schools provided by the listing agent
- Middle: Mercer Mid
- High: Rainier Beach High
Source: NWMLS as distributed by MLS GRID. This data may not be complete. We recommend contacting the local school district to confirm school assignments for this home.
Similar homes
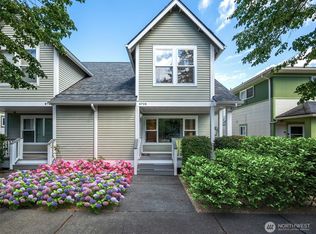
- $498,0002 bd3 ba1.1k sqftOthello Station, Seattle, WA 98118Active
 MLS ID #2583286, Nellie Nguyen. NWMLS as distributed by MLS GRID
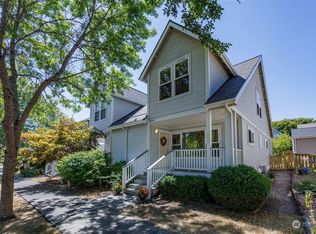
 - $480,0002 bd1 ba1.1k sqftHigh Point Community, Seattle, WA 98126Active
 MLS ID #2591285, Jacquelyn Phillips. NWMLS as distributed by MLS GRID
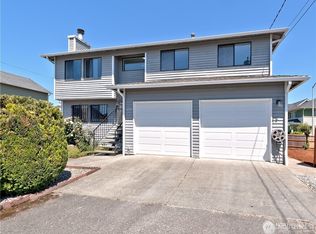
 - $519,0002 bd2 ba1k sqftRainier Vista Ii, A Re-Plat Of New Rainier Vista, Seattle, WA 98108Active
 MLS ID #2542888, Ye Wei. NWMLS as distributed by MLS GRID
 - $629,0003 bd3 ba1.5k sqftKittingers Add, Seattle, WA 98118Active
 MLS ID #2550652, Carrie Freeman. NWMLS as distributed by MLS GRID
