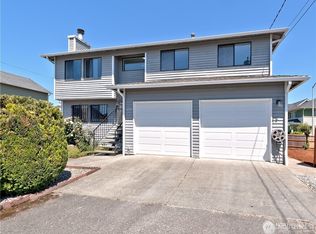
Split level home located in the heart of Beacon Hill. 2,200 Sq Ft home on 8,250 Sq Ft lot. Upper level with living room and fireplace. Dining room off the kitchen. Master bedroom with full master bath. 2 more bedrooms on the top floor and 1 additional bath. Lower level has a rec room, 1 bedroom and 3/4 bath, laundry room with washer and dryer. Two car garage and more parking in the driveway. Fully fenced, front and backyard. Near playground and fields. Easy access to bus routes and light rail station. Newer exterior paints.
Pending
Listed by: John L. Scott, Inc. • Henry Ung
$850,000
6774 28th Avenue S, Seattle, WA 98108
4beds
2,200sqft
Single Family Residence
Built in 1980
8,250 Square Feet Lot
$855,300 Zestimate®
$386/sqft
$-- HOA
What's special
Two car garageRec roomNewer exterior paints
- --
- on Zillow
- 46
- views
- 7
- saves
Zillow last checked:
Listing updated:
Offers reviewed: Aug 21
Listed by:
Henry Ung,
John L. Scott, Inc.
Source: NWMLS as distributed by MLS GRID,MLS#: 2568723
Facts & features
Interior
Bedrooms & bathrooms
- Bedrooms: 4
- Bathrooms: 3
- Full bathrooms: 2
- 3/4 bathrooms: 1
Primary bedroom
- Level: Second
Bedroom
- Level: Second
Bedroom
- Level: Second
Bedroom
- Level: Lower
Bathroom full
- Level: Second
Bathroom full
- Level: Second
Bathroom three quarter
- Level: Lower
Dining room
- Level: Second
Entry hall
- Level: Split
Kitchen without eating space
- Level: Second
Living room
- Level: Second
Rec room
- Level: Lower
Utility room
- Level: Lower
Heating
- Fireplace, Forced Air, Electric
Cooling
- None
Appliances
- Included: Dishwasher, Dryer, Refrigerator, Stove(s)/Range(s), Washer, Dishwasher(s), Dryer(s), Refrigerator(s), Washer(s)
Features
- Flooring: Vinyl, Carpet
- Basement: Daylight,Finished
- Number of fireplaces: 2
- Fireplace features: Wood Burning, Lower Level: 1, Upper Level: 1, Fireplace
Interior area
- Total structure area: 2,200
- Total interior livable area: 2,200 sqft
Property
Parking
- Total spaces: 2
- Parking features: Attached Carport, Driveway
- Has carport: Yes
- Covered spaces: 2
Features
- Levels: Multi/Split
- Entry location: Split
- Patio & porch: Fireplace
- Has view: Yes
- View description: Territorial
Lot
- Size: 8,250 Square Feet
- Features: Paved, Fenced-Fully
- Topography: Level
- Residential vegetation: Garden Space
Details
- Parcel number: 7857002000
- Special conditions: Standard
Construction
Type & style
- Home type: SingleFamily
- Architectural style: Split Entry
- Property subtype: Single Family Residence
Materials
- Wood Siding
- Foundation: Poured Concrete
- Roof: Composition
Condition
- Good
- Year built: 1980
Utilities & green energy
- Electric: Company: Seattle Light
- Sewer: Sewer Connected, Company: Seattle Utilities
- Water: Public, Company: Seattle Utilities
Community & HOA
Community
- Subdivision: Beacon Hill
Location
- Region: Seattle
Financial & listing details
- Price per square foot: $386/sqft
- Tax assessed value: $763,000
- Annual tax amount: $1,515
- Offers reviewed: 08/21/2026
- Date on market: 8/13/2026
- Listing terms: Conventional,FHA,VA Loan
- Inclusions: Dishwasher(s), Dryer(s), Refrigerator(s), Stove(s)/Range(s), Washer(s)
Estimated market value
$855,300
$813,000 - $898,000
$3,968/mo
Price history
| Date | Event | Price |
|---|---|---|
| 8/20/2026 | Pending sale | $850,000$386/sqft |
Source:  NWMLS as distributed by MLS GRID #2568723 Report a problem NWMLS as distributed by MLS GRID #2568723 Report a problem | ||
| 8/13/2026 | Listed for sale | $850,000+553.8%$386/sqft |
Source: NWMLS as distributed by MLS GRID #2568723 Report a problem | ||
| 6/17/1991 | Sold | $130,000$59/sqft |
Source: Agent Provided Report a problem | ||
Public tax history
| Year | Property taxes | Tax assessment |
|---|---|---|
| 2025 | $1,516 -80.5% | $305,000 -58.9% |
| 2024 | $7,771 +419.8% | $742,000 +143.3% |
| 2023 | $1,495 | $305,000 |
| 2022 | -- | $305,000 |
| 2021 | $1,460 +0.6% | $305,000 |
| 2020 | $1,451 +4.5% | $305,000 |
| 2019 | $1,389 +2.4% | $305,000 |
| 2018 | $1,357 -2.6% | $305,000 -32.7% |
| 2017 | $1,393 +9.1% | $453,000 +18.3% |
| 2016 | $1,276 | $383,000 +11.3% |
| 2015 | $1,276 | $344,000 +11% |
| 2014 | $1,276 | $310,000 +18.3% |
| 2013 | $1,276 | $262,000 |
| 2012 | -- | $262,000 -11.5% |
| 2011 | -- | $296,000 -1% |
| 2010 | -- | $299,000 |
| 2009 | -- | $299,000 -2% |
| 2007 | -- | $305,000 |
| 2006 | -- | $305,000 +6.3% |
| 2005 | -- | $287,000 +62.1% |
| 2001 | $2,131 -1.8% | $177,000 +2.9% |
| 2000 | $2,171 | $172,000 |
Find assessor info on the county website
Monthly payment
Est. payment
Payment breakdown
Explore the cost of this home by adjusting the details. Changes won't be saved.Climate risks
Neighborhood: Holly Park
Nearby schools
Schools provided by the listing agent
- Elementary: Van Asselt
- Middle: Mercer Mid
- High: Cleveland High
Source: NWMLS as distributed by MLS GRID. This data may not be complete. We recommend contacting the local school district to confirm school assignments for this home.

Similar homes
- $1,050,0004 bd2 ba2.3k sqftJohnsons Chas S Add To Georgetown, Seattle, WA 98108Active
 MLS ID #2564166, Jeff Parker. NWMLS as distributed by MLS GRID
 - $820,0004 bd3 ba2k sqft14610 198th Street SE, Renton, WA 98058Active
 MLS ID #2591691, Mike H Jaber. NWMLS as distributed by MLS GRID
 - $749,0003 bd2 ba1.5k sqft4910 19th Avenue S, Seattle, WA 98108Active
 MLS ID #2568758, Iolanthe Chan-McCarthy. NWMLS as distributed by MLS GRID
 - $939,0003 bd3 ba2k sqft3811 SW Orchard Street, Seattle, WA 98126Active
 MLS ID #2580391, Ryan Hughes. NWMLS as distributed by MLS GRID
