Welcome to 6739 S Kedvale Ave, a charming all-brick home nestled on a well-kept residential block in West Lawn neighborhood. This spacious 4-bedroom, 2-bath home offers a warm and inviting interior highlighted by beautiful hardwood floors and plenty of natural light throughout. The classic brick exterior, attractive curb appeal, and mature landscaping give this home timeless character from the moment you arrive. Conveniently located near Marquette Park, with easy access to local shopping, dining, schools, public transportation, and everyday amenities. Well maintained and full of character, this is a home you truly have to see in person to appreciate. Schedule your showing today!
New
$339,990
6739 S Kedvale Ave, Chicago, IL 60629
4beds
1,371sqft
Single Family Residence
Built in 1948
3,484 Square Feet Lot
$-- Zestimate®
$248/sqft
$-- HOA
What's special
All-brick homeClassic brick exteriorMature landscapingAttractive curb appealWarm and inviting interiorBeautiful hardwood floors
- 2 days
- 281
- 20
Zillow last checked:
Listing updated:
Listed by:
Tony Garcia 815-995-7076,
Keller Williams ONEChicago
Source: MRED as distributed by MLS GRID,MLS#: 12750195
Facts & features
Interior
Bedrooms & bathrooms
- Bedrooms: 4
- Bathrooms: 2
- Full bathrooms: 1
- 1/2 bathrooms: 1
Rooms
- Room types: Recreation Room, Utility Room-Lower Level
Primary bedroom
- Features: Flooring (Hardwood)
- Level: Main
- Area: 132 Square Feet
- Dimensions: 12X11
Bedroom 2
- Features: Flooring (Hardwood)
- Level: Main
- Area: 90 Square Feet
- Dimensions: 10X9
Bedroom 3
- Features: Flooring (Carpet)
- Level: Second
- Area: 144 Square Feet
- Dimensions: 12X12
Bedroom 4
- Features: Flooring (Carpet)
- Level: Second
- Area: 180 Square Feet
- Dimensions: 15X12
Dining room
- Features: Flooring (Hardwood)
- Level: Main
- Area: 99 Square Feet
- Dimensions: 11X9
Kitchen
- Features: Kitchen (Eating Area-Breakfast Bar), Flooring (Hardwood)
- Level: Main
- Area: 132 Square Feet
- Dimensions: 12X11
Living room
- Features: Flooring (Hardwood)
- Level: Main
- Area: 180 Square Feet
- Dimensions: 15X12
Recreation room
- Features: Flooring (Other)
- Level: Basement
- Area: 759 Square Feet
- Dimensions: 33X23
Other
- Features: Flooring (Other)
- Level: Basement
- Area: 252 Square Feet
- Dimensions: 21X12
Heating
- Natural Gas, Forced Air
Cooling
- Central Air
Appliances
- Included: Range, Microwave, Dishwasher, Refrigerator, Stainless Steel Appliance(s)
- Laundry: Gas Dryer Hookup, Electric Dryer Hookup, In Unit
Features
- Flooring: Hardwood
- Basement: Partially Finished,Full
Interior area
- Total structure area: 0
- Total interior livable area: 1,371 sqft
Property
Parking
- Total spaces: 2
- Parking features: Off Alley, No Garage, Yes, Garage Owned, Detached, Garage
- Garage spaces: 2
Accessibility
- Accessibility features: No Disability Access
Features
- Stories: 1.5
- Patio & porch: Patio
- Fencing: Fenced
Lot
- Size: 3,484 Square Feet
- Dimensions: 30x125
Details
- Parcel number: 19224050190000
- Special conditions: None
- Other equipment: Ceiling Fan(s)
Construction
Type & style
- Home type: SingleFamily
- Architectural style: Bungalow
- Property subtype: Single Family Residence
Materials
- Brick
- Foundation: Concrete Perimeter
- Roof: Asphalt
Condition
- New construction: No
- Year built: 1948
Utilities & green energy
- Electric: Circuit Breakers
- Sewer: Public Sewer, Storm Sewer
- Water: Lake Michigan
Community & HOA
Community
- Features: Park, Curbs, Gated, Sidewalks, Street Lights
- Security: Carbon Monoxide Detector(s)
HOA
- Services included: None
Location
- Region: Chicago
Financial & listing details
- Price per square foot: $248/sqft
- Tax assessed value: $260,000
- Annual tax amount: $4,183
- Date on market: 9/4/2026
- Ownership: Fee Simple
Estimated market value
Not available
Estimated sales range
Not available
Not available
Price history
| Date | Event | Price |
|---|---|---|
| 9/4/2026 | Listed for sale | $339,990$248/sqft |
Source:  MRED as distributed by MLS GRID #12750195 Report a problem MRED as distributed by MLS GRID #12750195 Report a problem | ||
Public tax history
| Year | Property taxes | Tax assessment |
|---|---|---|
| 2024 | $4,050 +36.1% | $26,000 +30% |
| 2023 | $2,977 +4% | $20,000 |
| 2022 | $2,864 +1.7% | $20,000 |
| 2021 | $2,816 +2.6% | $20,000 +12.2% |
| 2020 | $2,745 -2% | $17,826 -11% |
| 2019 | $2,802 +1.8% | $20,030 |
| 2018 | $2,753 +6.9% | $20,030 +11.5% |
| 2017 | $2,575 -28.9% | $17,960 |
| 2016 | $3,621 +45.7% | $17,960 |
| 2015 | $2,485 +19% | $17,960 +15.4% |
| 2014 | $2,087 +3% | $15,567 |
| 2013 | $2,028 -0.7% | $15,567 |
| 2012 | $2,042 -23.2% | $15,567 -28% |
| 2011 | $2,658 +4.1% | $21,631 |
| 2010 | $2,552 +27.1% | $21,631 |
| 2009 | $2,008 +3.5% | $21,631 -13.8% |
| 2008 | $1,939 -6.3% | $25,086 |
| 2007 | $2,069 +3.6% | $25,086 |
| 2006 | $1,997 -4.4% | $25,086 +36.8% |
| 2005 | $2,088 +1% | $18,343 |
| 2004 | $2,068 +4.4% | $18,343 |
| 2003 | $1,981 -5.4% | $18,343 +37.2% |
| 2002 | $2,094 +5.5% | $13,366 |
| 2001 | $1,985 -3.5% | $13,366 |
| 2000 | $2,057 | $13,366 +6.1% |
| 1999 | $2,057 | $12,597 |
Find assessor info on the county website
Monthly payment
Est. payment
Payment breakdown
Explore the cost of this home by adjusting the details. Changes won't be saved.Climate risks
Neighborhood: West Lawn
Nearby schools
Similar homes
- $325,9993 bd3 ba1.6k sqft3718 W 67th Pl, Chicago, IL 60629New
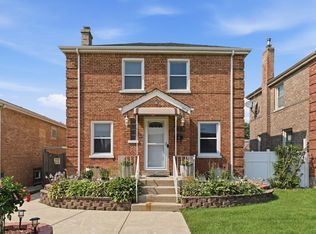 MLS ID #12750947, Cynthia Williams, Better Homes & Gardens Real Estate. MRED as distributed by MLS GRID
 - $369,0004 bd2 ba1.6k sqft3916 W 59th Pl, Chicago, IL 60629New
 MLS ID #12751526, Angela Kwan, Goodland Realty Inc.. MRED as distributed by MLS GRID
 - $348,0005 bd3 ba1.1k sqft3511 W 58th Pl, Chicago, IL 60629New
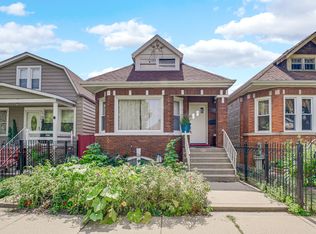 MLS ID #12750219, Maria Garcia, ABR,SRES, Smart Home Realty. MRED as distributed by MLS GRID
 - $349,9007 bd2 ba1.2k sqft6318 S Fairfield Ave, Chicago, IL 60629New
 MLS ID #12749675, Griselda Chaidez, Su Familia Real Estate Inc. MRED as distributed by MLS GRID
