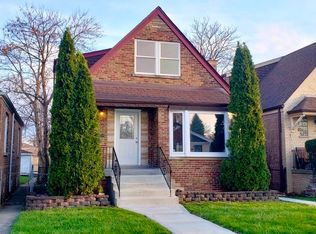
BRING THOSE BUYERS OUT!!! THEY WILL LOVE THIS VERY WELL TAKEN CARE OFF BRICK CAPE COD.!! IT SHOWS PRIDE OF OWNER SHIP THROUGH OUT. THIS PROPERTY IS VERY BRIGHT AND FEELS VERY HOMIE. THE 1ST FLOOR HAS HARDWOOD FLOORS IN THE LIVING ROOM HALLWAY AND 1ST FLOOR BEDROOM. IT ALSO HAS A FULL BATH ON THE 1ST FLOOR. IT ALSO HAS A NICE NEW KITCHEN WITH GRANITE COUNTER TOPS AND AN ISLAND AS WELL. THE DINING ROOM IS RIGHT NEXT TO THE KITCHEN WHICH LEADS OUT TO A BEAUTIFUL REAR PORCH PERFECT FOR THOSE SUMMER COOK OUTS AND FAMILY GATHERINGS. THE SECOND FLOOR CONSIST OF TWO GENEROUS SIZE BEDROOMS WITH A HALF BATH. THE BASEMMENT IS PARTIALLY FINISHED WITH A NICE SIZE FAMILY ROOM AND BEDROOM. IT ALSO HAS A 2.5 CAR GARAGE WITH A NICE PRIVACY GATE IN THE BACK TOWARDS THE ALLEY.!!!
Active
$339,901
3509 W 73rd Pl, Chicago, IL 60629
4beds
2,000sqft
Single Family Residence
Built in 1950
4,687 Square Feet Lot
$338,500 Zestimate®
$170/sqft
$-- HOA
What's special
Brick cape cod
- 5 days |
- 570 |
- 69 |
Zillow last checked:
Listing updated:
Listed by:
Zeferino Martinez 708-257-3097,
RE/MAX 10
Source: MRED as distributed by MLS GRID,MLS#: 12736723
Facts & features
Interior
Bedrooms & bathrooms
- Bedrooms: 4
- Bathrooms: 2
- Full bathrooms: 1
- 1/2 bathrooms: 1
Rooms
- Room types: No additional rooms
Primary bedroom
- Features: Flooring (Hardwood)
- Level: Main
- Area: 140 Square Feet
- Dimensions: 14X10
Bedroom 2
- Features: Flooring (Hardwood)
- Level: Second
- Area: 156 Square Feet
- Dimensions: 12X13
Bedroom 3
- Features: Flooring (Hardwood)
- Level: Second
- Area: 180 Square Feet
- Dimensions: 15X12
Bedroom 4
- Features: Flooring (Wood Laminate)
- Level: Basement
- Area: 156 Square Feet
- Dimensions: 13X12
Dining room
- Features: Flooring (Hardwood)
- Level: Main
- Area: 143 Square Feet
- Dimensions: 13X11
Family room
- Features: Flooring (Wood Laminate)
- Level: Basement
- Area: 224 Square Feet
- Dimensions: 14X16
Kitchen
- Features: Kitchen (Eating Area-Table Space), Flooring (Ceramic Tile)
- Level: Main
- Area: 130 Square Feet
- Dimensions: 13X10
Laundry
- Level: Basement
- Area: 90 Square Feet
- Dimensions: 10X9
Living room
- Features: Flooring (Hardwood)
- Level: Main
- Area: 252 Square Feet
- Dimensions: 18X14
Heating
- Natural Gas, Forced Air
Cooling
- Central Air
Appliances
- Included: Range, Microwave, Dishwasher, Refrigerator, High End Refrigerator, Washer, Dryer, Stainless Steel Appliance(s)
- Laundry: Gas Dryer Hookup, Electric Dryer Hookup
Features
- 1st Floor Bedroom, 1st Floor Full Bath, Separate Dining Room
- Flooring: Hardwood
- Basement: Partially Finished,Full
- Attic: Finished,Full
Interior area
- Total structure area: 2,500
- Total interior livable area: 2,000 sqft
Video & virtual tour
Property
Parking
- Total spaces: 2
- Parking features: Off Alley, Garage Door Opener, Yes, Garage Owned, Detached, Garage
- Garage spaces: 2
- Has uncovered spaces: Yes
Accessibility
- Accessibility features: No Disability Access
Features
- Stories: 1.5
- Patio & porch: Deck
- Fencing: Fenced
Lot
- Size: 4,687 Square Feet
- Dimensions: 30X125
Details
- Parcel number: 19262190760000
- Special conditions: None
Construction
Type & style
- Home type: SingleFamily
- Architectural style: Cape Cod
- Property subtype: Single Family Residence
Materials
- Brick
- Roof: Asphalt
Condition
- New construction: No
- Year built: 1950
Utilities & green energy
- Electric: Circuit Breakers
- Sewer: Storm Sewer
- Water: Lake Michigan
Community & HOA
HOA
- Services included: None
Location
- Region: Chicago
Financial & listing details
- Price per square foot: $170/sqft
- Tax assessed value: $210,000
- Annual tax amount: $3,573
- Date on market: 8/19/2026
- Ownership: Fee Simple
Estimated market value
$338,500
$322,000 - $355,000
$2,203/mo
Price history
| Date | Event | Price |
|---|---|---|
| 8/19/2026 | Listed for sale | $339,901+116.5%$170/sqft |
Source:  MRED as distributed by MLS GRID #12736723 Report a problem MRED as distributed by MLS GRID #12736723 Report a problem | ||
| 12/1/2016 | Sold | $157,000-1.8%$79/sqft |
Source: MRED as distributed by MLS GRID #09320575 Report a problem | ||
| 8/30/2016 | Pending sale | $159,900$80/sqft |
Source: CENTURY 21 Affiliated #09320575 Report a problem | ||
| 8/24/2016 | Listed for sale | $159,900+25.9%$80/sqft |
Source: CENTURY 21 Affiliated #09320575 Report a problem | ||
| 11/18/2008 | Sold | $127,000-31.7%$64/sqft |
Source: Public Record Report a problem | ||
| 12/15/2004 | Sold | $186,000$93/sqft |
Source: Public Record Report a problem | ||
Public tax history
| Year | Property taxes | Tax assessment |
|---|---|---|
| 2024 | $3,573 +14.7% | $21,000 +16.7% |
| 2023 | $3,115 +3.3% | $18,000 |
| 2022 | $3,016 +2.2% | $18,000 |
| 2021 | $2,950 +31.9% | $18,000 +37.7% |
| 2020 | $2,236 -0.4% | $13,075 -10% |
| 2019 | $2,244 +1.8% | $14,528 |
| 2018 | $2,205 +5.8% | $14,528 +11.8% |
| 2017 | $2,084 -20.4% | $12,994 |
| 2016 | $2,620 +9.2% | $12,994 |
| 2015 | $2,398 +3.6% | $12,994 +5% |
| 2014 | $2,315 +2% | $12,379 |
| 2013 | $2,270 +1.3% | $12,379 |
| 2012 | $2,239 -9.6% | $12,379 -18.5% |
| 2011 | $2,477 -0.5% | $15,182 |
| 2010 | $2,489 +4.3% | $15,182 |
| 2009 | $2,386 -9.9% | $15,182 -17.1% |
| 2008 | $2,648 +42.4% | $18,323 |
| 2007 | $1,860 +0.8% | $18,323 |
| 2006 | $1,846 -1.4% | $18,323 +37.9% |
| 2005 | $1,872 +1.1% | $13,286 |
| 2004 | $1,852 +24.1% | $13,286 |
| 2003 | $1,493 -5.4% | $13,286 +26.2% |
| 2002 | $1,579 +6.1% | $10,525 |
| 2001 | $1,488 +11.5% | $10,525 |
| 2000 | $1,334 +0.3% | $10,525 +18.6% |
| 1999 | $1,330 | $8,872 |
Find assessor info on the county website
Monthly payment
Est. payment
Payment breakdown
Explore the cost of this home by adjusting the details. Changes won't be saved.Climate risks
Neighborhood: Marquette Park
Nearby schools
GreatSchools rating
- 5/10Tarkington Elementary SchoolGrades: PK-8Distance: 0.4 mi
- 2/10Bogan High SchoolGrades: 9-12Distance: 0.9 mi
Schools provided by the listing agent
- District: 299
Source: MRED as distributed by MLS GRID. This data may not be complete. We recommend contacting the local school district to confirm school assignments for this home.
- $305,4002 bd1 ba912 sqft3513 W 73rd Pl, Chicago, IL 60629Off Market
- $250,9003 bd1 ba1.1k sqft3505 W 73rd Pl, Chicago, IL 60629Off Market
- $312,0004 bd2 ba940 sqft3515 W 73rd Pl, Chicago, IL 60629Off Market
- $325,3004 bd2 ba1.1k sqft3501 W 73rd Pl, Chicago, IL 60629Off Market
- $328,8004 bd3 ba1k sqft3519 W 73rd Pl, Chicago, IL 60629Off Market
- $355,0002 bd1 ba1.8k sqft3521 W 73rd Pl, Chicago, IL 60629Off Market
- $301,5004 bd2 ba1.2k sqft3508 W 74th St, Chicago, IL 60629Off Market
- $268,2003 bd1 ba1k sqft3510 W 74th St, Chicago, IL 60629Off Market
A local agent can set up tours, give advice and negotiate with sellers.
A local lender can help you make sure your offer is ready when you are.
Similar homes
- $349,9004 bd2 ba1.8k sqft7836 S Kedvale Ave, Chicago, IL 60652New
 MLS ID #12737009, Sherita Owens, Keller Williams ONEChicago. MRED as distributed by MLS GRID
 - $385,0006 bd2 ba2.4k sqft3458 W 72nd Pl, Chicago, IL 60629Active
 MLS ID #12724389, David Tovias, Keller Williams Thrive. MRED as distributed by MLS GRID
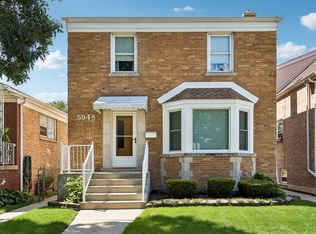
 - $379,9003 bd2 ba1.6k sqft5948 S Komensky Ave, Chicago, IL 60629New
 MLS ID #12738831, Heidi Rogers, ABR,GRI, Baird & Warner. MRED as distributed by MLS GRID
 - $--4 bd2 ba1.8k sqft3710 W 60th Pl, Chicago, IL 60629Auction
 Auction.com 2
 - $360,0006 bd2 ba2.3k sqft5729 S Campbell Ave, Chicago, IL 60629NewMLS ID #12739819, Ryan Cherney, Circle One Realty. MRED as distributed by MLS GRID
- $379,9006 bd2 ba2.4k sqft6604 S Rockwell St, Chicago, IL 60629NewMLS ID #12737325, Pablo Galarza, Century 21 New Beginnings. MRED as distributed by MLS GRID
- $314,9004 bd2 ba2.1k sqft2121 W 71st Pl, Chicago, IL 60636NewMLS ID #12733333, Priscilla Ball, RE/MAX 10. MRED as distributed by MLS GRID
- $399,9994 bd3 ba2k sqft3507 W 60th Pl, Chicago, IL 60629NewMLS ID #12738079, Fernando Campos, Home Finders U.S.A. Inc.. MRED as distributed by MLS GRID
- $394,9006 bd3 ba1.1k sqft3531 W 73rd Pl, Chicago, IL 60629ActiveMLS ID #12731563, Jose Aguilar, Realty of America, LLC. MRED as distributed by MLS GRID
- $325,9993 bd3 ba1.6k sqft3718 W 67th Pl, Chicago, IL 60629Re-activatedMLS ID #12720259, Cynthia Williams, Better Homes & Gardens Real Estate. MRED as distributed by MLS GRID
- $349,0004 bd3 ba1.4k sqft5409 S Sawyer Ave, Chicago, IL 60632NewMLS ID #12737982, Ingrid Ovalle, PROSALES REALTY. MRED as distributed by MLS GRID
- $290,0003 bd2 ba1.6k sqft6142 S Kildare Ave, Chicago, IL 60629NewMLS ID #12735178, Joe Castillo, SFR, RE/MAX Mi Casa. MRED as distributed by MLS GRID
- $379,9004 bd2 ba2k sqft6347 S Kenneth Ave, Chicago, IL 60629ActiveMLS ID #12733742, Manuel Pineda, Compass. MRED as distributed by MLS GRID
- $377,0005 bd3 ba1.8k sqft6741 S Komensky Ave, Chicago, IL 60629Price ChangeMLS ID #12721788, Joel Mandujano, Midwest Real Estate Brokerage LLC. MRED as distributed by MLS GRID
- $--3 bd2 ba2k sqft7125 S Fairfield Ave, Chicago, IL 60629AuctionAuction.com 1
- $350,0003 bd2 ba1.1k sqft8113 S Campbell Ave, Chicago, IL 60652NewMLS ID #12735816, Frank Montro, Keller Williams Preferred Rlty. MRED as distributed by MLS GRID
- $385,0004 bd2 ba1.6k sqft3916 W 59th Pl, Chicago, IL 60629ActiveMLS ID #12711502, Angela Kwan, Goodland Realty Inc.. MRED as distributed by MLS GRID
- $379,9004 bd2 ba2.2k sqft7917 S Christiana Ave, Chicago, IL 60652ActiveMLS ID #12726436, Hamza Hassan, RE/MAX 10 in the Park. MRED as distributed by MLS GRID
- $--3 bd2 ba1.5k sqft6627 S Hermitage Ave, Chicago, IL 60636AuctionAuction.com 2
- $409,9004 bd3 ba2.3k sqft4041 W 56th St, Chicago, IL 60629ActiveMLS ID #12732336, Gaspar Flores, Su Familia Real Estate Inc. MRED as distributed by MLS GRID
