Beautifully updated 3-bedroom, 2-bath brick Georgian in Chicago! This move-in-ready home features hardwood floors throughout, a modern kitchen with white cabinetry, quartz countertops, tile backsplash, and stainless steel appliances. Both bathrooms have been tastefully renovated with stylish tile and contemporary finishes. Additional highlights include a new roof, furnace, outdoor deck, and 2-car garage. Schedule your showing today!
Price change
$344,900
8113 S Campbell Ave, Chicago, IL 60652
3beds
1,196sqft
Single Family Residence
Built in 1945
3,625 Square Feet Lot
$-- Zestimate®
$288/sqft
$-- HOA
What's special
Stylish tileContemporary finishesOutdoor deckModern kitchenQuartz countertopsWhite cabinetryHardwood floors throughout
- --
- 217
- views
- 24
- saves
Zillow last checked:
Listing updated:
Listed by:
Frank Montro 708-859-0909,
Better Homes & Gardens Real Estate
Source: MRED as distributed by MLS GRID,MLS#: 12768579
Facts & features
Interior
Bedrooms & bathrooms
- Bedrooms: 3
- Bathrooms: 2
- Full bathrooms: 2
Rooms
- Room types: No additional rooms
Primary bedroom
- Level: Second
- Area: 198 Square Feet
- Dimensions: 18X11
Bedroom 2
- Level: Second
- Area: 154 Square Feet
- Dimensions: 14X11
Bedroom 3
- Level: Basement
- Area: 154 Square Feet
- Dimensions: 11X14
Dining room
- Level: Main
- Area: 132 Square Feet
- Dimensions: 11X12
Kitchen
- Level: Main
- Area: 144 Square Feet
- Dimensions: 12X12
Laundry
- Level: Basement
- Area: 304 Square Feet
- Dimensions: 16X19
Living room
- Level: Main
- Area: 266 Square Feet
- Dimensions: 19X14
Heating
- Natural Gas, Forced Air
Cooling
- Central Air
Features
- Basement: Finished,Full
Interior area
- Total structure area: 0
- Total interior livable area: 1,196 sqft
Property
Parking
- Total spaces: 2
- Parking features: Yes, Detached, Garage
- Garage spaces: 2
Accessibility
- Accessibility features: No Disability Access
Features
- Stories: 2
Lot
- Size: 3,625 Square Feet
- Dimensions: 29x125
Details
- Parcel number: 19362220050000
- Special conditions: None
Construction
Type & style
- Home type: SingleFamily
- Architectural style: Georgian
- Property subtype: Single Family Residence
Materials
- Brick
Condition
- New construction: No
- Year built: 1945
- Major remodel year: 2026
Utilities & green energy
- Sewer: Public Sewer
- Water: Lake Michigan, Public
Community & HOA
HOA
- Services included: None
Location
- Region: Chicago
Financial & listing details
- Price per square foot: $288/sqft
- Tax assessed value: $180,000
- Annual tax amount: $3,640
- Date on market: 9/24/2026
- Ownership: Fee Simple
Estimated market value
Not available
Estimated sales range
Not available
Not available
Price history
| Date | Event | Price |
|---|---|---|
| 9/24/2026 | Listing removed | $347,900$291/sqft |
Source:  MRED as distributed by MLS GRID #12757033 Report a problem MRED as distributed by MLS GRID #12757033 Report a problem | ||
| 9/16/2026 | Price change | $347,900-0.3%$291/sqft |
Source: MRED as distributed by MLS GRID #12757033 Report a problem | ||
| 9/11/2026 | Listed for sale | $348,900-0.3%$292/sqft |
Source: MRED as distributed by MLS GRID #12757033 Report a problem | ||
| 9/11/2026 | Listing removed | $350,000$293/sqft |
Source: MRED as distributed by MLS GRID #12735816 Report a problem | ||
| 8/19/2026 | Listed for sale | $350,000+241.5%$293/sqft |
Source: MRED as distributed by MLS GRID #12735816 Report a problem | ||
| 4/30/2026 | Sold | $102,500$86/sqft |
Source: Public Record Report a problem | ||
Public tax history
| Year | Property taxes | Tax assessment |
|---|---|---|
| 2024 | $3,640 -4.9% | $18,000 |
| 2023 | $3,826 +2.6% | $18,000 |
| 2022 | $3,731 +2.3% | $18,000 |
| 2021 | $3,648 +22.3% | $18,000 +35.6% |
| 2020 | $2,982 | $13,272 -10% |
| 2019 | -- | $14,747 |
| 2018 | -- | $14,747 +19.2% |
| 2017 | -- | $12,375 |
| 2016 | $203 -86.1% | $12,375 |
| 2015 | $1,458 -32.2% | $12,375 +7.9% |
| 2014 | $2,149 +1006.4% | $11,467 |
| 2013 | $194 +6.8% | $11,467 |
| 2012 | $182 -31.3% | $11,467 -19.8% |
| 2011 | $265 +10.6% | $14,299 |
| 2010 | $240 +6.5% | $14,299 |
| 2009 | $225 -12.9% | $14,299 -21.7% |
| 2008 | $258 -18.8% | $18,255 |
| 2007 | $318 -5.8% | $18,255 |
| 2006 | $338 -17.9% | $18,255 +44.5% |
| 2005 | $411 -65% | $12,633 |
| 2004 | $1,174 +131.6% | $12,633 |
| 2003 | $507 -11.6% | $12,633 +33.8% |
| 2002 | $574 -6.6% | $9,441 |
| 2001 | $614 -38.8% | $9,441 |
| 2000 | $1,003 | $9,441 +14% |
| 1999 | $1,003 | $8,284 |
Find assessor info on the county website
Monthly payment
Est. payment
Payment breakdown
Explore the cost of this home by adjusting the details. Changes won't be saved.Climate risks
Neighborhood: Wrightwood
Nearby schools
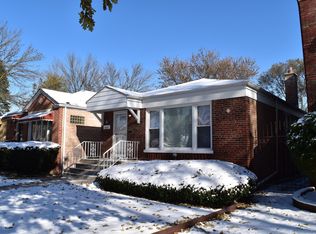
Similar homes
- $325,0006 bd2 ba1.3k sqft8017 S Sacramento Ave, Chicago, IL 60652New
 MLS ID #12767907, Ashley Kaehn, Compass. MRED as distributed by MLS GRID
 - $299,0006 bd4 ba1.3k sqft(Undisclosed Address), Chicago, IL 60652New
 MLS ID #12778709, Kimberly Offord, Coldwell Banker Realty. MRED as distributed by MLS GRID
 - $380,0003 bd2 ba1.1k sqft8607 S Tripp Ave, Chicago, IL 60652New
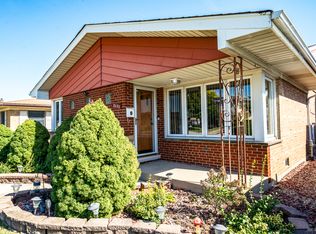 MLS ID #12780292, Stephen Harris, RE/MAX 1st Service. MRED as distributed by MLS GRID
 - $--3 bd1 ba1k sqft7734 S Albany Ave, Chicago, IL 60652Auction
 Xome
Xome
