Meticulous full renovation offers great space and an abundance of natural light. This sun-filled brick bungalow features four bedrooms and two full baths. Thoughtfully designed with an open floor plan perfect for today's lifestyle. The main level showcases gleaming hardwood floors and a chef-quality kitchen complete with 42" soft-close shaker cabinetry, granite countertops, breakfast bar, designer tile backsplash, and new stainless steel appliances. The beautifully updated main bath includes a new vanity, moderne brass finishes, and a Soaking Tub. The finished lower level provides an enormous family room, a generously sized 4th bedroom, a second full bath, and a large laundry and storage area ready to be customized to your needs. Updates throughout the home include all new windows, doors, trim, and hardware; all-new electric and plumbing systems; a new roof on the house; an updated garage with a party door & patio-a Fenced Front and Back yard; and a new high-efficiency HVAC system. Additional improvements include a new sump pump,,new concrete walkways and stoop . A newly professionally landscaped front and back yard that offers amazing outdoor space.Impressive attention to detail with designer-style fixtures and finishes throughout; This stunning home is truly move-in ready. Welcome home!
New
$314,900
2121 W 71st Pl, Chicago, IL 60636
4beds
2,180sqft
Single Family Residence
Built in 1961
4,166 Square Feet Lot
$-- Zestimate®
$144/sqft
$-- HOA
What's special
Moderne brass finishesSun-filled brick bungalowBeautifully updated main bathEnormous family roomOpen floor planGleaming hardwood floorsAbundance of natural light
- --
- on Zillow |
- 192
- views |
- 23
- saves |
Zillow last checked:
Listing updated:
Listed by:
Priscilla Ball 708-429-4300,
RE/MAX 10
Source: MRED as distributed by MLS GRID,MLS#: 12733333
Facts & features
Interior
Bedrooms & bathrooms
- Bedrooms: 4
- Bathrooms: 2
- Full bathrooms: 2
Rooms
- Room types: Storage
Primary bedroom
- Features: Flooring (Hardwood)
- Level: Main
- Area: 132 Square Feet
- Dimensions: 12X11
Bedroom 2
- Features: Flooring (Hardwood)
- Level: Main
- Area: 132 Square Feet
- Dimensions: 12X11
Bedroom 3
- Features: Flooring (Hardwood)
- Level: Main
- Area: 120 Square Feet
- Dimensions: 12X10
Bedroom 4
- Level: Basement
- Area: 156 Square Feet
- Dimensions: 13X12
Family room
- Level: Basement
- Area: 528 Square Feet
- Dimensions: 44X12
Kitchen
- Features: Kitchen (Eating Area-Breakfast Bar, Eating Area-Table Space, Granite Counters, Updated Kitchen), Flooring (Ceramic Tile)
- Level: Main
- Area: 240 Square Feet
- Dimensions: 20X12
Laundry
- Level: Basement
- Area: 264 Square Feet
- Dimensions: 22X12
Living room
- Features: Flooring (Hardwood)
- Level: Main
- Area: 228 Square Feet
- Dimensions: 19X12
Storage
- Level: Basement
- Area: 240 Square Feet
- Dimensions: 20X12
Heating
- Natural Gas, Forced Air
Cooling
- Central Air
Appliances
- Included: Range, Microwave, Dishwasher, Refrigerator, Stainless Steel Appliance(s)
- Laundry: Gas Dryer Hookup, Sink
Features
- 1st Floor Bedroom, 1st Floor Full Bath, Open Floorplan, Granite Counters
- Flooring: Hardwood
- Basement: Finished,Rec/Family Area,Sleeping Area,Storage Space,Full
Interior area
- Total structure area: 2,170
- Total interior livable area: 2,180 sqft
- Finished area below ground: 1,080
Property
Parking
- Total spaces: 2
- Parking features: Yes, Garage Owned, Detached, Garage
- Garage spaces: 2
Accessibility
- Accessibility features: No Disability Access
Features
- Patio & porch: Patio
- Fencing: Fenced
Lot
- Size: 4,166 Square Feet
- Features: Landscaped
Details
- Parcel number: 20301050460000
- Special conditions: None
Construction
Type & style
- Home type: SingleFamily
- Architectural style: Ranch
- Property subtype: Single Family Residence
Materials
- Brick
- Roof: Asphalt
Condition
- New construction: No
- Year built: 1961
- Major remodel year: 2026
Utilities & green energy
- Sewer: Public Sewer
- Water: Lake Michigan, Public
Community & HOA
HOA
- Services included: None
Location
- Region: Chicago
Financial & listing details
- Price per square foot: $144/sqft
- Tax assessed value: $74,990
- Annual tax amount: $1,582
- Date on market: 8/20/2026
- Ownership: Fee Simple
Estimated market value
Not available
Estimated sales range
Not available
Not available
Price history
| Date | Event | Price |
|---|---|---|
| 5/23/2015 | Listing removed | $29,900$14/sqft |
Source: Coldwell Banker Residential Brokerage - Naperville #08491385 Report a problem | ||
| 11/2/2014 | Pending sale | $29,900$14/sqft |
Source: Coldwell Banker Residential Brokerage - Naperville #08491385 Report a problem | ||
| 8/25/2014 | Listed for sale | $29,900$14/sqft |
Source: Coldwell Banker Residential Brokerage - Naperville #08491385 Report a problem | ||
| 1/25/2014 | Pending sale | $29,900$14/sqft |
Source: Coldwell Banker Residential Brokerage - Naperville #08491385 Report a problem | ||
| 7/24/2013 | Listed for sale | $29,900-64.8%$14/sqft |
Source: Coldwell Banker Residential Brokerage - Naperville #08401889 Report a problem | ||
| 3/10/2003 | Sold | $85,000$39/sqft |
Source: Public Record Report a problem | ||
Public tax history
| Year | Property taxes | Tax assessment |
|---|---|---|
| 2024 | -- | -- |
| 2023 | $1,582 +2.6% | $7,499 |
| 2022 | $1,542 +2.3% | $7,499 |
| 2021 | $1,508 -20.8% | $7,499 -12.3% |
| 2020 | $1,904 -0.2% | $8,547 -10% |
| 2019 | $1,908 +1.7% | $9,497 |
| 2018 | $1,876 -20.8% | $9,497 -13.7% |
| 2017 | $2,369 +7.5% | $11,005 |
| 2016 | $2,204 +9.3% | $11,005 |
| 2015 | $2,017 +6.1% | $11,005 +7.4% |
| 2014 | $1,900 +2% | $10,243 |
| 2013 | $1,863 +1.4% | $10,243 |
| 2012 | $1,838 -9.9% | $10,243 -18.6% |
| 2011 | $2,039 -0.4% | $12,585 |
| 2010 | $2,048 +4.4% | $12,585 |
| 2009 | $1,962 -4.9% | $12,585 -12.5% |
| 2008 | $2,063 +1% | $14,384 |
| 2007 | $2,043 -1.1% | $14,384 |
| 2006 | $2,065 +6.6% | $14,384 +21.4% |
| 2005 | $1,937 +1% | $11,853 |
| 2004 | $1,917 +2.2% | $11,853 |
| 2003 | $1,876 +53.1% | $11,853 +37.2% |
| 2002 | $1,225 +6.9% | $8,642 |
| 2001 | $1,146 +10.9% | $8,642 |
| 2000 | $1,033 +0.5% | $8,642 +17.1% |
| 1999 | $1,028 | $7,379 |
Find assessor info on the county website
Monthly payment
Est. payment
Payment breakdown
Explore the cost of this home by adjusting the details. Changes won't be saved.Climate risks
Neighborhood: West Englewood
Nearby schools
GreatSchools rating
- 2/10Randolph Elementary SchoolGrades: PK-8Distance: 0.2 mi
- NASouthside Occupational Academy High SchoolGrades: 11-12Distance: 0.3 mi
Schools provided by the listing agent
- District: 299
Source: MRED as distributed by MLS GRID. This data may not be complete. We recommend contacting the local school district to confirm school assignments for this home.
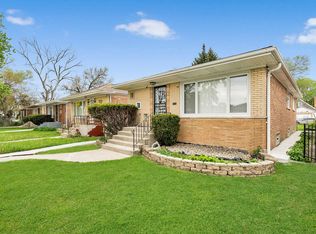
- $292,0004 bd2 ba1.1k sqft2117 W 71st Pl, Chicago, IL 60636Sold
- $165,4003 bd1 ba1.1k sqft2123 W 71st Pl, Chicago, IL 60636Off Market
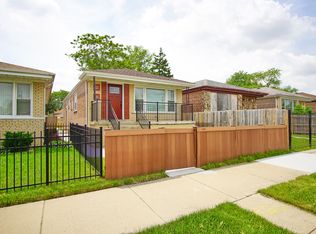
- $247,5003 bd2 ba1k sqft2127 W 71st Pl, Chicago, IL 60636Off Market
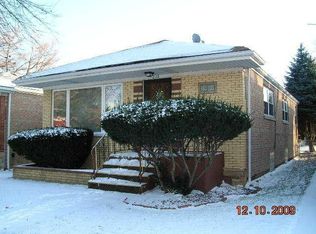
- $192,4003 bd1 ba1k sqft2115 W 71st Pl, Chicago, IL 60636Off Market
- $282,0003 bd2 ba4.1k sqft2129 W 71st Pl, Chicago, IL 60636Sold
- $168,8003 bd1 ba1k sqft2111 W 71st Pl, Chicago, IL 60636Off Market
- $174,7003 bd1 ba1.1k sqft2131 W 71st Pl, Chicago, IL 60636Off Market
- $193,6003 bd1 ba1k sqft2120 W 72nd St, Chicago, IL 60636Off Market
A local agent can set up tours, give advice and negotiate with sellers.
Similar homes
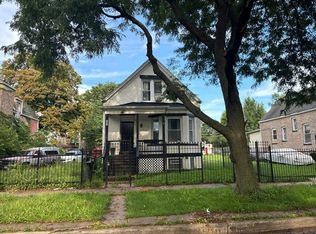
- $--3 bd2 ba1.5k sqft6627 S Hermitage Ave, Chicago, IL 60636Auction
 Auction.com 2
 - $309,9005 bd2 ba1.5k sqft7320 S Oakley Ave, Chicago, IL 60636Active
 MLS ID #12729905, Ryan Cherney, Circle One Realty. MRED as distributed by MLS GRID
 - $280,0005 bd3 ba2.5k sqft6350 S Wood St, Chicago, IL 60636Active
 MLS ID #12733619, Hugo Sandoval, Realty of America, LLC. MRED as distributed by MLS GRID
 - $339,9014 bd2 ba2k sqft3509 W 73rd Pl, Chicago, IL 60629Active
 MLS ID #12736723, Zeferino Martinez, RE/MAX 10. MRED as distributed by MLS GRID
 - $285,0006 bd2 ba2.2k sqft7517 S Carpenter St, Chicago, IL 60620NewMLS ID #12738051, Valeria Flores, Su Familia Real Estate Inc. MRED as distributed by MLS GRID
- $300,0002 bd2 ba1.7k sqft8221 S Troy St, Chicago, IL 60652NewMLS ID #12738456, Shannon April, @properties Christies International Real Estate. MRED as distributed by MLS GRID
- $249,9995 bd2 ba1.5k sqft7042 S Elizabeth St, Chicago, IL 60636ActiveMLS ID #12735066, Candy Thomas, Re-CHRG Inc. MRED as distributed by MLS GRID
- $345,0005 bd3 ba1.4k sqft6501 S Claremont Ave, Chicago, IL 60636ActiveMLS ID #12683831, Humberto Manzo Bustos, eXp Realty. MRED as distributed by MLS GRID
- $360,0006 bd2 ba2.3k sqft5729 S Campbell Ave, Chicago, IL 60629NewMLS ID #12739819, Ryan Cherney, Circle One Realty. MRED as distributed by MLS GRID
- $239,0004 bd2 ba1.8k sqft7126 S Claremont Ave, Chicago, IL 60636ActiveMLS ID #12716922, Maria Ortiz, Kale Realty. MRED as distributed by MLS GRID
- $--3 bd2 ba1.2k sqft6220 S Paulina St, Chicago, IL 60636AuctionAuction.com 1
- $345,9006 bd3 ba2.8k sqft1519 W 73rd St, Chicago, IL 60636ActiveMLS ID #12700928, Joshua DaVanon, HOMETRADE REALTY LLC. MRED as distributed by MLS GRID
- $315,0006 bd2 ba1.4k sqft7837 S Laflin St, Chicago, IL 60620ActiveMLS ID #12732448, Esmeralda Campos, Coldwell Banker Realty. MRED as distributed by MLS GRID
- $279,9996 bd2 ba1.9k sqft6627 S Marshfield Ave, Chicago, IL 60636ActiveMLS ID #12693812, Jonathan Lopez, Realty of America, LLC. MRED as distributed by MLS GRID
- $379,9006 bd2 ba2.4k sqft6604 S Rockwell St, Chicago, IL 60629NewMLS ID #12737325, Pablo Galarza, Century 21 New Beginnings. MRED as distributed by MLS GRID
- $324,4007 bd3 ba2.6k sqft7638 S Laflin St, Chicago, IL 60620ActiveMLS ID #12725287, Ignacio Garcia, Coldwell Banker Realty. MRED as distributed by MLS GRID
- $350,0003 bd2 ba1.1k sqft8113 S Campbell Ave, Chicago, IL 60652NewMLS ID #12735816, Frank Montro, Keller Williams Preferred Rlty. MRED as distributed by MLS GRID
- $325,0004 bd2 ba1.3k sqft7534 S Morgan St, Chicago, IL 60620ActiveMLS ID #12733843, Lina Aguilar, Smart Home Realty. MRED as distributed by MLS GRID
- $--3 bd2 ba1.4k sqft7915 S Artesian Ave, Chicago, IL 60652AuctionXome
- $--6 bd2 ba2.3k sqft6507 S Racine Ave, Chicago, IL 60636AuctionServiceLink Auction
