Welcome to 674 Rittenhouse Place, ideally situated in the highly desirable Franconia Township and award-winning Souderton Area School District! This beautifully appointed home offers an exceptional combination of spacious living and thoughtful updates all in a wonderful setting with picturesque farm views and walking distance to Franconia Park. The main level welcomes you through elegant double front doors into inviting living spaces, including a formal living room and dining room, along with an eat-in kitchen featuring granite countertops, stainless steel appliances, and a pantry. A sliding door opens to the covered rear patio, where you can relax and enjoy the peaceful farm views beyond. Just off the kitchen, the cozy family room features a charming brick-surround gas fireplace, creating the perfect gathering space. A convenient main-floor half bath and laundry room complete this level. Featuring 4 bedrooms and 3.5 bathrooms, this home offers a unique second-floor layout with three full bathrooms. The newly created primary suite is a true retreat, complete with a stunning vaulted ceiling, spacious walk-in closet with custom built-ins, and a beautifully appointed bathroom featuring a walk-in shower, double vanity, and heated floors. The original primary bedroom also offers its own full bathroom, providing added flexibility and comfort. Additional living and storage space can be found in the partially finished basement, offering plenty of possibilities to suit your needs. Car enthusiasts, hobbyists, and those who appreciate extra workspace will be especially impressed by the oversized heated garage, featuring an epoxy floor, dedicated workshop area, and an expansive walk-up attic offering exceptional storage or the potential for a fun bonus hangout space. The home also boasts numerous recent improvements, including a newer roof and a newer two-zone heating and cooling system, along with so many additional updates throughout. With its generous living spaces, beautifully designed primary suite, impressive garage and workshop, and convenient location close to parks, shopping, and everyday amenities, this home offers so much to love. Enjoy the best of Franconia Township living with the added charm of beautiful countryside views right outside your back door!
Coming soon 11/18
$675,000
674 Rittenhouse Pl, Telford, PA 18969
4beds
2,402sqft
Single Family Residence
Built in 1977
0.98 Acres Lot
$646,600 Zestimate®
$281/sqft
$-- HOA
What's special
- --
- on Zillow
- 838
- views
- 121
- saves
Zillow last checked:
Listing updated:
Listed by:
Jessica Kooker 267-416-2848,
Innovate Real Estate 2157234073,
Listing Team: Daniel J. Smith Team, Co-Listing Team: Daniel J. Smith Team,Co-Listing Agent: Daniel J. Smith 215-723-4073,
Innovate Real Estate
Source: Bright MLS,MLS#: PAMC2200400
Facts & features
Interior
Bedrooms & bathrooms
- Bedrooms: 4
- Bathrooms: 4
- Full bathrooms: 3
- 1/2 bathrooms: 1
- Main level bathrooms: 1
Basement
- Area: 0
Heating
- Central, Baseboard, Summer/Winter Changeover, Radiant, Electric, Oil, Propane
Cooling
- Central Air, Electric
Appliances
- Included: Electric Water Heater, Water Heater
- Laundry: Main Level
Features
- Attic, Bathroom - Tub Shower, Bathroom - Walk-In Shower, Breakfast Area, Built-in Features, Combination Dining/Living, Combination Kitchen/Dining, Combination Kitchen/Living, Dining Area, Family Room Off Kitchen, Floor Plan - Traditional, Formal/Separate Dining Room, Eat-in Kitchen, Primary Bath(s), Recessed Lighting, Upgraded Countertops, Walk-In Closet(s)
- Flooring: Carpet, Ceramic Tile, Hardwood, Heated, Luxury Vinyl, Wood
- Basement: Partially Finished
- Number of fireplaces: 1
- Fireplace features: Gas/Propane
Interior area
- Total structure area: 2,402
- Total interior livable area: 2,402 sqft
- Finished area above ground: 2,402
- Finished area below ground: 0
Property
Parking
- Total spaces: 3
- Parking features: Storage, Garage Faces Front, Garage Faces Side, Garage Door Opener, Inside Entrance, Oversized, Attached
- Attached garage spaces: 3
Accessibility
- Accessibility features: None
Features
- Levels: Two
- Stories: 2
- Pool features: None
Lot
- Size: 0.98 Acres
Details
- Additional structures: Above Grade, Below Grade
- Parcel number: 340004420406
- Zoning: RESIDENTIAL
- Special conditions: Standard
Construction
Type & style
- Home type: SingleFamily
- Architectural style: Colonial
- Property subtype: Single Family Residence
Materials
- Vinyl Siding, Brick
- Foundation: Block
Condition
- New construction: No
- Year built: 1977
Utilities & green energy
- Sewer: Public Sewer
- Water: Well
Community & HOA
Community
- Subdivision: None Available
HOA
- Has HOA: No
Location
- Region: Telford
- Municipality: FRANCONIA TWP
Financial & listing details
- Price per square foot: $281/sqft
- Tax assessed value: $193,180
- Annual tax amount: $8,850
- Date on market: 11/18/2026
- Listing agreement: Exclusive Right To Sell
- Ownership: Fee Simple
Estimated market value
$646,600
$601,000 - $692,000
$4,095/mo
Price history
| Date | Event | Price |
|---|---|---|
| 4/7/1977 | Sold | $17,000$7/sqft |
Source: Agent Provided Report a problem | ||
Public tax history
| Year | Property taxes | Tax assessment |
|---|---|---|
| 2025 | $8,093 +5.8% | $193,180 |
| 2024 | $7,652 | $193,180 |
| 2023 | $7,652 +6.6% | $193,180 |
| 2022 | $7,177 +2.1% | $193,180 |
| 2021 | $7,026 +1.2% | $193,180 |
| 2020 | $6,940 +1.4% | $193,180 |
| 2019 | $6,847 +2.1% | $193,180 |
| 2018 | $6,703 +1.6% | $193,180 |
| 2017 | $6,600 +0.6% | $193,180 |
| 2016 | $6,559 +2.1% | $193,180 |
| 2015 | $6,421 +5.9% | $193,180 +4.5% |
| 2014 | $6,061 +1.1% | $184,780 |
| 2013 | $5,995 +2.9% | $184,780 |
| 2012 | $5,826 +6.2% | $184,780 |
| 2011 | $5,486 +3.6% | $184,780 |
| 2010 | $5,296 +1.9% | $184,780 |
| 2009 | $5,199 +0.2% | $184,780 |
| 2008 | $5,191 +2.6% | -- |
| 2007 | $5,060 +3.5% | -- |
| 2006 | $4,887 +19% | -- |
| 2005 | $4,106 +7.1% | -- |
| 2004 | $3,835 +8% | -- |
| 2003 | $3,552 +3.6% | -- |
| 2002 | $3,429 +4.6% | -- |
| 2000 | $3,279 +2.3% | -- |
| 1999 | $3,204 | -- |
Find assessor info on the county website
Monthly payment
Est. payment
Payment breakdown
Explore the cost of this home by adjusting the details. Changes won't be saved.Climate risks
Neighborhood: 18969
Nearby schools
Schools provided by the listing agent
- District: Souderton Area
Source: Bright MLS. This data may not be complete. We recommend contacting the local school district to confirm school assignments for this home.
Similar homes
- $629,9004 bd3 ba2.1k sqft4 Pin Oak Dr, Telford, PA 18969For Sale

 MLS ID #PAMC2199954, Steven Rothenberger, Brode & Brooks Inc. Bright MLS
- $664,0003 bd2 ba3.1k sqft224 S County Line Rd, Telford, PA 18969For Sale
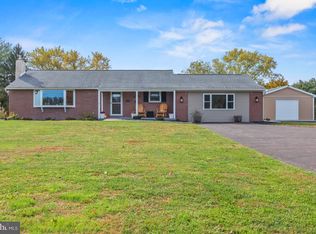 MLS ID #PAMC2199494, Thomas Corso, Keller Williams Real Estate-Montgomeryville. Bright MLS
- $549,9004 bd3 ba2.2k sqft619 Morwood Rd, Telford, PA 18969For Sale
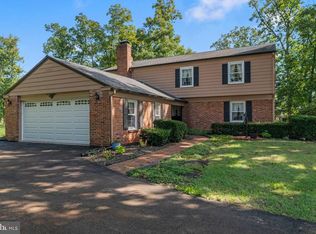 MLS ID #PAMC2196354, Diane Richardson, BHHS Keystone Properties. Bright MLS
- $624,9004 bd3 ba3.1k sqft3020 State Rd, Telford, PA 18969For Sale
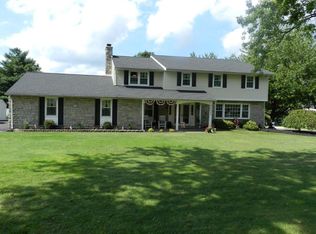 MLS ID #PABU2130596, Robert Wolfinger, RE/MAX 440 - Perkasie. Bright MLS
- $625,0003 bd4 ba2.8k sqft199 Country Club Dr, Telford, PA 18969For SaleMLS ID #PAMC2193840, Jim Stachelek, RE/MAX Reliance. Bright MLS
- $500,0003 bd3 ba2.9k sqft249 Cowpath Rd, Souderton, PA 18964AuctionMLS ID #PAMC2198690, Michelle Hunsberger, Sanford Alderfer Real Estate. Bright MLS
- $485,0003 bd3 ba1.4k sqft337 Moyer Rd, Harleysville, PA 19438For SaleMLS ID #PAMC2199660, Jennifer LeSuer, Coldwell Banker Realty. Bright MLS
- $574,9003 bd3 ba2.8k sqft236 Heatherfield Dr, Souderton, PA 18964For SaleMLS ID #PAMC2199918, Tracey Hill, Innovate Real Estate. Bright MLS
- $509,9004 bd2 ba2.5k sqft509 Spring Ct, Perkasie, PA 18944For SaleMLS ID #PABU2135476, Stacey DeLong, The Stacey DeLong Group LLC. Bright MLS
- $684,5006 bd2 ba2.6k sqft1630 Salford St, Harleysville, PA 19438For SaleMLS ID #PAMC2185626, Eileen Campbell, Keller Williams Realty Group. Bright MLS
- $474,9003 bd1 ba1.7k sqft767 Ridge Rd, Telford, PA 18969For SaleMLS ID #PAMC2197942, Amanda Deo, Gerald W Snyder & Associates Inc. Bright MLS
- $530,0004 bd3 ba2.2k sqft141 Adams Ave, Souderton, PA 18964For SaleMLS ID #PAMC2199590, Tim Dimmick, RE/MAX Reliance. Bright MLS
- $439,9003 bd2 ba1.7k sqft115 Quince Dr, Telford, PA 18969For SaleMLS ID #PAMC2194490, Daryl Radcliff, RE/MAX Reliance. Bright MLS
- $624,0004 bd3 ba2.6k sqft347 Beechwood Dr, Sellersville, PA 18960For SaleMLS ID #PABU2131396, Tina Kennedy, BHHS Fox & Roach-Doylestown. Bright MLS
- $357,0004 bd2 ba1.5k sqft101 W Hamlin Ave, Telford, PA 18969For SaleMLS ID #PAMC2199372, Michael Rapp, Redfin Corporation. Bright MLS
- $635,0004 bd3 ba3.3k sqft2247 E Orvilla Rd, Hatfield, PA 19440For SaleMLS ID #PAMC2188382, Gopa Kaur, Homestarr Realty. Bright MLS
- $690,0005 bd4 ba3.4k sqft603 S 12th St, Sellersville, PA 18960For SaleMLS ID #PABU2128500, Denise McLean, Century 21 Advantage Gold-Elkins Park. Bright MLS
- $724,9004 bd3 ba2.6k sqft414 S Ridge Rd Lot 6, Perkasie, PA 18944New ConstructionMLS ID #PABU2102900, Vincent Vesci, Compass RE. Bright MLS
- $400,0003 bd2 ba1.6k sqft391 Morwood Rd, Earlington, PA 18918For SaleMLS ID #PAMC2195972, Nicole Marcum Rife, Compass RE. Bright MLS
