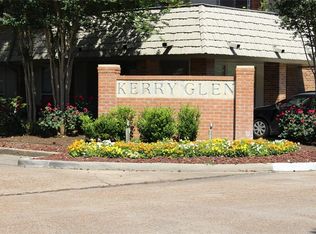
WATER, ELECTRICITY, CABLE INCLUDED as part of the monthly maintenance fee. Welcome to this charming 2-story, 2-bedroom, 1 1/2 bath townhouse-style condo nestled in the desirable, serene, park-like Kerry Glen III, a hidden gem in the prestigious Tanglewood area! ***NEVER FLOODED*** This gated and guarded community offers peace of mind, beautifully maintained landscaping with weekly service, and access to a refreshing area swimming pool. Step inside to find Saltillo tile, custom-built shelving, and California closets. Double-pane windows overlook a completely renovated private patio with new decking and tropical plants. Upgrades include stainless dishwasher, electric range, farmhouse sink, luxury vinyl flooring, recessed and updated lighting, modern half-bath vanity, and compact washer/dryer hookups. Zoned to Briargrove Elementary, an IB school, close to Second Baptist, Kincaid, and Duchesne, Whole Foods, HEB, Trader Joe's, and original Carabas and more.
For sale
Price cut: $20.5K (5/28)
$199,500
674 S Ripple Creek Dr #674, Houston, TX 77057
2beds
1,224sqft
Townhouse
Built in 1970
4.29 Acres Lot
$187,400 Zestimate®
$163/sqft
$720/mo HOA
What's special
Gated and guarded communityStainless dishwasherLuxury vinyl flooringRecessed and updated lightingCustom-built shelvingDouble-pane windowsFarmhouse sink
- 84 days |
- 153 |
- 17 |
Zillow last checked:
Listing updated:
Listed by:
Melissa Mukherjee TREC #0725813 832-549-5991,
Bill Chilivetis, LP
Source: HAR,MLS#: 37341019
Loading...
Facts & features
Interior
Bedrooms & bathrooms
- Bedrooms: 2
- Bathrooms: 2
- Full bathrooms: 1
- 1/2 bathrooms: 1
Heating
- Electric
Cooling
- Electric
Appliances
- Included: Disposal, Refrigerator, Microwave, Dishwasher
Interior area
- Total structure area: 1,224
- Total interior livable area: 1,224 sqft
Property
Parking
- Total spaces: 1
- Parking features: Carport
- Carport spaces: 1
Features
- Levels: Levels 1 and 2
- Stories: 2
Lot
- Size: 4.29 Acres
Details
- Parcel number: 1148970020004
Construction
Type & style
- Home type: Townhouse
- Architectural style: Traditional
- Property subtype: Townhouse
Materials
- Brick
- Foundation: Slab
- Roof: Composition
Condition
- New construction: No
- Year built: 1970
Utilities & green energy
- Sewer: Public Sewer
- Water: Public
Community & HOA
Community
- Subdivision: Kerry Glen Condo Sec 03
HOA
- Amenities included: Controlled Access, Pool, Security
- HOA fee: $720 monthly
Location
- Region: Houston
Financial & listing details
- Price per square foot: $163/sqft
- Annual tax amount: $3,626
- Date on market: 4/17/2026
- Ownership: Full Ownership
Estimated market value
$187,400
$178,000 - $197,000
$1,953/mo
Price history
| Date | Event | Price |
|---|---|---|
| 6/11/2026 | Listed for sale | $199,500$163/sqft |
Source:  HAR #37341019 Report a problem HAR #37341019 Report a problem | ||
| 6/9/2026 | Pending sale | $199,500$163/sqft |
Source: HAR #37341019 Report a problem | ||
| 5/28/2026 | Price change | $199,500-9.3%$163/sqft |
Source: HAR #37341019 Report a problem | ||
| 4/17/2026 | Listed for sale | $220,000-4.3%$180/sqft |
Source: HAR #37341019 Report a problem | ||
| 4/17/2026 | Listing removed | $230,000$188/sqft |
Source: HAR #41503104 Report a problem | ||
| 3/15/2026 | Pending sale | $230,000$188/sqft |
Source: HAR #41503104 Report a problem | ||
| 2/27/2026 | Price change | $230,000-2.1%$188/sqft |
Source: HAR #41503104 Report a problem | ||
| 11/10/2025 | Listed for sale | $235,000-2.1%$192/sqft |
Source: HAR #41503104 Report a problem | ||
| 11/8/2025 | Listing removed | $240,000$196/sqft |
Source: HAR #49694622 Report a problem | ||
| 10/7/2025 | Price change | $240,000-2.8%$196/sqft |
Source: HAR #49694622 Report a problem | ||
| 8/27/2025 | Price change | $247,000-1.2%$202/sqft |
Source: HAR #49694622 Report a problem | ||
| 7/11/2025 | Listed for sale | $249,999$204/sqft |
Source: HAR #49694622 Report a problem | ||
Public tax history
Tax history is unavailable.
Monthly payment
Est. payment$--/mo
Payment breakdown
Explore the cost of this home by adjusting the details. Changes won't be saved.All calculations are estimates and provided by Zillow, Inc. for informational purposes only. Actual amounts may vary.
HOA fees may include property taxes on listings classified as Co-Ops. Contact the listing agent and/or owner for fee details.
Mortgage interest rates are dependent on a number of factors, including credit score, down payment, and repayment length. Interest rate data provided by Zillow Group Marketplace, Inc. as of 1/1/1970 from various mortgage lenders with which we have lead or other similar arrangements; the Estimated Payment is an average of those rates.
See how much you could borrow to make a competitive offer.
Climate risks
Neighborhood: Greater Uptown
Nearby schools
GreatSchools rating
- 7/10Briargrove Elementary SchoolGrades: PK-5Distance: 0.8 mi
- 5/10Tanglewood MiddleGrades: 6-8Distance: 2 mi
- 3/10Lee High SchoolGrades: 9-12Distance: 2.2 mi
Schools provided by the listing agent
- Elementary: Briargrove Elementary School
- Middle: Tanglewood Middle School
- High: Wisdom High School
Source: HAR. This data may not be complete. We recommend contacting the local school district to confirm school assignments for this home.
- $229,4002 bd1 ba1.2k sqft676 S Ripple Creek Dr, Houston, TX 77057Off Market
- $172,3002 bd1 ba966 sqft6401 Bayou Glen Rd, Houston, TX 77057Off Market
- $185,7002 bd1 ba971 sqft6421 Bayou Glen Rd, Houston, TX 77057Off Market
- $191,6002 bd1 ba906 sqft6447 Bayou Glen Rd, Houston, TX 77057Off Market
- $134,8002 bd1 ba940 sqft6483 Bayou Glen Rd, Houston, TX 77057Off Market
- $205,3002 bd1 ba1.1k sqft6505 Bayou Glen Rd, Houston, TX 77057Off Market
- $215,7002 bd1 ba1.1k sqft6531 Bayou Glen Rd, Houston, TX 77057Off Market
- $175,5002 bd2 ba1.1k sqft6533 Bayou Glen Rd #6533, Houston, TX 77057Pending
A local agent can set up tours, give advice and negotiate with sellers.
A local lender can help you make sure your offer is ready when you are.
Similar homes
- $200,0003 bd3 ba1.6k sqft2061 Winrock Blvd #53, Houston, TX 77057For Sale
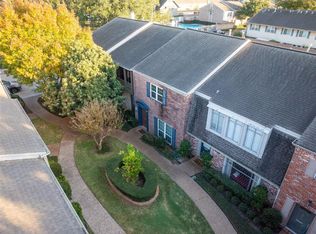 MLS ID #21676760, Wayo Dorsey, Better Homes and Gardens Real Estate Gary Greene - West Gray. HAR
 - $160,0001 bd1 ba957 sqft2333 Bering Dr APT 322, Houston, TX 77057For Sale
 MLS ID #12508632, Ernest Imade, Winhill Advisors - Kirby. HAR
 - $165,0002 bd1 ba870 sqft5863 Inwood Dr APT 5, Houston, TX 77057For Sale
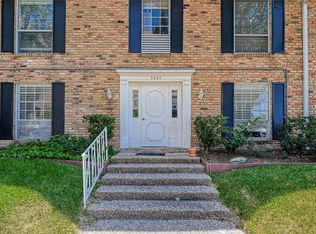 MLS ID #57352091, Gulay Yasar, TEXAS REAL ESTATE SERVICES. HAR
 - $175,0002 bd2 ba1k sqft2234 S Piney Point Rd APT 206, Houston, TX 77063For Sale
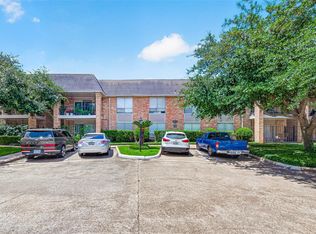 MLS ID #33062708, Tiffany-Tham Nguyen, B & W Realty Group LLC. HAR
 - $220,0002 bd2 ba1.3k sqft12633 Memorial Dr APT 236, Houston, TX 77024For SaleMLS ID #82317807, Edison Fang, WestwoodCPM Real Estate. HAR
- $214,0002 bd2 ba1.3k sqft12633 Memorial Dr APT 250, Houston, TX 77024For SaleMLS ID #22782946, Priscilla Garza, Texra Realty, LLC. HAR
- $135,0002 bd1 ba1k sqft2511 Marilee Ln APT 4, Houston, TX 77057For SaleMLS ID #4333472, Lori White, Southern Trust Realty. HAR
- $222,0002 bd3 ba1.4k sqft11711 Memorial Dr APT 13, Houston, TX 77024For SaleMLS ID #95236699, Martha Raymond, Keller Williams Memorial. HAR
- $280,0002 bd3 ba1.6k sqft5850 Sugar Hill Dr, Houston, TX 77057For Sale By Owner
- $229,9002 bd3 ba1.3k sqft4040 San Felipe St APT 119, Houston, TX 77027For SaleMLS ID #50779550, Mike Spear, Compass RE Texas, LLC - Houston. HAR
- $197,0001 bd2 ba966 sqft939 Wax Myrtle Ln, Houston, TX 77079For SaleMLS ID #16891717, Muriel Lofranco, Energy Realty. HAR
- $180,0001 bd1 ba903 sqft869 Wax Myrtle Ln #A, Houston, TX 77079For SaleMLS ID #92991639, Judy Gammill, CB&A, Realtors-Katy. HAR
- $248,8002 bd3 ba1.4k sqft11711 Memorial Dr APT 17, Houston, TX 77024For SaleMLS ID #96317625, Martha Raymond, Keller Williams Memorial. HAR
- $169,0002 bd3 ba1.4k sqft2100 Tanglewilde St APT 189, Houston, TX 77063For SaleMLS ID #53290185, Dianne DeGeurin, De Geurin Realty, Inc.. HAR
- $170,0002 bd2 ba1.2k sqft2475 Underwood St APT 381, Houston, TX 77030For SaleMLS ID #20074694, Carla Menegaz, Keller Williams Realty Southwest. HAR
- $169,5002 bd2 ba990 sqft5050 Glenmont Dr #F5, Houston, TX 77081For SaleMLS ID #87272725, Donna Owens, Walzel Properties - Corporate Office. HAR
- $219,0002 bd3 ba1.6k sqft2601 S Braeswood Blvd APT 105, Houston, TX 77025For SaleMLS ID #91002985, Laura Reagor, Walzel Properties - Corporate Office. HAR
- $235,0002 bd3 ba1.3k sqft13376 Trail Hollow Dr #3376, Houston, TX 77079For SaleMLS ID #80437457, Julie Dalton, Great Western Realty. HAR
- $250,0002 bd3 ba1.6k sqft5901 Woodway Place Ct, Houston, TX 77057For SaleMLS ID #55595748, Sylvia Tsang, Absolute Abundance LLC. HAR
- $175,0002 bd3 ba1.4k sqft11515 Burdine St APT 505, Houston, TX 77035For SaleMLS ID #69091552, Sharelle Poth, KSP. HAR
- Texas
- Harris County
- Houston
- 77057
- Greater Uptown
- 674 S Ripple Creek Dr Unit 674
Nearby cities
Nearby neighborhoods
Nearby zip codes
Other Houston Topics
