Beautiful Sylvania Township 2-story home offering nearly 2,200 sq ft of living space PLUS a finished basement! Situated on a desirable corner lot and located within Sylvania Schools, this home offers abundant living space and a great floor plan with generously sized rooms throughout. The large kitchen features tons of cabinet space and a convenient built-in planning desk, making it both functional and inviting. The finished basement provides even more space for a recreation room, home office, workout area, or entertaining. Recent improvements include a newer AC, newer water heater, newer flooring in the rec room, garage door and opener, updated fencing, and landscaping. A wonderful opportunity in a sought-after Sylvania Township location!
Under contract
Price cut: $10K (10/8)
$329,900
6744 Shieldwood Rd, Toledo, OH 43617
4beds
2,197sqft
Single Family Residence
Built in 1988
0.28 Acres Lot
$326,400 Zestimate®
$150/sqft
$-- HOA
What's special
- 46 days
- 117
- 2
Zillow last checked:
Listing updated:
Listed by:
Zach Dilworth 419-340-9493,
Dilworth Strong Real Estate
Source: NORIS,MLS#: 10014019
Facts & features
Interior
Bedrooms & bathrooms
- Bedrooms: 4
- Bathrooms: 3
- Full bathrooms: 2
- 1/2 bathrooms: 1
Bedroom 2
- Level: Upper
- Dimensions: 13 x 11
Bedroom 3
- Level: Upper
- Dimensions: 12 x 12
Bedroom 4
- Level: Upper
- Dimensions: 12 x 11
Other
- Level: Upper
- Dimensions: 19 x 12
Bonus room
- Level: Lower
- Dimensions: 24 x 12
Dining room
- Level: Main
- Dimensions: 13 x 12
Family room
- Level: Main
- Dimensions: 17 x 13
Kitchen
- Level: Main
- Dimensions: 17 x 13
Living room
- Level: Main
- Dimensions: 16 x 12
Heating
- Forced Air
Cooling
- Central Air
Appliances
- Included: Dishwasher, Microwave, Water Heater
- Laundry: Main Level
Features
- Ceiling Fan(s), Double Vanity, Eat-in Kitchen, Open Floorplan, Primary Bathroom, Storage, Vaulted Ceiling(s)
- Flooring: Carpet, Tile, Vinyl, Parquet
- Basement: Finished
- Number of fireplaces: 1
- Fireplace features: Family Room
- Common walls with other units/homes: No Common Walls
Interior area
- Total structure area: 2,197
- Total interior livable area: 2,197 sqft
- Finished area below ground: 597
Video & virtual tour
Property
Parking
- Total spaces: 2.5
- Parking features: Attached Garage, Driveway
- Garage spaces: 2.5
- Has uncovered spaces: Yes
Features
- Patio & porch: Rear Patio
- Fencing: Privacy
Lot
- Size: 0.28 Acres
- Dimensions: 95
- Features: Corner Lot
Details
- Additional structures: Pergola
- Parcel number: 7901677
Construction
Type & style
- Home type: SingleFamily
- Property subtype: Single Family Residence
Materials
- Brick
- Foundation: Other
- Roof: Shingle
Condition
- New construction: No
- Year built: 1988
Utilities & green energy
- Sewer: Public Sewer
- Water: Public
- Utilities for property: Electricity Connected, Natural Gas Connected, Sewer Connected, Water Connected
Community & HOA
Community
- Subdivision: Kingswood
HOA
- Has HOA: No
Location
- Region: Toledo
Financial & listing details
- Price per square foot: $150/sqft
- Date on market: 10/4/2026
- Listing terms: Cash,Conventional,FHA,VA Loan
- Electric utility on property: Yes
Estimated market value
$326,400
$310,000 - $343,000
$2,945/mo
Price history
| Date | Event | Price |
|---|---|---|
| 10/15/2026 | Contingent | $329,900$150/sqft |
Source: NORIS #10014019 Report a problem | ||
| 10/8/2026 | Price change | $329,900-2.9%$150/sqft |
Source: NORIS #10014019 Report a problem | ||
| 10/4/2026 | Listed for sale | $339,900+84.7%$155/sqft |
Source: NORIS #10014019 Report a problem | ||
| 4/22/2016 | Sold | $184,000+2.3%$84/sqft |
Source: NORIS #5099118 Report a problem | ||
| 2/23/2016 | Listed for sale | $179,900+4%$82/sqft |
Source: RE/MAX MASTERS #5099118 Report a problem | ||
| 6/10/2015 | Sold | $173,000-3.8%$79/sqft |
Source: NORIS #5081232 Report a problem | ||
| 11/27/2014 | Price change | $179,900-5.8%$82/sqft |
Source: RE/MAX Central Group #5081232 Report a problem | ||
| 10/21/2014 | Listed for sale | $191,000$87/sqft |
Source: Danberry Realtors #5079752 Report a problem | ||
Public tax history
Tax history is unavailable.
Monthly payment
Est. payment
Payment breakdown
Explore the cost of this home by adjusting the details. Changes won't be saved.Climate risks
Neighborhood: 43617
Nearby schools
Schools provided by the listing agent
- Elementary: Stranahan
- High: Southview
Source: NORIS. This data may not be complete. We recommend contacting the local school district to confirm school assignments for this home.


Similar homes
- $--4 bd3 ba1.9k sqft4112 Hurley Dr, Toledo, OH 43614AuctionAuction.com 2
- $339,7004 bd3 ba2.1k sqft632 White Oak Dr, Toledo, OH 43615For Sale
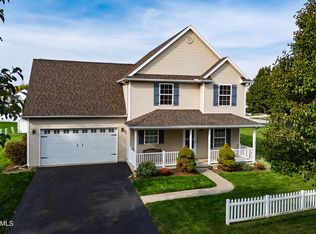 MLS ID #10015413, Christian E Zaciewski, White Eagle Brokerage LLC. NORIS
- $335,0004 bd2 ba2.3k sqft4739 Far Hills Rd, Toledo, OH 43623For Sale
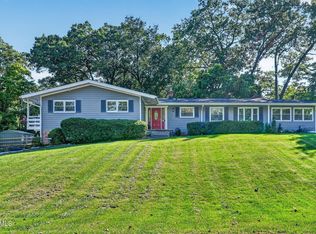 MLS ID #10014494, Tammy A. Frye, RE/MAX Preferred Associates. NORIS
- $335,9004 bd3 ba2k sqft4524 Westbourne Rd, Toledo, OH 43623For Sale
 MLS ID #10013624, Jason Hall, Key Realty LTD. NORIS
- $339,9003 bd3 ba2.9k sqft7365 Hidden Valley Dr, Lambertville, MI 48144For Sale
 MLS ID #26059743, Charles Campbell, ListWithFreedom.com. MichRIC
- $329,9004 bd2 ba2.2k sqft978 Streetman St, Erie, MI 48133For Sale
 MLS ID #50217710, Emanuel Evola, The Danberry Company - Temperance. MiRealSource
