New construction in Eastpointe Country Club. This residence will offer 4BR/5.5BA and 4,400 SF of open-concept living designed for a seamless flow and natural light. Chef's kitchen opens to expansive living and dining areas, ideal for entertaining. A second-floor game room/TV lounge provides flexible space. Enjoy a private outdoor retreat with heated pool and summer kitchen, perfect for year-round living. Golf course views offer both beauty and privacy. Two-car garage plus dedicated golf cart bay. This is a rare opportunity in a premier gated golf community.
New construction
$4,250,000
6746 Touchstone Circle, Palm Beach Gardens, FL 33418
4beds
4,400sqft
Single Family Residence
Built in 2027
0.34 Acres Lot
$-- Zestimate®
$966/sqft
$353/mo HOA
What's special
Two-car garageHeated poolPrivate outdoor retreatSummer kitchenGolf course viewsDedicated golf cart bay
- 119 days |
- 162 |
- 4 |
Zillow last checked:
Listing updated:
Listed by:
Linda Skoog-Sluman 847-922-4197,
The Corcoran Group,
Jeffrey Sluman 847-922-4196,
The Corcoran Group
Source: BeachesMLS,MLS#: B26006584 Originating MLS: BeachesMLS
Originating MLS: BeachesMLSFacts & features
Interior
Bedrooms & bathrooms
- Bedrooms: 4
- Bathrooms: 6
- Full bathrooms: 5
- 1/2 bathrooms: 1
- Main level bathrooms: 3
- Main level bedrooms: 1
Heating
- Central
Cooling
- Central Air, Zoned
Appliances
- Included: Cooktop, Dryer, Dishwasher, Gas Cooktop, Disposal, Gas Water Heater, Microwave, Oven, Refrigerator, Tankless Water Heater, Vented Exhaust Fan, Water Heater, Washer
- Laundry: Laundry Room, Washer Dryer Install Allowed
Features
- Bathtub, Entrance Foyer, High Ceilings, Kitchen Island, Kitchen/Dining Combo, Main Level Primary, Soaking Tub, Separate Shower, Bar
- Flooring: Wood
- Doors: French Doors
- Has fireplace: Yes
- Fireplace features: Gas
Interior area
- Total structure area: 5,456
- Total interior livable area: 4,400 sqft
Video & virtual tour
Property
Parking
- Total spaces: 2
- Parking features: Attached, Garage
- Attached garage spaces: 2
Accessibility
- Accessibility features: None
Features
- Levels: Two
- Stories: 2
- Patio & porch: Covered, Patio, Porch, Screened, Balcony
- Exterior features: Balcony, Outdoor Kitchen, Outdoor Living Area
- Has private pool: Yes
- Pool features: In Ground, Association, Heated, Outside Bath Access
- Has view: Yes
- View description: Golf Course
- Waterfront features: Creek, None
Lot
- Size: 0.34 Acres
- Features: 1/4 to 1/2 Acre Lot, Sprinkler System
Details
- Parcel number: 00424127190000410
- Zoning: RE
- Special conditions: Standard
Construction
Type & style
- Home type: SingleFamily
- Property subtype: Single Family Residence
Materials
- Block, Concrete
- Roof: Composition,Slate
Condition
- New Construction
- New construction: Yes
- Year built: 2027
Utilities & green energy
- Sewer: Public Sewer
- Water: Public
- Utilities for property: Electricity Connected
Community & HOA
Community
- Features: Home Owners Association, Gated, Street Lights
- Security: Gated Community
- Membership fee: $10,000
- Subdivision: EASTPOINTE SUB 12-A
HOA
- Has HOA: Yes
- Amenities included: Clubhouse, Fitness Center, Golf Course, Maintenance Grounds, Gated, Maintenance, Playground, Pickleball, Pool, Restaurant, Spa/Hot Tub, Security, Tennis Court(s)
- Services included: Common Areas, Cable TV, Maintenance Grounds, Security, Internet
- HOA fee: $353 monthly
- HOA name: Eastpointe Community HOA
- Additional fee info: Membership Fee: 10000
Location
- Region: Beach Gardens
Financial & listing details
- Price per square foot: $966/sqft
- Annual tax amount: $9,924
- Date on market: 3/25/2026
- Cumulative days on market: 120 days
- Listing terms: Cash,Conventional
- Electric utility on property: Yes
Estimated market value
Not available
Estimated sales range
Not available
Not available
Price history
| Date | Event | Price |
|---|---|---|
| 3/25/2026 | Listed for sale | $4,250,000+1566.7%$966/sqft |
Source:  BeachesMLS #B26006584 Report a problem BeachesMLS #B26006584 Report a problem | ||
| 9/18/2018 | Sold | $255,000$58/sqft |
Source: BeachesMLS #R10452414 Report a problem | ||
Public tax history
Tax history is unavailable.
Monthly payment
Est. payment
Payment breakdown
Explore the cost of this home by adjusting the details. Changes won't be saved.Climate risks
Neighborhood: 33418
Nearby schools
GreatSchools rating
- 10/10Marsh Pointe Elementary SchoolGrades: PK-5Distance: 0.7 mi
- 8/10Watson B. Duncan Middle SchoolGrades: 6-8Distance: 2.2 mi
- 6/10William T. Dwyer High SchoolGrades: PK,9-12Distance: 2.3 mi
- $925,0003 bd2 ba2.2k sqft6746 Touchstone Cir, Palm Beach Gardens, FL 33418Sold

- $507,5002 bd2 ba1.5k sqft6758 Touchstone Cir, Palm Beach Gardens, FL 33418Off Market
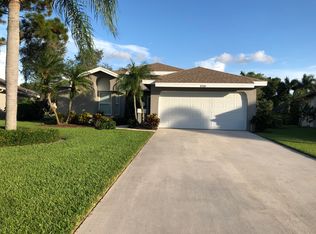
- $561,2002 bd2 ba1.9k sqft6770 Touchstone Cir, Palm Beach Gardens, FL 33418Off Market
- $823,800-- bd-- ba-- sqft6826 Briarlake Cir, Palm Beach Gardens, FL 33418Off Market
- $543,1002 bd2 ba1.6k sqft6782 Touchstone Cir, Palm Beach Gardens, FL 33418Off Market
- $755,4002 bd2 ba1.6k sqft13102 Touchstone Pl, Palm Beach Gardens, FL 33418Off Market
- $1,395,0003 bd3 ba2.3k sqft13090 Touchstone Pl, Palm Beach Gardens, FL 33418For Sale
- $692,9003 bd2 ba1.8k sqft13018 Touchstone Pl, Palm Beach Gardens, FL 33418Off Market
A local agent can set up tours, give advice and negotiate with sellers.
Similar homes
- $3,799,0004 bd4 ba3.6k sqft8771 Man O War Road, Palm Beach Gardens, FL 33418For Sale
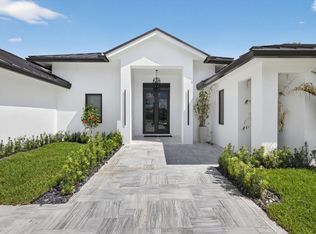
 MLS ID #B26009242, Lisa Cohen Cole, Illustrated Properties LLC (Co. BeachesMLS
 - $2,150,0005 bd5 ba3.4k sqft7595 155th Place N, Palm Beach Gardens, FL 33418New Construction
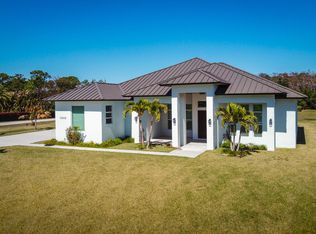 MLS ID #R11166393, Stacy Michelle Probst, Berman Realty. BeachesMLS
 - $2,850,0004 bd4 ba3.1k sqft142 Porto Vecchio Way, Palm Beach Gardens, FL 33418For Sale
 MLS ID #B26052750, Victoria Wolf Rosenfield, Leibowitz Realty Group, LLC./PBG. BeachesMLS
 - $3,750,0004 bd4 ba3.2k sqft6689 Eastpointe Pines Street, Palm Beach Gardens, FL 33418For Sale
 MLS ID #R11164290, Linda Skoog-Sluman, The Corcoran Group. BeachesMLS
 - $4,795,0006 bd6 ba6.1k sqft432 Savoie Drive, Palm Beach Gardens, FL 33410For SaleMLS ID #R11164946, Lori McAlear, Illustrated Properties LLC (Co. BeachesMLS
- $5,250,0004 bd6 ba5.2k sqft5355 Sea Biscuit Road, Palm Beach Gardens, FL 33418New ConstructionMLS ID #R11140038, Bradley Ball, Frankel Ball Realty LLC. BeachesMLS
- $2,699,0003 bd4 ba3.9k sqft127 Vintageisle Lane, Palm Beach Gardens, FL 33418For SaleMLS ID #B26029036, Lee M Weisberg, Signature Best Florida Realty. BeachesMLS
- $5,875,0005 bd6 ba5.2k sqft5781 Whirlaway Road, Palm Beach Gardens, FL 33418New ConstructionMLS ID #B26037064, Jason Powell, Waterfront Properties & Club C. BeachesMLS
- $2,499,0004 bd6 ba4.2k sqft130 Gardenia Isles Drive, Palm Beach Gardens, FL 33418For SaleMLS ID #B26028893, Michael L Leibowitz, Leibowitz Realty Group, LLC./PBG. BeachesMLS
- $3,675,0003 bd5 ba3.2k sqft118 W Village Way, Jupiter, FL 33458For SaleMLS ID #B26049191, Stephen B Rockoff, The Corcoran Group. BeachesMLS
- $4,395,0004 bd5 ba4.5k sqft192 River Drive, Jupiter, FL 33469New ConstructionMLS ID #B26011521, Charles A Forcucci, Douglas Elliman Jupiter. BeachesMLS
- $2,995,0003 bd5 ba4.1k sqft114 Vintage Isle Lane, Palm Beach Gardens, FL 33418For SaleMLS ID #B26000822, Dena R Ross, Leibowitz Realty Group, LLC./PBG. BeachesMLS
- $2,325,0003 bd4 ba2.6k sqft105 Island Cove Way, Palm Beach Gardens, FL 33418For SaleMLS ID #B26047521, Patrice G Franco, Leibowitz Realty Group, LLC./PBG. BeachesMLS
- $2,395,0003 bd4 ba3k sqft13159 Artisan Circle, Palm Beach Gardens, FL 33418For SaleMLS ID #R11138889, Bryan Garces, William Raveis Florida, LLC. BeachesMLS
- $5,200,0005 bd8 ba5.7k sqft8120 SE Old Plantation Circle, Jupiter, FL 33458For SaleMLS ID #B26051776, John A DelPrete, Douglas Elliman Jupiter. BeachesMLS
- $5,200,0004 bd6 ba4.8k sqft18411 SE Lakeside Drive, Jupiter, FL 33469For SaleMLS ID #B26046792, Jill A Stone, Illustrated Properties LLC (Jupiter). BeachesMLS
- $2,299,0003 bd4 ba2.9k sqft13234 Artisan Circle, Palm Beach Gardens, FL 33418For SaleMLS ID #B26018115, Jason B Marcantonio, Alton Life Realty LLC. BeachesMLS
- $4,450,0005 bd6 ba5.7k sqft2584 SE RANCH ACRES Circle, Jupiter, FL 33407For SaleMLS ID #2153131, JAMES W BANFORD. realMLS
- $5,200,0005 bd7 ba6.1k sqft2267 Windsor Road, Palm Beach Gardens, FL 33410For SaleMLS ID #B26021723, Rodes Robinson, Compass Florida LLC. BeachesMLS
- $4,095,0005 bd6 ba4.5k sqft2135 Windsock Way, Wellington, FL 33414For SaleMLS ID #B26012406, Rodolfo A Maya, Illustrated Properties LLC (We. BeachesMLS
