Welcome to this attractive single-level home on a dead-end street in east Roseburg. Built in 2006, this 3-bedroom, 2-bath home offers a spacious layout with vaulted ceilings and a cozy gas fireplace perfect for relaxing on cooler days. The kitchen includes an eating bar and appliances, while the dining area opens to a covered back deck designed for year-round enjoyment. Step outside and you’ll find a large gazebo for entertaining, plus an outdoor kitchen area with a built-in barbecue, countertops, and cabinets, ideal for four-season cooking. The seller has added extensive terracing with blocks and concrete steps, creating multiple garden spaces. There's fruit trees, roses, grape arbor and options for other plantings adding variety for any gardening enthusiast. The front yard has been attractively rocked and landscaped with low-maintenance in mind while offering curb appeal without a ton of upkeep. Home is move in ready! Call for your showing today!
Pending
Price cut: $4K (7/13)
$345,000
675 NE Cummins St, Roseburg, OR 97470
3beds
1,592sqft
:
Get pre-qualified$2,222/mo
Residential, Single Family Residence
Built in 2006
8,712 Square Feet Lot
$-- Zestimate®
$217/sqft
$-- HOA
What's special
Cozy gas fireplaceSingle-level homeLarge gazebo for entertainingVaulted ceilingsSpacious layout
- 308 days |
- 671 |
- 42 |
Zillow last checked:
Listing updated:
Listed by:
Carol Block 541-643-8852,
Stellar Realty Northwest
Source: RMLS (OR),MLS#: 568236852
Facts & features
Interior
Bedrooms & bathrooms
- Bedrooms: 3
- Bathrooms: 2
- Full bathrooms: 2
- Main level bathrooms: 2
Rooms
- Room types: Laundry, Bedroom 2, Bedroom 3, Dining Room, Family Room, Kitchen, Living Room, Primary Bedroom
Primary bedroom
- Features: Ceiling Fan, Closet, Ensuite, Wallto Wall Carpet
- Level: Main
Bedroom 2
- Features: Closet, Wallto Wall Carpet
- Level: Main
Bedroom 3
- Features: Closet, Wallto Wall Carpet
- Level: Main
Dining room
- Features: Sliding Doors, Laminate Flooring
- Level: Main
Kitchen
- Features: Dishwasher, Disposal, Eat Bar, Free Standing Range, Free Standing Refrigerator, Laminate Flooring
- Level: Main
Living room
- Features: Ceiling Fan, Fireplace, Vaulted Ceiling, Wallto Wall Carpet
- Level: Main
Heating
- Forced Air, Fireplace(s)
Cooling
- Central Air
Appliances
- Included: Dishwasher, Disposal, Free-Standing Range, Free-Standing Refrigerator, Gas Water Heater
Features
- Vaulted Ceiling(s), Closet, Eat Bar, Ceiling Fan(s)
- Flooring: Laminate, Wall to Wall Carpet
- Doors: Sliding Doors
- Windows: Double Pane Windows, Vinyl Frames
- Basement: Crawl Space
- Number of fireplaces: 1
- Fireplace features: Gas
Interior area
- Total structure area: 1,592
- Total interior livable area: 1,592 sqft
Property
Parking
- Total spaces: 2
- Parking features: Driveway, On Street, Attached
- Attached garage spaces: 2
- Has uncovered spaces: Yes
Features
- Levels: One
- Stories: 1
- Patio & porch: Covered Deck, Deck
- Exterior features: Raised Beds
Lot
- Size: 8,712 Square Feet
- Features: Sloped, Terraced, SqFt 7000 to 9999
Details
- Additional structures: ToolShed
- Parcel number: R128584
Construction
Type & style
- Home type: SingleFamily
- Architectural style: Ranch
- Property subtype: Residential, Single Family Residence
Materials
- Lap Siding
- Foundation: Concrete Perimeter
- Roof: Composition
Condition
- Resale
- New construction: No
- Year built: 2006
Utilities & green energy
- Gas: Gas
- Sewer: Public Sewer
- Water: Public
- Utilities for property: Cable Connected
Community & HOA
HOA
- Has HOA: No
Location
- Region: Roseburg
Financial & listing details
- Price per square foot: $217/sqft
- Tax assessed value: $375,656
- Annual tax amount: $3,118
- Date on market: 9/29/2025
- Cumulative days on market: 308 days
- Listing terms: Cash,Conventional,FHA,VA Loan
- Road surface type: Paved
Estimated market value
Not available
Estimated sales range
Not available
Not available
Price history
| Date | Event | Price |
|---|---|---|
| 7/19/2026 | Pending sale | $345,000$217/sqft |
Source:  RMLS (OR) #568236852 Report a problem RMLS (OR) #568236852 Report a problem | ||
| 7/13/2026 | Price change | $345,000-1.1%$217/sqft |
Source: RMLS (OR) #568236852 Report a problem | ||
| 6/28/2026 | Price change | $349,000-1.7%$219/sqft |
Source: RMLS (OR) #568236852 Report a problem | ||
| 6/13/2026 | Price change | $355,000-3.8%$223/sqft |
Source: RMLS (OR) #568236852 Report a problem | ||
| 6/10/2026 | Price change | $369,000-2.6%$232/sqft |
Source: RMLS (OR) #568236852 Report a problem | ||
| 6/3/2026 | Listed for sale | $379,000$238/sqft |
Source: RMLS (OR) #568236852 Report a problem | ||
| 5/27/2026 | Pending sale | $379,000$238/sqft |
Source: RMLS (OR) #568236852 Report a problem | ||
| 5/8/2026 | Price change | $379,000-5%$238/sqft |
Source: RMLS (OR) #568236852 Report a problem | ||
| 4/9/2026 | Price change | $399,000-2.7%$251/sqft |
Source: RMLS (OR) #568236852 Report a problem | ||
| 3/27/2026 | Price change | $410,000-2.4%$258/sqft |
Source: RMLS (OR) #568236852 Report a problem | ||
| 2/18/2026 | Price change | $419,900-2.1%$264/sqft |
Source: RMLS (OR) #568236852 Report a problem | ||
| 11/10/2025 | Price change | $429,000-1.4%$269/sqft |
Source: RMLS (OR) #568236852 Report a problem | ||
| 10/17/2025 | Price change | $434,900-3.1%$273/sqft |
Source: RMLS (OR) #568236852 Report a problem | ||
| 9/29/2025 | Listed for sale | $449,000+130.3%$282/sqft |
Source: RMLS (OR) #568236852 Report a problem | ||
| 12/12/2014 | Sold | $195,000-2.5%$122/sqft |
Source: RMLS (OR) #14572306 Report a problem | ||
| 11/8/2014 | Pending sale | $199,900$126/sqft |
Source: RE/MAX PROFESSIONAL REALTY #14572306 Report a problem | ||
| 8/22/2014 | Price change | $199,900-4.8%$126/sqft |
Source: RE/MAX PROFESSIONAL REALTY #14572306 Report a problem | ||
| 6/28/2014 | Listed for sale | $210,000+1.2%$132/sqft |
Source: RE/MAX PROFESSIONAL REALTY #14572306 Report a problem | ||
| 11/12/2010 | Sold | $207,500-3.5%$130/sqft |
Source: Public Record Report a problem | ||
| 5/22/2010 | Listed for sale | $215,000$135/sqft |
Source: CENTURY 21 The Neil Company Real Estate #10042112 Report a problem | ||
Public tax history
| Year | Property taxes | Tax assessment |
|---|---|---|
| 2025 | $3,212 +3% | $219,008 +3% |
| 2024 | $3,119 +3% | $212,630 +3% |
| 2023 | $3,028 +3% | $206,437 +3% |
| 2022 | $2,940 +3% | $200,425 +3% |
| 2021 | $2,854 +0.4% | $194,588 +3% |
| 2020 | $2,842 +2.3% | $188,921 +3% |
| 2019 | $2,779 +2.6% | $183,419 +3% |
| 2018 | $2,708 | $178,077 +3% |
| 2017 | $2,708 +6.6% | $172,891 +3% |
| 2016 | $2,541 | $167,856 +3% |
| 2015 | $2,541 +5.2% | $162,967 +3% |
| 2014 | $2,416 | $158,221 +3% |
| 2013 | $2,416 +4.7% | $153,613 +1.8% |
| 2012 | $2,307 +3% | $150,950 +3% |
| 2011 | $2,240 +3% | $146,554 +3% |
| 2010 | $2,176 +3.1% | $142,286 +3% |
| 2009 | $2,110 +3% | $138,142 +3% |
| 2008 | $2,049 +1.9% | $134,119 +3% |
| 2007 | $2,012 +192.5% | $130,213 +194.7% |
| 2006 | $688 | $44,191 |
Find assessor info on the county website
Monthly payment
Est. payment
Payment breakdown
Explore the cost of this home by adjusting the details. Changes won't be saved.Climate risks
Neighborhood: 97470
Nearby schools
GreatSchools rating
- 6/10Eastwood Elementary SchoolGrades: PK-5Distance: 0.6 mi
- 7/10Joseph Lane Middle SchoolGrades: 6-8Distance: 1.9 mi
- 5/10Roseburg High SchoolGrades: 9-12Distance: 1.8 mi
Schools provided by the listing agent
- Elementary: Eastwood
- Middle: Joseph Lane
- High: Roseburg
Source: RMLS (OR). This data may not be complete. We recommend contacting the local school district to confirm school assignments for this home.
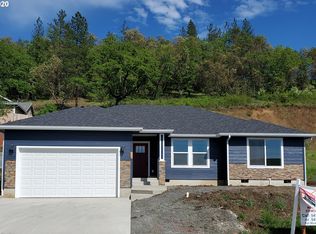
- $430,9003 bd2 ba1.5k sqft655 NE Cummins St, Roseburg, OR 97470Off Market
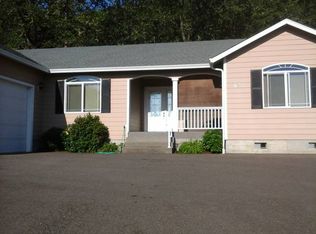
- $380,7003 bd2 ba1.5k sqft683 NE Cummins St, Roseburg, OR 97470Off Market
- $75,290-- bd-- ba-- sqft647 NE Cummins St, Roseburg, OR 97470Off Market
- $398,7003 bd2 ba1.5k sqft685 NE Cummins St, Roseburg, OR 97470Off Market

- $403,7003 bd2 ba1.5k sqft662 NE Cummins St, Roseburg, OR 97470Off Market
- $405,1003 bd2 ba1.6k sqft688 NE Cummins St, Roseburg, OR 97470Off Market
- $373,9003 bd3 ba1.5k sqft633 NE Cummins St, Roseburg, OR 97470Off Market
- $420,0003 bd2 ba1.5k sqft644 NE Cummins St, Roseburg, OR 97470Sold
A local agent can set up tours, give advice and negotiate with sellers.
Similar homes
- $349,9003 bd3 ba1.8k sqft663 NE Knoll Ave, Roseburg, OR 97470Active

 MLS ID #278864747, Elena Mackey, eXp Realty, LLC. RMLS (OR)
 - $370,0003 bd2 ba2.1k sqft924 NE Central St, Roseburg, OR 97470Active
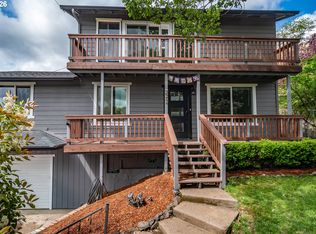 MLS ID #526533995, Brennon Claus, Western View Homes LLC. RMLS (OR)
 - $353,0003 bd2 ba1.1k sqft4509 Ridenour St, Roseburg, OR 97470Active
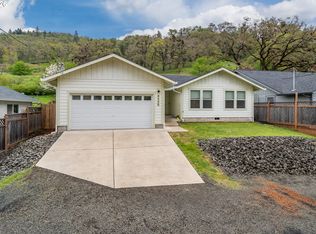 MLS ID #617669476, Matthew Landever, Oregon Life Homes. RMLS (OR)
 - $419,0003 bd3 ba1.8k sqft1696 NE Ruby Ct, Roseburg, OR 97470Active
 MLS ID #513159959, Mary Gilbert, Keller Williams Southern Oregon-Umpqua Valley. RMLS (OR)
 - $369,9004 bd3 ba2.2k sqft1402 Lookingglass Rd, Roseburg, OR 97471ActiveMLS ID #546247013, Cindy Mahaffy, RE/MAX Integrity. RMLS (OR)
- $395,0003 bd2 ba1.3k sqft1332 SE Strong Ave, Roseburg, OR 97470ActiveMLS ID #632346267, Alex Rosenbaum, eXp Realty LLC. RMLS (OR)
- $365,0003 bd3 ba1.4k sqft1783 NE Todd St, Roseburg, OR 97470ActiveMLS ID #760367235, Bryan McKeun, RE/MAX Integrity. RMLS (OR)
- $420,0003 bd2 ba1.5k sqft2409 SE Chinaberry Ave, Roseburg, OR 97470ActiveMLS ID #209967236, Nathan Johnson, The Neil Company Real Estate. RMLS (OR)
- $465,0003 bd2 ba1.5k sqft207 NE Spencer Ct, Roseburg, OR 97470ActiveMLS ID #401736128, Cindy Mahaffy, RE/MAX Integrity. RMLS (OR)
- $359,9003 bd2 ba1.4k sqft2873 W Langenberg Ave, Roseburg, OR 97471ActiveMLS ID #203636539, Anthony Beckham, Different Better Real Estate. RMLS (OR)
- $274,9003 bd1 ba1.1k sqft528 Buckhorn Rd, Roseburg, OR 97470ActiveMLS ID #229913383, Lisa Ollivant, RE/MAX Integrity. RMLS (OR)
- $425,0003 bd3 ba1.7k sqft918 NE Malheur Ave, Roseburg, OR 97470ActiveMLS ID #101154810, Shea Wheeler, RE/MAX Integrity. RMLS (OR)
- $325,0004 bd2 ba1.4k sqft1064 NE Knoll Ave, Roseburg, OR 97470ActiveMLS ID #272117249, Mary Gilbert, Keller Williams Southern Oregon-Umpqua Valley. RMLS (OR)
- $395,0004 bd3 ba1.8k sqft694 Knoll Ave, Roseburg, OR 97470ActiveMLS ID #298410527, Angela Martinsen, Platinum Realty. RMLS (OR)
- $400,0003 bd2 ba1.4k sqft2200 SE Chinaberry Ave, Roseburg, OR 97470ActiveMLS ID #364922672, Troy Schuyler, Keller Williams Southern Oregon-Umpqua Valley. RMLS (OR)
- $434,9003 bd2 ba1.6k sqft1385 SE Laurel Ct, Roseburg, OR 97470ActiveMLS ID #433314990, Wendy Rigsby, Oregon Life Homes. RMLS (OR)
- $315,0003 bd3 ba1.5k sqft1487 NE Four Seasons Dr, Roseburg, OR 97470ActiveMLS ID #353390392, Mary Gilbert, Keller Williams Southern Oregon-Umpqua Valley. RMLS (OR)
- $263,0002 bd1 ba1k sqft1678 SE Deer Creek Dr, Roseburg, OR 97470ActiveMLS ID #572866029, Kelly Forney, Oregon Life Homes. RMLS (OR)
- $355,0003 bd2 ba1.3k sqft108 Jensen Ct, Roseburg, OR 97471ActiveMLS ID #375440034, Thomas Gulan, RE/MAX Integrity. RMLS (OR)
- $340,0003 bd2 ba1.5k sqft2219 NW Troost St, Roseburg, OR 97471ActiveMLS ID #101195217, Thomas Gulan, RE/MAX Integrity. RMLS (OR)
