Unrestricted 3 Acres with Newer Manufactured Home and Scenic Building Site.
Enjoy the freedom, space, and flexibility of three unrestricted acres in McDonald, TN. This move-in-ready 2023 manufactured home features three bedrooms, two full bathrooms, and a permanent foundation, offering comfortable living now with the option to build your dream home in the future.
One of the property's standout features is the elevated building site on the hill, offering beautiful views and excellent potential for future construction. Live in the existing home while you build, or enjoy the property as a long-term residence.
The acreage also includes several outbuildings, two connected to electricity, providing valuable storage, workshop, or hobby space. A pavilion creates an ideal setting for outdoor entertaining, relaxing, and enjoying the peaceful surroundings.
The home includes a refrigerator, washer, and dryer for added convenience. The property has been surveyed and offers ample room, privacy, and the freedom to use the land as you choose.
The property is conveniently located within 15 minutes to downtown Cleveland and 30 minutes to downtown Chattanooga.
With unrestricted acreage, a move-in-ready home, multiple outbuildings, and a scenic elevated building site, this versatile property is ready for its next owner. Welcome home!
For sale
Price cut: $27K (9/19)
$298,000
675 S McDonald Rd SW, Mc Donald, TN 37353
3beds
1,216sqft
Manufactured Home
Built in 2023
3 Acres Lot
$288,100 Zestimate®
$245/sqft
$-- HOA
What's special
Several outbuildingsBeautiful viewsThree bedroomsPermanent foundation
- 35 days
- 1,297
- 110
Zillow last checked:
Listing updated:
Listed by:
Debbie J Radford 423-718-1680,
The Group Real Estate Brokerage 423-531-9000
Source: Greater Chattanooga Realtors,MLS#: 1541382
Facts & features
Interior
Bedrooms & bathrooms
- Bedrooms: 3
- Bathrooms: 2
- Full bathrooms: 2
Primary bedroom
- Level: First
Bedroom
- Level: First
Bedroom
- Level: First
Primary bathroom
- Level: First
Bathroom
- Level: First
Kitchen
- Level: First
Laundry
- Level: First
Living room
- Level: First
Heating
- Central, Electric
Cooling
- Central Air
Appliances
- Included: Dryer, Dishwasher, Electric Water Heater, Free-Standing Electric Range, Free-Standing Refrigerator, Microwave, Washer
- Laundry: Laundry Closet, In Hall
Features
- Breakfast Bar, Ceiling Fan(s), Double Vanity, Open Floorplan, Recessed Lighting, Soaking Tub, Walk-In Closet(s), Separate Shower, Tub/shower Combo
- Flooring: Luxury Vinyl
- Basement: Crawl Space
- Has fireplace: No
Interior area
- Total structure area: 1,216
- Total interior livable area: 1,216 sqft
- Finished area above ground: 1,216
Property
Parking
- Parking features: Driveway, Gated, Gravel, Off Street
Features
- Levels: One
- Stories: 1
- Patio & porch: Deck, Front Porch, Porch - Covered
- Exterior features: Rain Barrel/Cistern(s), Rain Gutters
- Fencing: Gate,Partial,Wire
- Has view: Yes
- View description: Mountain(s)
Lot
- Size: 3 Acres
- Dimensions: 223 x 760 x 209 x 714
- Features: Rectangular Lot, Views, Rural
Details
- Additional structures: Outbuilding, Workshop
- Parcel number: 071 047.04
Construction
Type & style
- Home type: MobileManufactured
- Property subtype: Manufactured Home
Materials
- Vinyl Siding
- Foundation: Permanent
- Roof: Shingle
Condition
- New construction: No
- Year built: 2023
Utilities & green energy
- Sewer: Septic Tank
- Water: Public
- Utilities for property: Cable Available, Electricity Connected, Water Connected
Community & HOA
Community
- Features: None
- Subdivision: None
HOA
- Has HOA: No
Location
- Region: Mc Donald
Financial & listing details
- Price per square foot: $245/sqft
- Tax assessed value: $212,300
- Annual tax amount: $654
- Date on market: 8/24/2026
- Listing terms: Cash,Conventional
- Inclusions: Refrigerator, washer, dryer
- Road surface type: Paved
Estimated market value
$288,100
$274,000 - $303,000
Not available
Price history
| Date | Event | Price |
|---|---|---|
| 9/19/2026 | Price change | $298,000-8.3%$245/sqft |
Source: Greater Chattanooga Realtors #1541382 Report a problem | ||
| 9/13/2026 | Price change | $325,000-7.1%$267/sqft |
Source: Greater Chattanooga Realtors #1541382 Report a problem | ||
| 8/24/2026 | Listed for sale | $350,000$288/sqft |
Source: Greater Chattanooga Realtors #1541382 Report a problem | ||
Public tax history
| Year | Property taxes | Tax assessment |
|---|---|---|
| 2025 | -- | $53,075 +83.7% |
| 2024 | $518 +150.2% | $28,900 +150.8% |
| 2023 | $207 | $11,525 |
| 2022 | $207 | $11,525 |
| 2021 | $207 -4.9% | $11,525 +17.6% |
| 2019 | $218 | $9,800 |
Find assessor info on the county website
Monthly payment
Climate risks
Neighborhood: 37353
Nearby schools
Schools provided by the listing agent
- Elementary: Black Fox Elementary
- Middle: Lake Forest Middle
- High: Bradley Central High
Source: Greater Chattanooga Realtors. This data may not be complete. We recommend contacting the local school district to confirm school assignments for this home.
- $602,7005 bd3 ba3.2k sqft667 S McDonald Rd SW #SW, Mc Donald, TN 37353Off Market
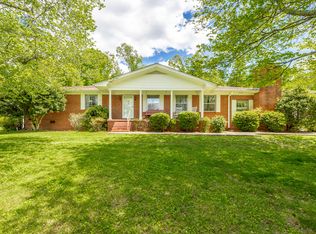
- $576,300-- bd2 ba2.8k sqft667 S McDonald Rd SW, Mc Donald, TN 37353Off Market
- $206,600-- bd1 ba1.1k sqft721 S McDonald Rd SW, Mc Donald, TN 37353Off Market
- $275,0003 bd2 ba1.5k sqft743 S McDonald Rd SW, Mc Donald, TN 37353Sold
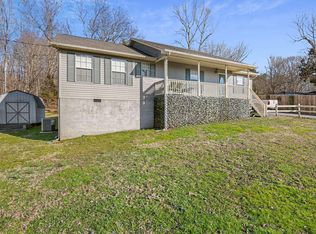
Similar homes
- $349,9003 bd2 ba1.2k sqft4973 Harrison Pike, Mc Donald, TN 37353For Sale
 MLS ID #1539543, Dustin Sherlin. Greater Chattanooga Realtors
 - $340,0003 bd2 ba1.5k sqft8740 Ooltewah Georgetown Rd, Ooltewah, TN 37363For Sale
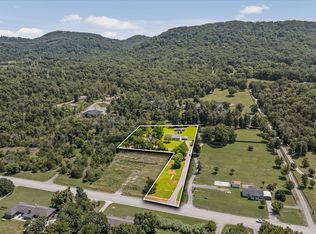 MLS ID #1541326, Justin Tate. Greater Chattanooga Realtors
 - $350,0003 bd2 ba1.4k sqft135 Timberdale Trl SE, Cleveland, TN 37323For Sale
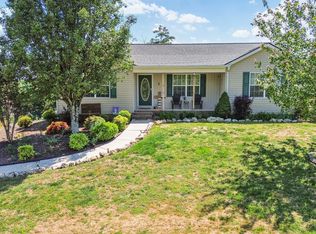
 MLS ID #3253490, Troy Goins. RealTracs MLS as distributed by MLS GRID
 - $249,9993 bd1 ba1.1k sqft188 Brown Rd SE, Cleveland, TN 37323For Sale
 MLS ID #3597629, Peggy Clements Wright. RealTracs MLS as distributed by MLS GRID
 - $289,9003 bd2 ba1.5k sqft960 Forest Dr SE, Cleveland, TN 37323For SaleMLS ID #3529618, Donna Bales. RealTracs MLS as distributed by MLS GRID
