COMPLETE REMODEL! This fully renovated turnkey 2 BR condo offers the privacy and feel of a townhouse, featuring a private yard and a rare attached 2 car garage that offers direct access to the unit. Upgraded throughout with no detail spared, the interior boasts fresh paint, modern LVP flooring, new baseboards, updated light fixtures, new ceiling fans, sleek new cabinets, quartz countertops, new faucets and toilets. HVAC unit was just replaced in August 2025! Perfectly positioned in an unbeatable location, you are just steps away from local shopping, dining options, public transportation, College of Southern Nevada, and Bonanza High School. Be sure to inquire about special Nevada State Bank financing offering no PMI and reduced lender-related closing costs!
Active
Price cut: $11.9K (10/22)
$208,900
6750 Del Rey Ave Unit 159, Las Vegas, NV 89146
2beds
1,164sqft
Condominium
Built in 1989
-- sqft lot
$203,800 Zestimate®
$179/sqft
$240/mo HOA
What's special
Modern lvp flooringSleek new cabinetsQuartz countertopsPrivate yardFresh paintNew ceiling fansUpdated light fixtures
- 39 days
- 252
- 20
Zillow last checked:
Listing updated:
Listed by:
Michael Marino S.0067618 michaelmarino777@yahoo.com,
Realty ONE Group, Inc
Source: LVR,MLS#: 2809930 Originating MLS: Greater Las Vegas Association of Realtors Inc
Facts & features
Interior
Bedrooms & bathrooms
- Bedrooms: 2
- Bathrooms: 2
- Full bathrooms: 1
- 1/2 bathrooms: 1
Primary bedroom
- Description: Walk-In Closet(s)
- Dimensions: 13x12
Bedroom 2
- Description: Walk-In Closet(s)
- Dimensions: 12x11
Primary bathroom
- Description: Double Sink,Tub/Shower Combo
Kitchen
- Description: Breakfast Bar/Counter,Linoleum/Vinyl Flooring
Living room
- Description: Formal,Front
- Dimensions: 13x13
Heating
- Central, Electric
Cooling
- Central Air, Electric
Appliances
- Included: Dishwasher, Electric Range, Refrigerator
- Laundry: Electric Dryer Hookup, Laundry Room
Features
- Bathroom on Main Level, None
- Flooring: Carpet, Laminate
- Windows: Double Pane Windows
- Has fireplace: No
Interior area
- Total structure area: 1,164
- Total interior livable area: 1,164 sqft
Video & virtual tour
Property
Parking
- Total spaces: 2
- Parking features: Attached, Garage, Garage Door Opener, Guest, Inside Entrance, Private
- Attached garage spaces: 2
Features
- Stories: 2
- Exterior features: Courtyard, Private Yard
- Pool features: Association
- Fencing: Block,Back Yard
Lot
- Size: 8,119 Square Feet
- Features: Desert Landscaping, Landscaped, Rocks, < 1/4 Acre
Details
- Parcel number: 16302113078
- Zoning description: Multi-Family
- Horse amenities: None
Construction
Type & style
- Home type: Condo
- Architectural style: Two Story
- Property subtype: Condominium
- Attached to another structure: Yes
Materials
- Roof: Flat
Condition
- Resale
- Year built: 1989
Utilities & green energy
- Electric: Photovoltaics None
- Sewer: Public Sewer
- Water: Public
- Utilities for property: Cable Available, Electricity Available
Green energy
- Energy efficient items: Windows
Community & HOA
Community
- Subdivision: Heritage Del Rey
HOA
- Has HOA: Yes
- Amenities included: Pool, Spa/Hot Tub
- Services included: Maintenance Grounds, Recreation Facilities, Water
- HOA fee: $240 monthly
- HOA name: Heritage Del Rey
- HOA phone: 702-982-2587
Location
- Region: Las Vegas
Financial & listing details
- Price per square foot: $179/sqft
- Tax assessed value: $128,946
- Annual tax amount: $866
- Date on market: 10/12/2026
- Listing agreement: Exclusive Right To Sell
- Listing terms: Cash,Conventional,VA Loan
- Electric utility on property: Yes
Estimated market value
$203,800
$194,000 - $214,000
$1,460/mo
Price history
| Date | Event | Price |
|---|---|---|
| 11/15/2026 | Listed for sale | $208,900$179/sqft |
Source:  LVR #2809930 Report a problem | ||
| 11/10/2026 | Contingent | $208,900$179/sqft |
Source: LVR #2809930 Report a problem | ||
| 10/22/2026 | Price change | $208,900-5.4%$179/sqft |
Source: LVR #2809930 Report a problem | ||
| 10/14/2026 | Price change | $220,800-1.8%$190/sqft |
Source: LVR #2809930 Report a problem | ||
| 10/12/2026 | Listed for sale | $224,900+19.6%$193/sqft |
Source: LVR #2809930 Report a problem | ||
| 9/12/2026 | Listing removed | $188,000$162/sqft |
Source: LVR #2809930 Report a problem | ||
| 8/30/2026 | Price change | $188,000-5.1%$162/sqft |
Source: LVR #2809930 Report a problem | ||
| 8/24/2026 | Price change | $198,000-9.2%$170/sqft |
Source: LVR #2809930 Report a problem | ||
| 8/20/2026 | Listed for sale | $218,000+58%$187/sqft |
Source: LVR #2809930 Report a problem | ||
| 11/27/2007 | Sold | $138,000-4.8%$119/sqft |
Source: Public Record Report a problem | ||
| 9/29/2004 | Sold | $145,000+70.6%$125/sqft |
Source: Public Record Report a problem | ||
| 9/24/2001 | Sold | $85,000+16.4%$73/sqft |
Source: Public Record Report a problem | ||
| 12/6/1994 | Sold | $73,000$63/sqft |
Source: Public Record Report a problem | ||
Public tax history
| Year | Property taxes | Tax assessment |
|---|---|---|
| 2026 | $869 +8% | $45,131 -3.5% |
| 2025 | $804 +7.9% | $46,755 +2.8% |
| 2024 | $745 +8% | $45,488 +17.8% |
| 2023 | $690 +8% | $38,604 +2.8% |
| 2022 | $639 +7.8% | $37,537 -4.1% |
| 2021 | $593 +6.8% | $39,151 +12.1% |
| 2020 | $555 +4.8% | $34,929 +20.9% |
| 2019 | $530 +6.9% | $28,901 |
| 2018 | $496 | $28,901 +0.3% |
| 2017 | $496 | $28,816 +8.1% |
| 2016 | $496 +3.7% | $26,665 +23.2% |
| 2015 | $478 | $21,650 +53% |
| 2014 | $478 | $14,153 |
| 2013 | -- | $14,153 -11.5% |
| 2012 | -- | $15,988 -10.3% |
| 2011 | -- | $17,823 -6.4% |
| 2010 | -- | $19,035 -34.4% |
| 2009 | -- | $29,011 |
| 2008 | -- | $29,011 -42.6% |
| 2007 | -- | $50,541 +20.5% |
| 2006 | -- | $41,959 +45.5% |
| 2005 | -- | $28,830 +8.5% |
| 2004 | -- | $26,583 +6.6% |
| 2003 | -- | $24,927 +2.6% |
| 2002 | -- | $24,290 +3.5% |
| 2001 | -- | $23,470 |
Find assessor info on the county website
Monthly payment
Est. payment
Payment breakdown
Explore the cost of this home by adjusting the details. Changes won't be saved.Climate risks
Neighborhood: Buffalo
Nearby schools
Schools provided by the listing agent
- Elementary: Hancock, Doris,Hancock, Doris
- Middle: Garside Frank F.
- High: Bonanza
Source: LVR. This data may not be complete. We recommend contacting the local school district to confirm school assignments for this home.
- $200,0002 bd2 ba939 sqft6750 Del Rey Ave UNIT 161, Las Vegas, NV 89146Sold

- $215,0002 bd2 ba939 sqft6750 Del Rey Ave UNIT 121, Las Vegas, NV 89146Off Market

- $177,8002 bd2 ba954 sqft6750 Del Rey Ave UNIT 261, Las Vegas, NV 89146Off Market

- $183,3002 bd2 ba1.1k sqft6750 Del Rey Ave UNIT 108, Las Vegas, NV 89146Off Market

Similar homes
- $209,0002 bd2 ba1.1k sqft6750 Del Rey Ave Unit 123, Las Vegas, NV 89146For SaleMLS ID #2835773, Sylvia Sheng, Desert Springs Realty LTD. LVR
- $199,9992 bd2 ba1k sqft1417 Santa Margarita St Unit G, Las Vegas, NV 89146For Sale
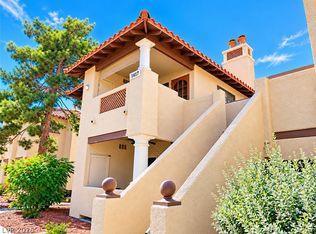 MLS ID #2823552, Tandi Huizenga, Realty ONE Group, Inc. LVR
- $198,0002 bd2 ba1.1k sqft1400 Santa Margarita St Unit B, Las Vegas, NV 89146For Sale
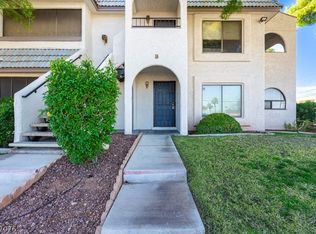 MLS ID #2831141, Sam Xu, Infobroker Realty. LVR
- $200,0002 bd2 ba1.1k sqft6750 Del Rey Ave Unit 134, Las Vegas, NV 89146For Sale
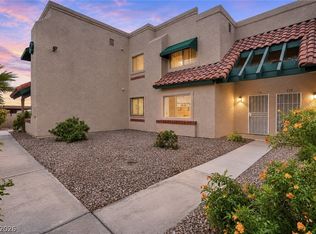 MLS ID #2831270, Brandy J. White Elk, Innovative Real Estate Strateg. LVR
