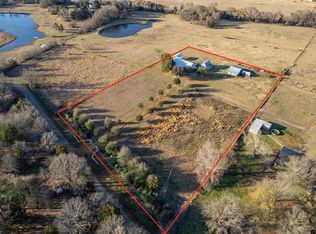
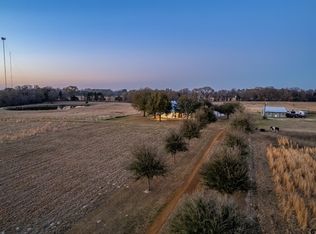
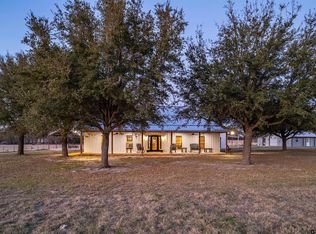
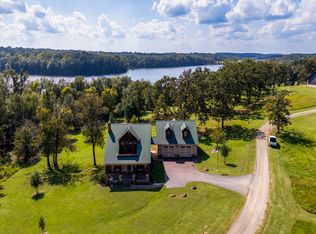
Turnkey East Texas ranchette on 4 +/- acres featuring a 3,600 sqft custom home, versatile shop with apartment, and quality improvements throughout. Property is part of a larger offering, with up to 83 +/- acres available.
The energy-efficient main home offers a spacious primary suite with private bath, two guest bedrooms (designed for wardrobes in lieu of closets), hall bath, and two additional flex rooms ideal for office or hobbies. Upstairs includes two large media/game rooms and insulated attic/mechanical/storage area. Enjoy wide front and back porches plus a 20x30 covered pavilion.
The shop includes a climate-controlled room with full bath and kitchenette, separate septic and water heater, two roll-up doors, lean-to, 220V power, and RV hookup.
An auxiliary buildings has been used for storage and could be converted to an office or hobby shed.
A beautiful homestead or weekend retreat within easy reach of Dallas–Fort Worth.
For sale
Price cut: $50K (7/27)
$599,500
6751 B Cres #4710, Larue, TX 75770
3beds
3,600sqft
:
Get pre-qualified$4,112/mo
Single Family Residence
Built in 2022
4 Acres Lot
$587,500 Zestimate®
$167/sqft
$-- HOA
What's special
Rv hookupVersatile shop with apartmentTwo guest bedrooms
- 93 days |
- 53 |
- 1 |
Zillow last checked:
Listing updated:
Listed by:
Matthew Smith TREC #0826451 903-736-2066,
Midwest Land Group
Source: HAR,MLS#: 59439498
Facts & features
Interior
Bedrooms & bathrooms
- Bedrooms: 3
- Bathrooms: 3
- Full bathrooms: 2
- 1/2 bathrooms: 1
Primary bedroom
- Level: First
- Dimensions: x
Bedroom
- Level: First
- Dimensions: x
Bedroom
- Level: First
- Dimensions: x
Other
- Level: First
Other
- Level: First
Game room
- Level: Second
Game room
- Level: Second
Kitchen
- Level: First
Living room
- Level: First
Heating
- Electric
Cooling
- Electric
Appliances
- Included: Disposal, Electric Oven, Microwave, Electric Range, Dishwasher
- Laundry: Electric Dryer Hookup, Washer Hookup
Features
- All Bedrooms Down, Primary Bed - 1st Floor, Walk-In Closet(s)
- Number of fireplaces: 1
- Fireplace features: Electric, Free Standing
Interior area
- Total structure area: 3,600
- Total interior livable area: 3,600 sqft
Property
Parking
- Parking features: No Garage, Workshop in Garage
Features
- Stories: 2
Lot
- Size: 4 Acres
- Features: Cleared, 2 Up to 5 Acres
Construction
Type & style
- Home type: SingleFamily
- Property subtype: Single Family Residence
Materials
- Unknown
- Foundation: Slab
- Roof: Metal
Condition
- New construction: No
- Year built: 2022
Utilities & green energy
- Sewer: Septic Tank
- Water: Public
Community & HOA
Community
- Subdivision: W Dillard
Location
- Region: Larue
Financial & listing details
- Price per square foot: $167/sqft
- Date on market: 4/28/2026
- Listing terms: Cash,Conventional
Estimated market value
$587,500
$558,000 - $617,000
$4,506/mo
Price history
| Date | Event | Price |
|---|---|---|
| 7/27/2026 | Price change | $599,500-7.7%$167/sqft |
Source:  HAR #59439498 Report a problem HAR #59439498 Report a problem | ||
| 5/18/2026 | Price change | $649,500-7.1%$180/sqft |
Source: HAR #59439498 Report a problem | ||
| 4/28/2026 | Listed for sale | $699,500$194/sqft |
Source: HAR #59439498 Report a problem | ||
Public tax history
Tax history is unavailable.
Monthly payment
Est. payment
Payment breakdown
Explore the cost of this home by adjusting the details. Changes won't be saved.Climate risks
Neighborhood: 75770
Nearby schools
GreatSchools rating
- 4/10South Athens Elementary SchoolGrades: PK-5Distance: 6.4 mi
- 4/10Athens Middle SchoolGrades: 6-8Distance: 5.4 mi
- 3/10Athens High SchoolGrades: 9-12Distance: 6.5 mi
Schools provided by the listing agent
- Elementary: South Athens
- Middle: Athens Middle School
- High: Athens High School
Source: HAR. This data may not be complete. We recommend contacting the local school district to confirm school assignments for this home.
- $599,5003 bd3 ba3.6k sqft6751 County Road 4710, Larue, TX 75770For Sale
- $1,174,5003 bd3 ba3.6k sqft6751 County Road 4710, Larue, TX 75770For Sale
- $699,5003 bd3 ba3.6k sqft6751 W Trac Cres #4710, Larue, TX 75770For Sale
- $--4 bd2 ba1.5k sqft6861 County Road 4710, Larue, TX 75770Sold

- $793,58311.293 Acres6833 Us Highway 175 E, Larue, TX 75770Off Market
- $180,000-- bd-- ba1.5k sqftUs Highway 175 E, Larue, TX 75770Off Market
- $--263.868 Acres1 E High Way #175, Larue, TX 75770Off Market
- $--5.347 Acres4515 S County Rd, Larue, TX 75770Sold
A local agent can set up tours, give advice and negotiate with sellers.
A local lender can help you make sure your offer is ready when you are.
Similar homes
- $699,5003 bd3 ba3.6k sqft6751 W Trac Cres #4710, Larue, TX 75770For SaleMLS ID #26003368, Matt Smith, Midwest Land Group. GTARMLS
- $729,9003 bd2 ba2k sqft9006 Fallow Run, Larue, TX 75770For Sale
 MLS ID #21332019, Paula S Thompson. NTREIS
 - $569,0003 bd2 ba2.1k sqft12985 County Road 4331, Larue, TX 75770For Sale
 MLS ID #21094164, Todd Russell. NTREIS
 - $539,0004 bd4 ba2.5k sqft14244 Caddo Creek Cir, Larue, TX 75770For Sale
 MLS ID #21272789, Russ Kidwell. NTREIS
 - $559,0004 bd3 ba2.5k sqft5337 Dusty Rd, Athens, TX 75752For SaleMLS ID #21318382, Liz Loncar. NTREIS
- $559,0004 bd3 ba2.5k sqft5537 Dusty Rd, Athens, TX 75752For SaleMLS ID #113179, Elizabeth Loncar. Henderson County BOR
- $549,9004 bd2 ba2.2k sqft1109 Robbins Rd, Athens, TX 75751For SaleMLS ID #21337614, Debbie French. NTREIS
- $499,0003 bd3 ba2.8k sqft7470 Fm 317, Athens, TX 75752For SaleMLS ID #21340805, RUSSELL RICHARDSON. NTREIS
- $575,0003 bd2 ba2k sqft7491 State Highway 19 S, Athens, TX 75751For SaleMLS ID #21307000, Danae Oglesby. NTREIS
- $639,0004 bd3 ba3.4k sqft17332 Pintail Dr, Flint, TX 75762For SaleMLS ID #26008205, Elizabeth Hall, Coldwell Banker Apex, REALTORS. GTARMLS
- $598,0004 bd4 ba2.8k sqft198 Vz County Road 4311, Ben Wheeler, TX 75754For SaleMLS ID #21199270, Kendra Bradford. NTREIS
- $540,0004 bd3 ba1.9k sqft7700 County Road 3700, Athens, TX 75752For SaleMLS ID #21231165, Frank Roberts. NTREIS
- $585,0003 bd2 ba3.7k sqft781 Fm 315 S, Chandler, TX 75758For SaleMLS ID #26007892, Rebecca Burks, RE/MAX Professionals. GTARMLS
- $450,0003 bd2 ba1.9k sqft13314 County Road 4336, Larue, TX 75770For SaleMLS ID #26008401, Mallori Wiggins, Fathom Realty, LLC. GTARMLS
- $599,0004 bd6 ba3k sqft11184 County Road 3420, Brownsboro, TX 75756For SaleMLS ID #26009136, Stacey Dickson, Good Realty. GTARMLS
- $639,0005 bd4 ba2.9k sqft17450 N State Highway 19, Palestine, TX 75803For SaleMLS ID #112640, Tina Rummel. Henderson County BOR
- $689,0003 bd4 ba2.5k sqft5611 Fm 2494, Athens, TX 75751For SaleMLS ID #26010167, Drew Douglas, Steve Grant Realty, LLC. GTARMLS
- $798,0004 bd4 ba3.8k sqft5393 Fm 2892, Athens, TX 75752For SaleMLS ID #21097828, Todd Russell. NTREIS
- $479,9004 bd3 ba2.1k sqft8520 County Road 3614, Murchison, TX 75778For SaleMLS ID #26009110, Judy Hooker, Southern Charm Real Estate. GTARMLS
- $494,0004 bd3 ba2.6k sqft3597 Pedernales, Athens, TX 75752For SaleMLS ID #25014022, Chris Curran, Steve Grant Realty, LLC. GTARMLS
