Located in the peaceful countryside between Ben Wheeler and Martins Mill, this exceptional property offers approximately 20 acres of scenic East Texas land paired with a distinctive two-story log home and valuable improvements.
The 2,836 sq ft Satterwhite log home showcases engineered log construction crafted from 100-year-old California Engelmann Spruce, harvested from high-elevation Rocky Mountain forests. This specialized construction is designed for long-term durability, structural strength, and improved energy efficiency, offering the beauty of a log home with enhanced performance and longevity compared to traditional log construction.
Inside, the home features an expansive layout with generously sized rooms, creating a comfortable and inviting space ideal for everyday living and entertaining. A charming summer kitchen adds to the appeal, perfect for hosting gatherings or enjoying quiet Texas evenings.
The land offers sandy loam soil, well-suited for livestock, agricultural use, or recreational enjoyment. Additional improvements include a barn and shop with covered equipment area, providing ample space for tractors, tools, and workspace needs. A private pond enhances both the beauty and functionality of the property.
Serviced by private well water, this property offers the independence and rural lifestyle many buyers are seeking, all while being surrounded by open pasture and picturesque countryside views.
Additional acreage may be negotiable, providing flexibility for buyers desiring expanded land opportunities.
For sale
Price cut: $32K (6/29)
$598,000
198 Vz County Road 4311, Ben Wheeler, TX 75754
4beds
2,836sqft
:
Get pre-qualified$4,276/mo
Single Family Residence
Built in 1980
20 Acres Lot
$584,800 Zestimate®
$211/sqft
$-- HOA
What's special
Charming summer kitchenDistinctive two-story log home
- 149 days |
- 310 |
- 22 |
Zillow last checked:
Listing updated:
Listed by:
Kendra Bradford 0750149 214-236-5959,
Regal, REALTORS 972-771-6970
Source: NTREIS,MLS#: 21199270
Facts & features
Interior
Bedrooms & bathrooms
- Bedrooms: 4
- Bathrooms: 4
- Full bathrooms: 3
- 1/2 bathrooms: 1
Primary bedroom
- Level: Second
- Dimensions: 14 x 17
Primary bedroom
- Level: Second
- Dimensions: 16 x 18
Bedroom
- Level: First
- Dimensions: 13 x 13
Bedroom
- Level: Second
- Dimensions: 16 x 13
Primary bathroom
- Level: Second
- Dimensions: 8 x 9
Bonus room
- Features: Ceiling Fan(s)
- Level: First
- Dimensions: 28 x 28
Dining room
- Level: First
- Dimensions: 11 x 9
Family room
- Level: First
- Dimensions: 10 x 11
Other
- Level: First
- Dimensions: 10 x 11
Kitchen
- Level: First
- Dimensions: 11 x 12
Living room
- Features: Ceiling Fan(s), Fireplace
- Level: First
- Dimensions: 19 x 20
Workshop
- Level: Second
- Dimensions: 30 x 50
Appliances
- Included: Double Oven, Dishwasher, Electric Cooktop, Electric Water Heater, Gas Oven, Gas Water Heater, Vented Exhaust Fan
- Laundry: Electric Dryer Hookup
Features
- High Speed Internet, Open Floorplan, Pantry, Walk-In Closet(s)
- Flooring: Carpet, Laminate, Linoleum
- Has basement: No
- Number of fireplaces: 1
- Fireplace features: Heatilator, Masonry
Interior area
- Total interior livable area: 2,836 sqft
Video & virtual tour
Property
Parking
- Total spaces: 8
- Parking features: Additional Parking
- Covered spaces: 8
Features
- Levels: Two
- Stories: 2
- Patio & porch: Covered
- Exterior features: Rain Gutters, Storage
- Pool features: None
- Fencing: Barbed Wire,Pipe
Lot
- Size: 20 Acres
- Features: Acreage, Agricultural, Pasture, Pond on Lot, Many Trees, Sprinkler System
- Residential vegetation: Grassed
Details
- Additional structures: Barn(s), Workshop
- Parcel number: R000018220
- Other equipment: Compressor
Construction
Type & style
- Home type: SingleFamily
- Architectural style: Colonial,Other,Detached
- Property subtype: Single Family Residence
- Attached to another structure: Yes
Materials
- Log
- Foundation: Slab
- Roof: Composition
Condition
- Year built: 1980
Utilities & green energy
- Sewer: Private Sewer, Septic Tank
- Water: Private, Well
- Utilities for property: Cable Available, Electricity Available, Electricity Connected, Sewer Available, Septic Available, Water Available
Community & HOA
Community
- Security: Fire Sprinkler System
- Subdivision: No
HOA
- Has HOA: No
Location
- Region: Ben Wheeler
Financial & listing details
- Price per square foot: $211/sqft
- Tax assessed value: $186,380
- Annual tax amount: $3,108
- Date on market: 3/16/2026
- Cumulative days on market: 159 days
- Listing terms: Cash,Conventional
- Exclusions: Small Shed, tractors, pedal boats, etc.
- Road surface type: Dirt, Gravel
Estimated market value
$584,800
$556,000 - $614,000
$2,710/mo
Price history
| Date | Event | Price |
|---|---|---|
| 6/29/2026 | Price change | $598,000-5.1%$211/sqft |
Source: NTREIS #21199270 Report a problem | ||
| 5/17/2026 | Price change | $630,000-8.7%$222/sqft |
Source: NTREIS #21199270 Report a problem | ||
| 4/13/2026 | Price change | $689,790-3%$243/sqft |
Source: NTREIS #21199270 Report a problem | ||
| 3/16/2026 | Listed for sale | $711,000$251/sqft |
Source: NTREIS #21199270 Report a problem | ||
Public tax history
| Year | Property taxes | Tax assessment |
|---|---|---|
| 2025 | $548 -7.3% | $186,380 -21.3% |
| 2024 | $591 -0.5% | $236,850 -11.4% |
| 2023 | $594 -55.4% | $267,410 +2.3% |
| 2022 | $1,333 +5.8% | $261,410 +22.9% |
| 2021 | $1,259 +0.9% | $212,770 +8.8% |
| 2020 | $1,248 +0.8% | $195,640 +5.8% |
| 2019 | $1,239 +0.9% | $184,990 |
| 2018 | $1,227 +0.3% | -- |
| 2017 | $1,223 +0.9% | -- |
| 2016 | $1,212 -37.6% | -- |
| 2015 | $1,942 +47.6% | -- |
| 2014 | $1,316 +8% | -- |
| 2012 | $1,219 | -- |
Find assessor info on the county website
Monthly payment
Est. payment
Payment breakdown
Explore the cost of this home by adjusting the details. Changes won't be saved.Climate risks
Neighborhood: 75754
Nearby schools
GreatSchools rating
- 5/10Martins Mill Elementary SchoolGrades: PK-5Distance: 2.8 mi
- 7/10Martins Mill High SchoolGrades: 6-12Distance: 2.8 mi
Schools provided by the listing agent
- Elementary: Martinsmil
- Middle: Martinsmil
- High: Martinsmil
- District: Martins Mill ISD
Source: NTREIS. This data may not be complete. We recommend contacting the local school district to confirm school assignments for this home.
- $211,400-- bd-- ba1.6k sqft1801 Vz County Road 4310, Ben Wheeler, TX 75754Off Market
- $10,860-- bd-- ba816 sqft1821 Vz County Road 4310, Ben Wheeler, TX 75754Off Market
- $605,7003 bd2 ba1.8k sqft1844 Vz County Road 4310, Ben Wheeler, TX 75754Off Market
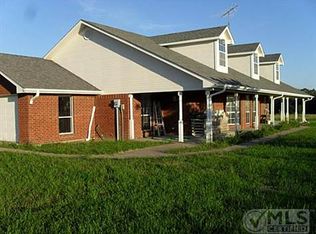
- $--6.77 acres1920 Vz County Road 4310, Ben Wheeler, TX 75754Sold

- $1,001,000-- bd-- ba-- sqftVz County Road 4308, Ben Wheeler, TX 75754Off Market
- $16,210-- bd-- ba1.6k sqftVz County Road 4308, Ben Wheeler, TX 75754Off Market
- $90,000-- bd-- ba-- sqftVz County Road 4310, Ben Wheeler, TX 75754Off Market
- $49,000-- bd-- ba-- sqftVz County Road 4310, Ben Wheeler, TX 75754Off Market
A local agent can set up tours, give advice and negotiate with sellers.
Similar homes
- $575,0003 bd2 ba2.4k sqft800 Vz County Road 4105, Canton, TX 75103For Sale
 MLS ID #26011154, Deborah Wold, Sold by Wold Realty & Associates. GTARMLS
 - $569,0003 bd2 ba2.1k sqft881 Vz County Road 4605, Ben Wheeler, TX 75754For Sale
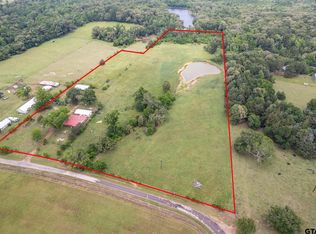 MLS ID #26006595, Stacey Dickson, Good Realty. GTARMLS
 - $549,0003 bd2 ba2k sqft7991 Fm 314, Ben Wheeler, TX 75754For Sale
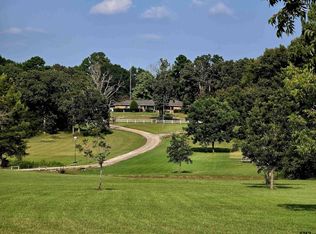 MLS ID #26002155, Charlee Rees, Keller Williams Realty-Tyler. GTARMLS
 - $350,0003 bd2 ba1.8k sqft16973 Fm 773, Ben Wheeler, TX 75754For Sale
 MLS ID #26010526, Michael Murdock, Exit Realty Pro. GTARMLS
 - $410,0003 bd2 ba1.6k sqft815 Vz County Road 4409, Ben Wheeler, TX 75754For SaleMLS ID #21301975, Jason C. Wynn. NTREIS
- $600,0004 bd3 ba2.4k sqft167 Vz County Road 4202, Canton, TX 75103For SaleMLS ID #26004791, Cody Brantley, RE/MAX Landmark. GTARMLS
- $499,0003 bd3 ba2.8k sqft7470 Fm 317, Athens, TX 75752For SaleMLS ID #21340805, RUSSELL RICHARDSON. NTREIS
- $540,0004 bd3 ba1.9k sqft7700 County Road 3700, Athens, TX 75752For SaleMLS ID #21231165, Frank Roberts. NTREIS
- $819,5005 bd4 ba3.4k sqft490 Vz County Rd, Grand Saline, TX 75140For SaleMLS ID #21349707, Laura Hooker. NTREIS
- $559,0004 bd3 ba2.5k sqft5337 Dusty Rd, Athens, TX 75752For SaleMLS ID #21318382, Liz Loncar. NTREIS
- $525,0004 bd3 ba2.3k sqft12350 County Road 2911, Eustace, TX 75124For SaleMLS ID #21353567, Buck Gentry. NTREIS
- $675,0004 bd4 ba2.4k sqft3374 Fm 1652, Grand Saline, TX 75140For SaleMLS ID #21345185, Nick Termini. NTREIS
- $429,9006 bd3 ba3.1k sqft138 Vz County Road 4714, Ben Wheeler, TX 75754For SaleMLS ID #26006027, Sandra Wells, eXp Realty LLC. GTARMLS
- $599,0004 bd5 ba3.8k sqft638 Vz County Road 2807, Mabank, TX 75147For SaleMLS ID #21309659, Brandi Burris. NTREIS
- $599,5003 bd3 ba3.6k sqft6751 B Cres #4710, Larue, TX 75770For SaleMLS ID #59439498, Matthew Smith, Midwest Land Group. HAR
- $604,5003 bd2 ba2.2k sqft32650 Fm 47, Mabank, TX 75103For SaleMLS ID #21299074, Janice Dodson. NTREIS
- $399,9993 bd2 ba1.6k sqft838 Vz County Road 4404, Ben Wheeler, TX 75754For SaleMLS ID #26010638, Cody Brantley, RE/MAX Landmark. GTARMLS
- $549,0003 bd2 ba1.4k sqft727 Callender Lake Dr #D, Murchison, TX 75778For SaleMLS ID #21342379, Kimberly Oliver. NTREIS
- $619,9003 bd4 ba2.6k sqft800 Vz County Road 2112, Canton, TX 75103For SaleMLS ID #21225015, Kaedon Kesterson. NTREIS
- $585,0003 bd2 ba3.7k sqft781 Fm 315 S, Chandler, TX 75758For SaleMLS ID #26007892, Rebecca Burks, RE/MAX Professionals. GTARMLS
