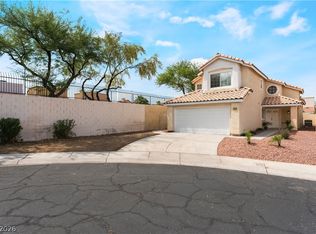
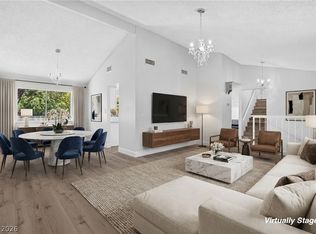
Beautifully remodeled home featuring bright open living spaces, designer finishes, and a functional floor plan perfect for everyday living and entertaining. The updated kitchen showcases white shaker cabinetry, quartz countertops, stainless steel appliances, black hardware, and ample storage with extended cabinetry and prep space. Spacious living and dining areas offer new flooring, recessed lighting, modern stair railings, and abundant natural light throughout.
The oversized family room includes a sleek contemporary fireplace wall and large sliding glass doors leading to the backyard oasis. Enjoy the sparkling pool and spa, covered patio area, low-maintenance landscaping, and an additional storage shed for extra convenience. Upstairs features comfortable bedrooms with updated finishes and ceiling fans, while the dedicated laundry room adds functionality.
Move-in ready with upgrades throughout, this home combines indoor-outdoor living and plenty of space to relax and entertain.
Active
$539,900
6756 Endora Dr, Las Vegas, NV 89103
4beds
2,205sqft
:
Get pre-qualified$3,444/mo
Single Family Residence
Built in 1977
6,534 Square Feet Lot
$-- Zestimate®
$245/sqft
$-- HOA
What's special
Sparkling pool and spaDesigner finishesLow-maintenance landscapingWhite shaker cabinetryQuartz countertopsDedicated laundry roomModern stair railings
- 73 days |
- 1,566 |
- 162 |
Likely to sell faster than
Zillow last checked:
Listing updated:
Listed by:
Gabriela Ravelo S.0205076 (702)420-1080,
Galindo Group Real Estate
Source: LVR,MLS#: 2779482 Originating MLS: Greater Las Vegas Association of Realtors Inc
Originating MLS: Greater Las Vegas Association of Realtors IncFacts & features
Interior
Bedrooms & bathrooms
- Bedrooms: 4
- Bathrooms: 3
- Full bathrooms: 2
- 1/2 bathrooms: 1
Primary bedroom
- Description: Upstairs,Walk-In Closet(s)
- Dimensions: 18X14
Bedroom 2
- Description: Closet,Mirrored Door,Upstairs
- Dimensions: 12x10
Bedroom 3
- Description: Closet,Mirrored Door,Upstairs
- Dimensions: 11x10
Bedroom 4
- Description: Closet,Mirrored Door,Upstairs
- Dimensions: 10x9
Primary bathroom
- Description: Tub/Shower Combo
Dining room
- Description: Family Room/Dining Combo
- Dimensions: 13x10
Family room
- Description: Downstairs,Separate Family Room,Wet Bar
- Dimensions: 20x13
Kitchen
- Description: Pantry
Living room
- Description: Formal,Front
- Dimensions: 19x13
Heating
- Central, Gas
Cooling
- Central Air, Electric, 2 Units
Appliances
- Included: Built-In Gas Oven, Dryer, Gas Cooktop, Disposal, Washer
- Laundry: Gas Dryer Hookup, Main Level, Laundry Room
Features
- Ceiling Fan(s)
- Flooring: Carpet, Luxury Vinyl Plank
- Number of fireplaces: 1
- Fireplace features: Family Room, Wood Burning
Interior area
- Total structure area: 2,205
- Total interior livable area: 2,205 sqft
Video & virtual tour
Property
Parking
- Total spaces: 2
- Parking features: Attached, Garage, Private
- Attached garage spaces: 2
Features
- Stories: 2
- Patio & porch: Patio
- Exterior features: Patio, Private Yard, Shed
- Has private pool: Yes
- Pool features: Gas Heat, In Ground, Private
- Has spa: Yes
- Spa features: In Ground
- Fencing: Block,Back Yard
Lot
- Size: 6,534 Square Feet
- Features: Desert Landscaping, Landscaped, < 1/4 Acre
Details
- Additional structures: Shed(s)
- Parcel number: 16314316004
- Zoning description: Single Family
- Horse amenities: None
Construction
Type & style
- Home type: SingleFamily
- Architectural style: Two Story
- Property subtype: Single Family Residence
Materials
- Roof: Composition,Shingle
Condition
- Resale
- Year built: 1977
Utilities & green energy
- Electric: Photovoltaics None
- Sewer: Public Sewer
- Water: Public
- Utilities for property: Underground Utilities
Community & HOA
Community
- Subdivision: Villa Bonita Oeste
HOA
- Has HOA: No
- Amenities included: None
Location
- Region: Las Vegas
Financial & listing details
- Price per square foot: $245/sqft
- Tax assessed value: $234,537
- Annual tax amount: $1,789
- Date on market: 5/13/2026
- Listing agreement: Exclusive Right To Sell
- Listing terms: Cash,Conventional,FHA,VA Loan
Estimated market value
Not available
Estimated sales range
Not available
Not available
Price history
| Date | Event | Price |
|---|---|---|
| 5/13/2026 | Listed for sale | $539,900+27%$245/sqft |
Source:  LVR #2779482 Report a problem LVR #2779482 Report a problem | ||
| 11/3/2025 | Sold | $425,000-12.3%$193/sqft |
Source: LVR #2723173 Report a problem | ||
| 10/22/2025 | Contingent | $484,777$220/sqft |
Source: LVR #2723173 Report a problem | ||
| 10/3/2025 | Listed for sale | $484,777$220/sqft |
Source: LVR #2723173 Report a problem | ||
Public tax history
| Year | Property taxes | Tax assessment |
|---|---|---|
| 2026 | $1,792 +3% | $82,088 -2.2% |
| 2025 | $1,740 +3% | $83,927 +8.5% |
| 2024 | $1,689 +2.7% | $77,337 +14% |
| 2023 | $1,645 +2.9% | $67,869 +5.6% |
| 2022 | $1,599 +3.1% | $64,270 +1.9% |
| 2021 | $1,551 +3% | $63,051 +3.7% |
| 2020 | $1,505 +3% | $60,794 +7.5% |
| 2019 | $1,462 +5.8% | $56,571 -4.6% |
| 2018 | $1,382 | $59,271 +2.6% |
| 2017 | $1,382 | $57,759 +6.1% |
| 2016 | $1,382 +0.2% | $54,413 +6.6% |
| 2015 | $1,379 +3% | $51,054 +8.3% |
| 2014 | $1,339 | $47,146 |
| 2013 | -- | $47,146 +3.9% |
| 2012 | -- | $45,355 -5.5% |
| 2011 | -- | $48,005 -7.6% |
| 2010 | -- | $51,977 -10.8% |
| 2009 | -- | $58,249 |
| 2008 | -- | $58,249 -31.7% |
| 2007 | -- | $85,241 +6.8% |
| 2006 | -- | $79,837 +25.3% |
| 2005 | -- | $63,721 +26.5% |
| 2004 | -- | $50,386 +5% |
| 2003 | -- | $47,996 +3.4% |
| 2002 | -- | $46,410 +6.7% |
| 2001 | -- | $43,510 |
Find assessor info on the county website
Monthly payment
Est. payment
Payment breakdown
Explore the cost of this home by adjusting the details. Changes won't be saved.Climate risks
Neighborhood: Spring Valley
Nearby schools
GreatSchools rating
- 5/10C H Decker Elementary SchoolGrades: PK-5Distance: 0.1 mi
- 8/10Kenny C Guinn Middle SchoolGrades: 6-8Distance: 0.5 mi
- 3/10Durango High SchoolGrades: 9-12Distance: 2.1 mi
Schools provided by the listing agent
- Elementary: Decker, C H,Decker, C H
- Middle: Guinn Kenny C.
- High: Durango
Source: LVR. This data may not be complete. We recommend contacting the local school district to confirm school assignments for this home.
- $410,3003 bd2 ba1.5k sqft6764 Endora Dr, Las Vegas, NV 89103Off Market
- $413,4002 bd2 ba1.9k sqft6746 Endora Dr, Las Vegas, NV 89103Off Market
- $428,9004 bd2 ba2.2k sqft6757 Grandola Dr, Las Vegas, NV 89103Off Market
- $444,9003 bd2 ba1.5k sqft6747 Grandola Dr, Las Vegas, NV 89103For Sale

- $357,0002 bd2 ba1.1k sqft6765 Grandola Dr, Las Vegas, NV 89103Off Market
- $423,8004 bd2 ba2.2k sqft6774 Endora Dr, Las Vegas, NV 89103Off Market
- $386,9003 bd2 ba1.6k sqft6755 Endora Dr, Las Vegas, NV 89103Off Market
- $444,6004 bd2 ba2.2k sqft6745 Endora Dr, Las Vegas, NV 89103Off Market
A local agent can set up tours, give advice and negotiate with sellers.
Similar homes
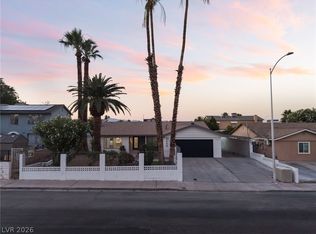
- $469,9003 bd3 ba1.6k sqft5348 Desert Blossom Rd, Las Vegas, NV 89107For Sale
 MLS ID #2802257, Georgiana Vasilescu, Prestige Realty & Property Mgt. LVR
 - $544,9994 bd3 ba2.1k sqft3670 Chama Ave, Las Vegas, NV 89121For Sale
 MLS ID #2797397, Marisol Espinosa, Signature Real Estate Group. LVR
 - $469,9005 bd3 ba2k sqft6324 Vista Verde, Las Vegas, NV 89146For Sale
 MLS ID #2798713, Leo Alexander Garcia, The Home Shop. LVR
 - $509,9995 bd3 ba2.1k sqft2550 Vegas Valley Dr, Las Vegas, NV 89121For Sale
 MLS ID #2791687, James Bandy, Platinum Real Estate Prof. LVR
 - $555,0004 bd2 ba2k sqft5336 Singing Hills Dr, Las Vegas, NV 89130For SaleMLS ID #2799897, Matthew Levandowski, The Agency Las Vegas. LVR
- $484,0003 bd3 ba1.6k sqft8628 Panuco Way, Las Vegas, NV 89147For SaleMLS ID #2797750, Nicolle Scott, Real Broker LLC. LVR
- $599,9003 bd2 ba2.1k sqft1524 Bonita Ave, Las Vegas, NV 89104For SaleMLS ID #2799900, Matthew Levandowski, The Agency Las Vegas. LVR
- $489,0004 bd4 ba2k sqft4404 Edward Ave, Las Vegas, NV 89108For SaleMLS ID #2784300, Gabriela Ravelo, Galindo Group Real Estate. LVR
- $489,0004 bd3 ba1.6k sqft5420 Oxbow St, Las Vegas, NV 89119For SaleMLS ID #2789420, Gabriela Ravelo, Galindo Group Real Estate. LVR
- $629,9004 bd3 ba2.3k sqft1517 Kirby Dr, Las Vegas, NV 89117For SaleMLS ID #2786683, Marco Quezada, Huntington & Ellis, A Real Est. LVR
- $550,0004 bd3 ba2.3k sqft6047 Orange Poppy Ct, Las Vegas, NV 89120For SaleMLS ID #2786091, Donovan Reyes, Galindo Group Real Estate. LVR
- $534,9993 bd2 ba1.8k sqft9257 Valley Betica Ave, Las Vegas, NV 89148For SaleMLS ID #2772604, Gisela Galvan, RE/MAX CENTRAL. LVR
- $538,0003 bd3 ba2k sqft7468 Delemont Ave, Las Vegas, NV 89113For SaleMLS ID #2785893, Jiaxuan Li, The Zhu Realty Group, LLC. LVR
- $489,9004 bd3 ba1.9k sqft4204 Grace St, Las Vegas, NV 89121For SaleMLS ID #2793022, Gabriela Ravelo, Galindo Group Real Estate. LVR
- $479,9994 bd3 ba1.7k sqft1522 Exley Ave, Las Vegas, NV 89104For SaleMLS ID #2788810, Gabriela Ravelo, Galindo Group Real Estate. LVR
- $559,9993 bd2 ba1.7k sqft4108 Rimgate Dr, Las Vegas, NV 89129For SaleMLS ID #2797231, Jessica L. Beyer, Precision Realty. LVR
- $579,9904 bd3 ba2.8k sqft10307 Rolling Bay Ct, Las Vegas, NV 89141For SaleMLS ID #2794465, Caroline Lee, Vertex Realty & Property Manag. LVR
- $649,9003 bd2 ba1.4k sqft4196 Peaceful Meadow St, Summerlin, NV 89135For SaleMLS ID #2801484, Robert W. Morganti, LIFE Realty District. LVR
- $625,9994 bd4 ba2.6k sqft7138 Oakville Ranch Ct, Las Vegas, NV 89118For SaleMLS ID #2782923, Juan Ruiz, Signature Real Estate Group. LVR
- $469,0003 bd3 ba1.6k sqft9548 Wooden Pier Way, Las Vegas, NV 89117For SaleMLS ID #2777635, Anthony W. Ma, Simply Vegas. LVR
