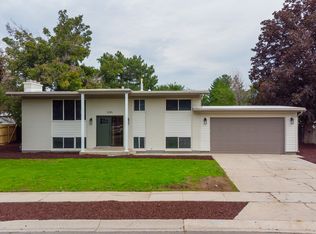
Perfectly positioned in one of the area's most convenient locations, this well-maintained rambler offers comfortable living, mountain views, and easy access to everything Salt Lake has to offer .A generous living and dining room is centered around a beautiful rock fireplace and opens directly to a terraced redwood deck, creating an ideal space for indoor-outdoor living.The updated kitchen features tile flooring, granite countertops, a tiled backsplash, an eat-in dining area, and abundant natural light. Three bedrooms are located on the main level, including a primary suite with a three-quarter bath, along with an additional full bathroom.The lower level has high ceilings, a family room with a gas fireplace, three bedrooms, a full bath, and ample storage space. An attached two-car garage provides plenty of room for vehicles and additional storage. The flat backyard enjoys mountain views and includes a privacy fence, a mature apple tree, and the redwood deck just off the dining room-perfect for entertaining or relaxing. Just minutes from world-class ski resorts, downtown Salt Lake City, the University of Utah, and Salt Lake City International Airport, this home offers an exceptional combination of comfort, convenience, and accessibility. Square footage figures are provided as a courtesy estimate only. Buyer is advised to obtain an independent measurement.
Accepting backups
$700,000
6764 S 2445 E, Salt Lake City, UT 84121
6beds
2,880sqft
:
Get pre-qualified$4,207/mo
Single Family Residence
Built in 1963
7,840 Square Feet Lot
$694,500 Zestimate®
$243/sqft
$-- HOA
What's special
Flat backyardTerraced redwood deckTile flooringBeautiful rock fireplaceMountain viewsPrivacy fenceUpdated kitchen
- 16 days |
- 806 |
- 56 |
Zillow last checked:
Listing updated:
Listed by:
Karma Ramsey 801-641-9202,
The Group Real Estate, LLC
Source: UtahRealEstate.com,MLS#: 2171975
Facts & features
Interior
Bedrooms & bathrooms
- Bedrooms: 6
- Bathrooms: 3
- Full bathrooms: 2
- 3/4 bathrooms: 1
- Main level bedrooms: 3
Rooms
- Room types: Updated Kitchen
Primary bedroom
- Level: First
Heating
- Forced Air, Central
Cooling
- Central Air, Ceiling Fan(s)
Appliances
- Included: Microwave, Disposal, Free-Standing Range
- Laundry: Electric Dryer Hookup, Gas Dryer Hookup
Features
- Granite Counters
- Flooring: Carpet, Hardwood, Tile
- Doors: Sliding Doors
- Windows: Blinds, Drapes, Part, Window Coverings, Storm Window(s)
- Basement: Full
- Number of fireplaces: 2
- Fireplace features: Gas Log
Interior area
- Total structure area: 2,880
- Total interior livable area: 2,880 sqft
- Finished area above ground: 1,440
- Finished area below ground: 1,224
Video & virtual tour
Property
Parking
- Total spaces: 2
- Parking features: Garage - Attached
- Attached garage spaces: 2
Features
- Stories: 2
- Patio & porch: Porch, Open Porch
- Fencing: Partial
- Has view: Yes
- View description: Mountain(s)
Lot
- Size: 7,840 Square Feet
- Features: Corner Lot, Curb & Gutter, Sprinkler: Auto-Full
- Topography: Terrain
- Residential vegetation: Fruit Trees, Landscaping: Full, Mature Trees
Details
- Parcel number: 2222404025
- Zoning description: Single-Family
- Other equipment: Workbench
Construction
Type & style
- Home type: SingleFamily
- Architectural style: Rambler/Ranch
- Property subtype: Single Family Residence
Materials
- Brick
- Roof: Asphalt
Condition
- Blt./Standing
- New construction: No
- Year built: 1963
- Major remodel year: 2002
Utilities & green energy
- Water: Culinary
- Utilities for property: Natural Gas Connected, Electricity Connected, Sewer Connected, Water Connected
Community & HOA
Community
- Features: Sidewalks
- Subdivision: Lazy Bar
HOA
- Has HOA: No
Location
- Region: Salt Lake City
Financial & listing details
- Price per square foot: $243/sqft
- Tax assessed value: $611,300
- Annual tax amount: $3,474
- Date on market: 7/15/2026
- Listing terms: Cash,Conventional
- Inclusions: Ceiling Fan, Microwave, Range, Window Coverings, Workbench
- Acres allowed for irrigation: 0
- Electric utility on property: Yes
- Road surface type: Paved
Estimated market value
$694,500
$660,000 - $729,000
$3,948/mo
Price history
| Date | Event | Price |
|---|---|---|
| 7/15/2026 | Listed for sale | $700,000$243/sqft |
Source:  UtahRealEstate.com #2171975 Report a problem UtahRealEstate.com #2171975 Report a problem | ||
Public tax history
| Year | Property taxes | Tax assessment |
|---|---|---|
| 2025 | $3,474 +4.6% | $336,215 +3.2% |
| 2024 | $3,321 +3.5% | $325,710 +6.4% |
| 2023 | $3,209 -3.9% | $306,020 -2.6% |
| 2022 | $3,339 +10.4% | $314,270 +32.7% |
| 2021 | $3,025 +11.7% | $236,885 +18.8% |
| 2020 | $2,709 +7.6% | $199,375 +10.9% |
| 2019 | $2,516 +3.7% | $179,850 +2.8% |
| 2018 | $2,427 +3.1% | $174,955 -43.1% |
| 2017 | $2,354 +0.3% | $307,600 +5.4% |
| 2016 | $2,347 +2.2% | $291,900 +7.8% |
| 2015 | $2,296 -0.1% | $270,800 +7.4% |
| 2014 | $2,299 | $252,100 +8.6% |
| 2013 | -- | $232,200 +3.3% |
| 2012 | -- | $224,800 -5.7% |
| 2011 | -- | $238,400 -3.2% |
| 2010 | -- | $246,300 -2.9% |
| 2009 | -- | $253,600 -7.5% |
| 2008 | $1,823 | $274,300 +0.5% |
| 2007 | -- | $272,800 +25.7% |
| 2006 | -- | $217,100 +6.9% |
| 2005 | -- | $203,000 +5.3% |
| 2002 | -- | $192,800 +6.3% |
| 2001 | -- | $181,400 +2% |
| 2000 | -- | $177,900 |
Find assessor info on the county website
Monthly payment
Est. payment
Payment breakdown
Explore the cost of this home by adjusting the details. Changes won't be saved.Climate risks
Neighborhood: 84121
Nearby schools
GreatSchools rating
- 4/10Bella Vista SchoolGrades: K-5Distance: 1.2 mi
- 7/10Butler Middle SchoolGrades: 6-8Distance: 1 mi
- 6/10Brighton High SchoolGrades: 8-12Distance: 1.2 mi
Schools provided by the listing agent
- Elementary: Bella Vista
- Middle: Butler
- High: Brighton
- District: Canyons
Source: UtahRealEstate.com. This data may not be complete. We recommend contacting the local school district to confirm school assignments for this home.
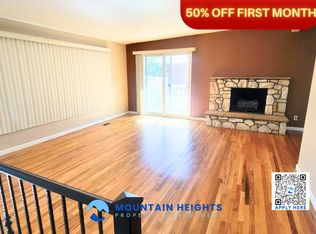
- $740,6003 bd3 ba2.5k sqft6756 S 2445 E, Salt Lake City, UT 84121Off Market
- $695,0004 bd2 ba1.4k sqft2417 E 6780 S, Cottonwood Heights, UT 84121Off Market
- $837,0004 bd2 ba2.5k sqft6746 S 2445 E, Cottonwood Heights, UT 84121Off Market

- $---- bd-- ba-- sqft6746 S 2445 E, Salt Lake City, UT 84121Off Market
- $807,5003 bd1 ba1.7k sqft6759 S 2445 E, Cottonwood Heights, UT 84121Off Market
- $--3 bd1 ba1.7k sqft6759 S 2445 E #2, Salt Lake City, UT 84121Off Market
- $651,0003 bd2 ba1.3k sqft2405 E 6780 S, Cottonwood Heights, UT 84121Off Market
- $757,1006 bd3 ba2.9k sqft6741 S Lazybar Cir, Cottonwood Heights, UT 84121Off Market
A local agent can set up tours, give advice and negotiate with sellers.
Similar homes
- $650,0005 bd3 ba2k sqft2562 E Dolce Vita Ct S, Salt Lake City, UT 84121For Sale
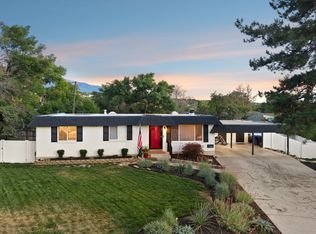
 MLS ID #2171481, Darren Lum, Berkshire Hathaway HomeServices Utah Properties (Salt Lake). UtahRealEstate.com
 - $715,0005 bd2 ba1.8k sqft6685 S 1680 E, Cottonwood Heights, UT 84121For Sale
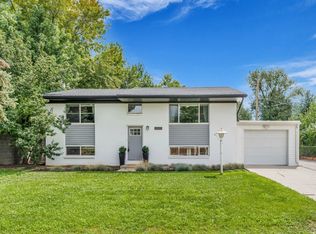 MLS ID #2174949, Jennie McCullough, RANLife Real Estate Inc. UtahRealEstate.com
 - $750,0004 bd3 ba2.3k sqft6653 S Guntherwoods Ln, Cottonwood Heights, UT 84121For Sale
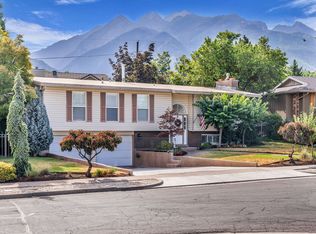 MLS ID #2172210, Kristi M Nicholl Durrant, Coldwell Banker Realty (Union Heights). UtahRealEstate.com
 - $799,9005 bd2 ba2.2k sqft2085 E Castle Hill Ave, Cottonwood Heights, UT 84121For Sale
 MLS ID #2175695, Eddie Vargas, Dimension Realty Services. UtahRealEstate.com
 - $685,0004 bd3 ba2.4k sqft2312 E Cinnabar Ln, Salt Lake City, UT 84121For SaleMLS ID #2169355, Michael Hooper, Hooper Homes Inc. UtahRealEstate.com
- $740,0005 bd3 ba3k sqft7138 S Chris Ln E, Salt Lake City, UT 84121For SaleMLS ID #2172542, Elle Johansen, The Sundial Group. UtahRealEstate.com
- $780,0004 bd3 ba2.4k sqft6525 S 2600 E, Cottonwood Heights, UT 84121For SaleMLS ID #2173021, Greg Summerhays, Chapman-Richards & Associates, Inc.. UtahRealEstate.com
- $699,0004 bd3 ba1.9k sqft1249 E Greenfield Cir S, Salt Lake City, UT 84121For SaleMLS ID #2175139, Sherry Rice, Real Broker, LLC. UtahRealEstate.com
- $759,9005 bd3 ba2.7k sqft7112 S 2780 E, Cottonwood Heights, UT 84121For SaleMLS ID #2168459, Jason Nielsen, Utah Select Realty PC. UtahRealEstate.com
- $750,0003 bd2 ba2k sqft6566 S 2425 E, Cottonwood Heights, UT 84121For SaleMLS ID #2171276, Connor Clissold, Vega Real Estate LLC. UtahRealEstate.com
- $749,0004 bd2 ba2.3k sqft1960 E Meadow Dr, Cottonwood Heights, UT 84121For SaleMLS ID #2174145, Jeffrey Morris, KW Utah Realtors Keller Williams (Brickyard). UtahRealEstate.com
- $760,0003 bd2 ba1.6k sqft2855 E Pamela Dr, Cottonwood Heights, UT 84121For SaleMLS ID #2175131, Stephanie Miller, Coldwell Banker Realty (Union Heights). UtahRealEstate.com
- $649,0004 bd2 ba2.4k sqft6871 S Springbrook Way E, Salt Lake City, UT 84121For SaleMLS ID #2173633, Jechelle Secretan, RE/MAX Associates. UtahRealEstate.com
- $625,0004 bd3 ba2.3k sqft7022 S 2825 E, Salt Lake City, UT 84121For SaleMLS ID #2171418, Jim Williams, Williams Realty PC. UtahRealEstate.com
- $739,8004 bd3 ba2.4k sqft7237 S 2700 E, Cottonwood Heights, UT 84121For SaleMLS ID #2167906, Jeffrey Walsh, Windermere Real Estate (Daybreak). UtahRealEstate.com
- $677,0003 bd3 ba2.7k sqft2968 E Cardiff Rd, Salt Lake City, UT 84121For SaleMLS ID #2170099, Sean Steinman, Summit Sotheby's International Realty. UtahRealEstate.com
- $817,0005 bd3 ba3.1k sqft2425 E Cinnabar Ln, Cottonwood Heights, UT 84121For SaleMLS ID #2165214, Andrea Gunnell, KW Utah Realtors Keller Williams (Brickyard). UtahRealEstate.com
- $694,0005 bd3 ba2.1k sqft6254 S 1280 E, Salt Lake City, UT 84121For SaleMLS ID #2170768, Lynn C Fillmore, Town & Country Apollo Properties, LLC. UtahRealEstate.com
- $665,0004 bd2 ba1.6k sqft6915 S Brookhill Dr E, Salt Lake City, UT 84121For SaleMLS ID #2167992, Stephanie Poulos Arrasi, Berkshire Hathaway HomeServices Utah Properties (Salt Lake). UtahRealEstate.com
- $729,0004 bd3 ba2.3k sqft6246 S Lorreen Dr, Salt Lake City, UT 84121For SaleMLS ID #2172874, Kourosh H. Zadeh, Equity Real Estate (Solid). UtahRealEstate.com
