Welcome to this exquisite new construction nestled in the heart of the Central community, thoughtfully situated on 1.71 pristine acres. Designed with refined modern living in mind, this elegant residence boasts airy 9-foot ceilings, expansive light-filled windows, and a seamless open-concept floor plan tailored for effortless entertaining. Soaring vaulted ceiling in the primary living area, flowing into a beautifully appointed eat-in kitchen. Private primary bedroom sanctuary featuring a luxurious double shower, spacious walk-in closets, and generous storage throughout. Enjoy serene countryside views from both the welcoming front porch and the expansive covered rear patio. Includes a large laundry room and attached 2-car rear-entry garage.
New construction
Price cut: $11K (9/10)
$363,000
6768 County Road 200, Florence, AL 35633
3beds
1,800sqft
Single Family Residence
Built in 2026
1.71 Acres Lot
$361,900 Zestimate®
$202/sqft
$-- HOA
What's special
Spacious walk-in closetsSerene countryside viewsWelcoming front porchGenerous storage throughoutLuxurious double showerPrivate primary bedroom sanctuaryLarge laundry room
- 142 days
- 541
- 8
Zillow last checked:
Listing updated:
Listed by:
Ted L Wylie 256-415-5151,
APEX Realty Group LLC
Source: Strategic MLS Alliance,MLS#: 529042
Facts & features
Interior
Bedrooms & bathrooms
- Bedrooms: 3
- Bathrooms: 2
- Full bathrooms: 2
- Main level bathrooms: 2
- Main level bedrooms: 3
Rooms
- Room types: Bathroom 2, Bedroom 2, Bedroom 3, Dining Room, Kitchen, Laundry, Living Room, Master Bathroom, Master Bedroom
Basement
- Area: 0
Heating
- Central
Cooling
- Ceiling Fan(s), Central Air
Appliances
- Included: Dishwasher, Electric Oven, Electric Range, Electric Water Heater
- Laundry: Laundry Room
Features
- Ceiling - Smooth, Granite Counters, Eat-in Kitchen, Open Floorplan, Recessed Lighting, Storage, Tile Shower, Walk-In Closet(s)
- Flooring: Laminate
- Has basement: No
- Attic: Access Only
- Has fireplace: No
Interior area
- Total structure area: 1,800
- Total interior livable area: 1,800 sqft
- Finished area above ground: 1,800
- Finished area below ground: 0
Property
Parking
- Total spaces: 2
- Parking features: Driveway, Attached, Garage Faces Rear
- Garage spaces: 2
- Has uncovered spaces: Yes
Features
- Levels: One
- Stories: 1
- Patio & porch: Covered
- Exterior features: Private Entrance, Rain Gutters, Storage
- Has view: Yes
- View description: Rural
- Frontage length: 224
Lot
- Size: 1.71 Acres
- Dimensions: 149 x 362 x 224 x 376
- Features: Level, Private, Sodded Yard
Details
- Additional structures: Equip. Storage
- Parcel number: 14072580000040000
- Zoning: R1
Construction
Type & style
- Home type: SingleFamily
- Architectural style: Traditional
- Property subtype: Single Family Residence
Materials
- Brick, Vinyl Siding
- Foundation: Crawl Space
Condition
- New Construction
- New construction: Yes
- Year built: 2026
Utilities & green energy
- Sewer: Septic Tank
- Water: Public
- Utilities for property: Electricity Connected, Water Connected
Community & HOA
Community
- Security: Smoke Detector(s)
- Subdivision: None
HOA
- Has HOA: No
Location
- Region: Florence
Financial & listing details
- Price per square foot: $202/sqft
- Annual tax amount: $207
- Price range: $363K - $363K
- Date on market: 5/21/2026
- Electric utility on property: Yes
- Road surface type: Asphalt
Estimated market value
$361,900
$344,000 - $380,000
$1,990/mo
Price history
| Date | Event | Price |
|---|---|---|
| 9/10/2026 | Price change | $363,000-2.9%$202/sqft |
Source: Strategic MLS Alliance #529042 Report a problem | ||
| 8/11/2026 | Price change | $373,950-2.6%$208/sqft |
Source: Strategic MLS Alliance #529042 Report a problem | ||
| 7/27/2026 | Price change | $383,8500%$213/sqft |
Source: Strategic MLS Alliance #529042 Report a problem | ||
| 7/23/2026 | Price change | $383,950-2.5%$213/sqft |
Source: Strategic MLS Alliance #529042 Report a problem | ||
| 6/24/2026 | Price change | $393,9500%$219/sqft |
Source: Strategic MLS Alliance #529042 Report a problem | ||
| 5/21/2026 | Listed for sale | $394,000$219/sqft |
Source: Strategic MLS Alliance #529042 Report a problem | ||
Public tax history
Tax history is unavailable.
Monthly payment
Est. payment
Payment breakdown
Explore the cost of this home by adjusting the details. Changes won't be saved.Climate risks
Neighborhood: 35633
Nearby schools
Schools provided by the listing agent
- Elementary: County
- Middle: County
- High: County
Source: Strategic MLS Alliance. This data may not be complete. We recommend contacting the local school district to confirm school assignments for this home.
- $352,0003 bd3 ba3.2k sqft6823 County Road 200, Florence, AL 35633Off Market
- $187,200-- bd1 ba2.3k sqft6865 County Road 200, Florence, AL 35633Off Market
- $153,900-- bd1 ba1.8k sqft6800 County Road 200, Florence, AL 35633Off Market
- $141,800-- bd1 ba864 sqft6790 County Road 200, Florence, AL 35633Off Market
Similar homes
- $319,9003 bd2 ba1.8k sqft222 County Road 151, Florence, AL 35633For Sale
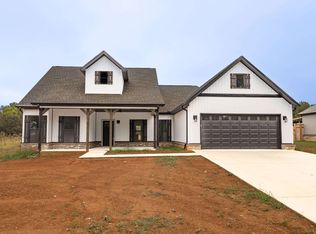 MLS ID #531640, The Josh Rumble Team. Strategic MLS Alliance
 - $384,9004 bd2 ba2.2k sqft309 Kingston Dr, Florence, AL 35633For Sale
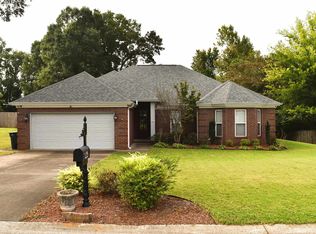 MLS ID #531540, John Rusevlyan. Strategic MLS Alliance
 - $324,9003 bd2 ba2.2k sqft80 County Road 230, Florence, AL 35633For Sale
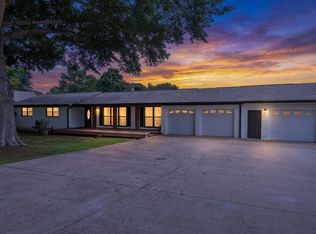 MLS ID #530398, The Josh Rumble Team. Strategic MLS Alliance
 - $330,0003 bd2 ba1.6k sqft2418 Old Cloverdale Rd, Florence, AL 35630For Sale
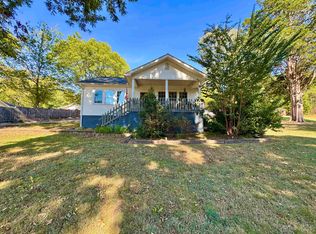 MLS ID #531566, Ted L Wylie. Strategic MLS Alliance
