Spacious and exceptionally well-kept home in Carol Stream's highly sought-after Renaissance subdivision! A welcoming front porch leads you inside this spacious, meticulous home. A light-filled living room and a private study with classic French doors, both with picture windows, set an inviting tone right from the entryway. The main level flows effortlessly from the formal dining room into a generous kitchen-complete with a center island and casual eating area-before opening up to a cozy rear family room perfect for gathering. Upstairs, the primary suite features French doors, a corridor leading to a large private bath with a separate commode room. Two additional secondary bedrooms provide excellent space and generous double-closet storage. Downstairs, the finished basement adds versatile living space with a large bonus room, dedicated work area, and extra storage. Outside, step onto a brick paver patio in the partially fenced backyard. The attached two-car garage comes complete with an electric vehicle charger. NEW Furnace & Water Heater only add to the functionality of this home! See it today before it's gone!!
Contingent
$489,900
677 Linden Dr, Carol Stream, IL 60188
3beds
3,106sqft
Single Family Residence
Built in 1992
9,147 Square Feet Lot
$-- Zestimate®
$158/sqft
$-- HOA
What's special
Casual eating areaPicture windowsWelcoming front porchFormal dining room
- --
- 592
- views
- 32
- saves
Likely to sell faster than
Zillow last checked:
Listing updated:
Listed by:
Tim Binning 630-551-8581,
RE/MAX Suburban,
Parker Binning 630-777-9035,
RE/MAX Suburban
Source: MRED as distributed by MLS GRID,MLS#: 12760038
Facts & features
Interior
Bedrooms & bathrooms
- Bedrooms: 3
- Bathrooms: 3
- Full bathrooms: 3
Rooms
- Room types: Bonus Room, Den, Eating Area, Family Room, Recreation Room
Primary bedroom
- Features: Bathroom (Full)
- Level: Second
- Area: 234 Square Feet
- Dimensions: 18X13
Bedroom 2
- Level: Second
- Area: 140 Square Feet
- Dimensions: 14X10
Bedroom 3
- Level: Second
- Area: 120 Square Feet
- Dimensions: 12X10
Bonus room
- Level: Basement
- Area: 182 Square Feet
- Dimensions: 14X13
Den
- Level: Main
- Area: 132 Square Feet
- Dimensions: 12X11
Dining room
- Level: Main
- Area: 143 Square Feet
- Dimensions: 13X11
Eating area
- Level: Main
- Area: 84 Square Feet
- Dimensions: 12X7
Family room
- Level: Main
- Area: 288 Square Feet
- Dimensions: 18X16
Other
- Level: Basement
- Area: 728 Square Feet
- Dimensions: 28X26
Kitchen
- Features: Kitchen (Island)
- Level: Main
- Area: 117 Square Feet
- Dimensions: 13X9
Laundry
- Level: Main
- Area: 81 Square Feet
- Dimensions: 9X9
Living room
- Level: Main
- Area: 270 Square Feet
- Dimensions: 18X15
Recreation room
- Level: Basement
- Area: 425 Square Feet
- Dimensions: 25X17
Heating
- Natural Gas, Forced Air
Cooling
- Central Air
Appliances
- Included: Range, Microwave, Dishwasher, Refrigerator, Washer, Dryer
- Laundry: In Unit
Features
- Doors: French Doors
- Windows: Screens
- Basement: Finished,Full
Interior area
- Total structure area: 0
- Total interior livable area: 3,106 sqft
Property
Parking
- Total spaces: 2
- Parking features: Asphalt, Garage Door Opener, Yes, Garage Owned, Attached, Garage
- Attached garage spaces: 2
- Has uncovered spaces: Yes
Accessibility
- Accessibility features: No Disability Access
Features
- Stories: 2
- Patio & porch: Porch, Patio
Lot
- Size: 9,147 Square Feet
- Dimensions: 75x120
- Features: Mature Trees
Details
- Parcel number: 0230101009
- Special conditions: None
Construction
Type & style
- Home type: SingleFamily
- Property subtype: Single Family Residence
Materials
- Vinyl Siding
Condition
- New construction: No
- Year built: 1992
Utilities & green energy
- Sewer: Public Sewer
- Water: Lake Michigan
Community & HOA
HOA
- Services included: None
Location
- Region: Carol Stream
Financial & listing details
- Price per square foot: $158/sqft
- Tax assessed value: $160,100
- Annual tax amount: $7,878
- Date on market: 9/22/2026
- Ownership: Fee Simple
Estimated market value
Not available
Estimated sales range
Not available
Not available
Price history
| Date | Event | Price |
|---|---|---|
| 3/11/1999 | Sold | $250,000$80/sqft |
Source: Public Record Report a problem | ||
Public tax history
| Year | Property taxes | Tax assessment |
|---|---|---|
| 2025 | $7,878 -3.9% | $160,100 +9.3% |
| 2024 | $8,198 -4% | $146,464 +9.4% |
| 2023 | $8,538 -8% | $133,940 +8.4% |
| 2022 | $9,277 -0.7% | $123,550 +5.3% |
| 2021 | $9,341 -9.1% | $117,380 -4.2% |
| 2020 | $10,273 +4.2% | $122,520 +4.1% |
| 2019 | $9,862 -3.1% | $117,740 -3.9% |
| 2018 | $10,175 +6.2% | $122,530 +7.9% |
| 2017 | $9,583 +0.6% | $113,560 +8% |
| 2016 | $9,527 +2.3% | $105,100 +7.2% |
| 2015 | $9,309 +1.7% | $98,080 +5.5% |
| 2014 | $9,151 -0.5% | $92,940 -3.3% |
| 2013 | $9,195 +2.3% | $96,120 -6.4% |
| 2012 | $8,992 +0.7% | $102,640 -9.4% |
| 2011 | $8,926 +2% | $113,330 -4.2% |
| 2010 | $8,755 -0.2% | $118,320 -6.9% |
| 2009 | $8,771 +1.6% | $127,050 |
| 2008 | $8,631 +4.5% | $127,050 +5.3% |
| 2007 | $8,256 0% | $120,650 +1.3% |
| 2006 | $8,260 +8.6% | $119,050 +6.6% |
| 2005 | $7,607 +7.8% | $111,680 +6.8% |
| 2004 | $7,057 +8.5% | $104,570 +10% |
| 2003 | $6,507 +6.4% | $95,060 +2.4% |
| 2002 | $6,114 +4.2% | $92,810 +9% |
| 2001 | $5,867 +3% | $85,110 +4.9% |
| 2000 | $5,696 | $81,130 |
Find assessor info on the county website
Monthly payment
Est. payment
Payment breakdown
Explore the cost of this home by adjusting the details. Changes won't be saved.Climate risks
Neighborhood: 60188
Nearby schools
Schools provided by the listing agent
- Elementary: Heritage Lakes Elementary School
- Middle: Jay Stream Middle School
- High: Glenbard North High School
- District: 93
Source: MRED as distributed by MLS GRID. This data may not be complete. We recommend contacting the local school district to confirm school assignments for this home.
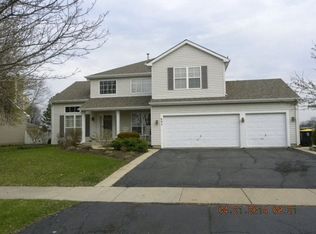
Similar homes
- $478,0004 bd3 ba2.4k sqft12 Mill Pond Dr, Glendale Hts, IL 60139Active
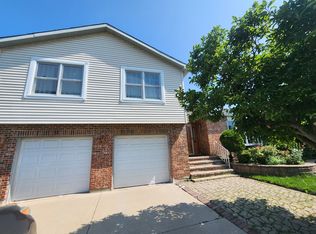 MLS ID #12758338, Silva Jelebinkov, Jam Realty Co. MRED as distributed by MLS GRID
- $499,9994 bd4 ba2.7k sqft331 Berkeley Dr, Bolingbrook, IL 60440New
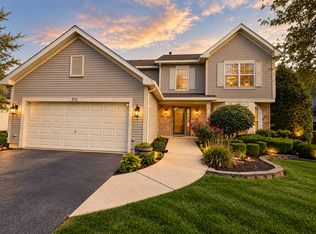 MLS ID #12785584, Nicole Bokich, @properties Christie's International Real Estate. MRED as distributed by MLS GRID
- $--3 bd3 ba1.6k sqft1105 Wilmington Ln, Hoffman Estates, IL 60169Auction
 MLS ID #12788436, Halina Zdanowski, LPT Realty. MRED as distributed by MLS GRID
- $485,0004 bd3 ba2.7k sqft1034 W Compton Point, Addison, IL 60101Active
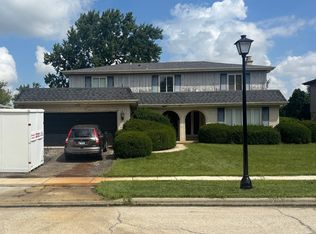 MLS ID #12720661, Amy Olson, Charles Rutenberg Realty of IL. MRED as distributed by MLS GRID
