Welcome home to this exceptional 5 bedroom 3 and a half bath tudor style colonial beautifully situated on 4.47 acres. From the moment you arrive the stunning front door and the expansive foyer create an impressive welcome for guests. Inside an abundance of windows fills the home with natural light. The living room features a dramatic vaulted ceiling and a magnificent floor to ceiling stone fireplace creating a warm and inviting focal point. The gorgeous remodeled kitchen includes a double oven and opens to a spacious family room perfect for everyday living and family gatherings. Finished walkout basement takes entertaining to the next level complete with a wet bar and plenty of space for entertaining friends. Step outside to the massive deck with gazebo where you can enjoy the peaceful wooded surroundings. With 4.47 acres to explore this property offers the perfect combination of comfort, privacy and room to entertain. A truly special home. Just minutes from downtown Milford and I-96. BATVAI
For sale
$735,000
677 Scottshill, Milford, MI 48381
5beds
4,476sqft
Single Family Residence
Built in 1987
4.47 Acres Lot
$-- Zestimate®
$164/sqft
$-- HOA
What's special
- 1 day
- 331
- 45
Zillow last checked:
Listing updated:
Listed by:
Kimberly Cryderman 248-684-6655,
RE/MAX Classic 248-684-6655
Source: Realcomp II,MLS#: 20261090484
Facts & features
Interior
Bedrooms & bathrooms
- Bedrooms: 5
- Bathrooms: 4
- Full bathrooms: 3
- 1/2 bathrooms: 1
Primary bedroom
- Level: Second
- Area: 195
- Dimensions: 15 X 13
Bedroom
- Level: Second
- Area: 156
- Dimensions: 13 X 12
Bedroom
- Level: Second
- Area: 192
- Dimensions: 16 X 12
Bedroom
- Level: Second
- Area: 132
- Dimensions: 12 X 11
Bedroom
- Level: Basement
- Area: 187
- Dimensions: 11 X 17
Primary bathroom
- Level: Second
- Area: 252
- Dimensions: 18 X 14
Other
- Level: Second
- Area: 35
- Dimensions: 7 X 5
Other
- Level: Basement
- Area: 84
- Dimensions: 14 X 6
Other
- Level: Entry
- Area: 35
- Dimensions: 7 X 5
Dining room
- Level: Entry
- Area: 195
- Dimensions: 15 X 13
Family room
- Level: Entry
- Area: 204
- Dimensions: 17 X 12
Great room
- Level: Basement
- Area: 702
- Dimensions: 54 X 13
Kitchen
- Level: Entry
- Area: 234
- Dimensions: 18 X 13
Laundry
- Level: Entry
- Area: 60
- Dimensions: 10 X 6
Living room
- Level: Entry
- Area: 400
- Dimensions: 25 X 16
Other
- Level: Basement
- Area: 104
- Dimensions: 13 X 8
Heating
- Forced Air, Natural Gas
Cooling
- Attic Fan, Ceiling Fans, Central Air
Appliances
- Included: Dishwasher, Double Oven, Dryer, Electric Cooktop, Free Standing Refrigerator, Microwave, Washer, Water Softener Owned
Features
- Programmable Thermostat, Wet Bar
- Basement: Finished,Walk Out Access
- Has fireplace: Yes
- Fireplace features: Living Room, Wood Burning
Interior area
- Total interior livable area: 4,476 sqft
- Finished area above ground: 2,976
- Finished area below ground: 1,500
Property
Parking
- Total spaces: 3
- Parking features: Three Car Garage, Attached, Electricityin Garage, Parking Pad
- Garage spaces: 3
Features
- Levels: Two
- Stories: 2
- Entry location: GroundLevelwSteps
- Patio & porch: Deck, Porch
- Pool features: None
Lot
- Size: 4.47 Acres
- Dimensions: 588 x 330 x 780 x 320
- Features: Sprinklers, Wooded
Details
- Additional structures: Gazebo
- Parcel number: 1626300027
- Special conditions: Short Sale No,Standard
Construction
Type & style
- Home type: SingleFamily
- Architectural style: Colonial,Tudor
- Property subtype: Single Family Residence
Materials
- Brick, Stone, Wood Siding
- Foundation: Basement, Block, Sump Pump
- Roof: Asphalt
Condition
- New construction: No
- Year built: 1987
Utilities & green energy
- Sewer: Septic Tank
- Water: Well
- Utilities for property: Underground Utilities
Community & HOA
HOA
- Has HOA: No
Location
- Region: Milford
Financial & listing details
- Price per square foot: $164/sqft
- Tax assessed value: $221,560
- Annual tax amount: $7,783
- Date on market: 11/8/2026
- Cumulative days on market: 1 day
- Listing agreement: Exclusive Right To Sell
- Listing terms: Cash,Conventional
Estimated market value
Not available
Estimated sales range
Not available
Not available
Price history
| Date | Event | Price |
|---|---|---|
| 11/9/2026 | Listed for sale | $735,000$164/sqft |
Source:  Realcomp II #20261090484 Report a problem | ||
Public tax history
Tax history is unavailable.
Monthly payment
Est. payment
Payment breakdown
Explore the cost of this home by adjusting the details. Changes won't be saved.Climate risks
Neighborhood: 48381
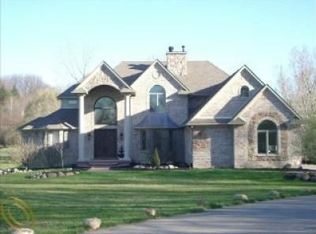
Similar homes
- $699,0004 bd3 ba3.7k sqft1510 Milford Hills Dr, Milford, MI 48381For Sale
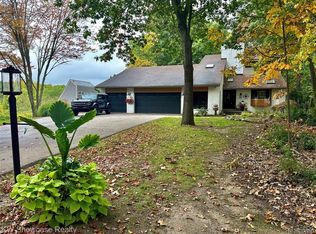
 MLS ID #20261076406, Cindy L Sharp, KW Showcase Realty. Realcomp II
- $685,0004 bd3 ba2.5k sqft2411 Wixom Trl, Milford, MI 48381For Sale
 MLS ID #20261081282, Anthony Djon, Anthony Djon Luxury Real Estate. Realcomp II
- $565,0004 bd3 ba2.6k sqft1910 Bamby Ln, Milford, MI 48381For Sale
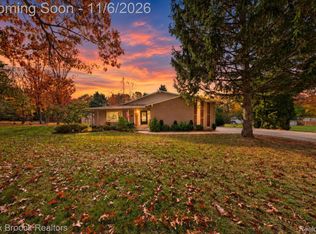 MLS ID #20261087252, Mike Sher, Max Broock, REALTORS®-Bloomfield Hills. Realcomp II
- $550,0004 bd2 ba3.4k sqft2605 Childs Lake Rd, Milford, MI 48381For Sale
 MLS ID #20261076365, Mariam Boutros, Community Choice Realty Inc. Realcomp II
- $570,0004 bd3 ba2.8k sqft2761 Hiding Pl, Milford, MI 48381For SaleMLS ID #20261073963, Mark Blondy, 3DX Real Estate-Brighton. Realcomp II
- $575,0006 bd4 ba3.9k sqft2805 Harmony Ln, Milford, MI 48380For SaleMLS ID #20261085469, Jennifer Abner, RE/MAX Platinum. Realcomp II
- $989,0004 bd4 ba4.4k sqft635 Hazy Vw, Milford, MI 48381For SaleMLS ID #20261080645, Ryan Morley, Real Estate For A CAUSE. Realcomp II
- $799,9004 bd4 ba4.2k sqft4706 Warbler Ln, Milford, MI 48381For SaleMLS ID #20261088326, Jennifer Murray, KW Professionals Brighton. Realcomp II
- $829,9003 bd4 ba2.8k sqft2904 Lost Creek Ct, Milford, MI 48381For SaleMLS ID #20261085265, Deborah A Yatooma, RE/MAX Classic. Realcomp II
- $790,0005 bd5 ba6k sqft4700 Botany Gln, Commerce Township, MI 48382For SaleMLS ID #20261071122, Jeffrey J Kashat, KW Domain. Realcomp II
- $650,0003 bd2 ba3.1k sqft130 Cottage Ln, Milford, MI 48381For SaleMLS ID #20261090417, Cindy L Sharp, KW Showcase Realty. Realcomp II
- $539,9004 bd3 ba3.1k sqft849 Chatham Dr, Milford, MI 48381For SaleMLS ID #20261077135, Kelly L Pine, The Agency Hall & Hunter. Realcomp II
- $789,0003 bd3 ba5k sqft2901 Sleeth Rd, Commerce Township, MI 48382For SaleMLS ID #20261082509, Chris J Gabriel, KW Domain. Realcomp II
- $519,9004 bd3 ba3.5k sqft1369 Pinecrest Ct, Wixom, MI 48393For SaleMLS ID #20261088145, Rick D Nessel, National Realty Centers, Inc. Realcomp II
- $749,9003 bd4 ba4.8k sqft462 Pondview Ln, Milford, MI 48381For SaleMLS ID #20261073820, Travis B Cota, RE/MAX Classic. Realcomp II
- $799,0004 bd3 ba5.2k sqft2943 Sleeth Rd, Commerce Township, MI 48382For SaleMLS ID #20261051033, Ruthanne M Hellow Andrews, Independent Broker Network LLC. Realcomp II
- $599,9006 bd3 ba2.7k sqft2220 Wixom Rd, Commerce Township, MI 48382For SaleMLS ID #20261062860, Janet K Stockton, KW Showcase Realty. Realcomp II
- $525,0004 bd3 ba3.3k sqft938 Meadowbrook Ct, Milford, MI 48381For SaleMLS ID #20261019148, Nathan B Oake, Griffith Realty. Realcomp II
- $575,0003 bd2 ba2.3k sqft27455 S Hill Rd, New Hudson, MI 48165For SaleMLS ID #20261083871, Patrice A Alexander, National Realty Centers, Inc. Realcomp II
