Welcome to this beautifully updated home in Mason, featuring the desirable Nicholas floor plan and one of the largest, most private backyards in the community! Thoughtful upgrades and elevated finishes are showcased throughout, including custom trim and molding, designer lighting, and engineered hardwood flooring that flows through the main living areas. Designed for both everyday living and entertaining; the open floor plan is filled with natural light and offers a spacious eat-in kitchen, butlers pantry, spacious morning room, and an open loft on the second floor. Generously sized walk-in closets throughout provide exceptional storage. The outdoor living space truly sets this home apart! Enjoy a huge, covered Trex deck overlooking an expansive 35X14 concrete patio with a raised seating area perfect for a fire pit and an impressive 20X40 heated saltwater pool complete with waterfall. With multiple spaces to gather, relax, and entertain, this is the perfect backdrop for enjoying the outdoors. Beautifully maintained, thoughtfully upgraded, and situated on an exceptional lot, this Mason home is truly one of a kind.
For sale
$875,000
6773 Sabal Way, Mason, OH 45040
4beds
3,350sqft
Single Family Residence
Built in 2017
0.27 Acres Lot
$846,200 Zestimate®
$261/sqft
$92/mo HOA
What's special
- 5 days
- 782
- 56
Zillow last checked:
Listing updated:
Listed by:
Shelley Miller (513)891-8500,
Coldwell Banker Realty
Source: DABR MLS,MLS#: 970081 Originating MLS: Dayton Area Board of REALTORS
Originating MLS: Dayton Area Board of REALTORSFacts & features
Interior
Bedrooms & bathrooms
- Bedrooms: 4
- Bathrooms: 3
- Full bathrooms: 3
- Main level bathrooms: 1
Primary bedroom
- Level: Second
- Dimensions: 24 x 14
Bedroom
- Level: Second
- Dimensions: 17 x 13
Bedroom
- Level: Second
- Dimensions: 17 x 12
Bedroom
- Level: Second
- Dimensions: 14 x 13
Dining room
- Level: Main
- Dimensions: 18 x 13
Entry foyer
- Level: Main
- Dimensions: 15 x 6
Family room
- Level: Main
- Dimensions: 22 x 19
Kitchen
- Level: Main
- Dimensions: 29 x 13
Loft
- Level: Second
- Dimensions: 20 x 17
Office
- Level: Main
- Dimensions: 14 x 12
Heating
- Natural Gas
Cooling
- Central Air
Appliances
- Included: Cooktop, Dishwasher, Disposal, Microwave, Range, Refrigerator
Features
- Ceiling Fan(s), Granite Counters, Kitchen Island, Kitchen/Family Room Combo, Pantry, Walk-In Closet(s)
- Windows: Insulated Windows, Vinyl
- Basement: Full,Unfinished
- Has fireplace: Yes
- Fireplace features: Gas
Interior area
- Total structure area: 3,350
- Total interior livable area: 3,350 sqft
Property
Parking
- Total spaces: 3
- Parking features: Attached, Garage
- Attached garage spaces: 3
Features
- Levels: Two
- Stories: 2
Lot
- Size: 0.27 Acres
Details
- Parcel number: 1102142012
- Zoning: Residential
- Zoning description: Residential
Construction
Type & style
- Home type: SingleFamily
- Architectural style: Traditional
- Property subtype: Single Family Residence
Materials
- Brick, Vinyl Siding
Condition
- Year built: 2017
Utilities & green energy
- Water: Public
- Utilities for property: Water Available
Community & HOA
Community
- Security: Smoke Detector(s)
- Subdivision: Roberts Park 2-C
HOA
- Has HOA: Yes
- Amenities included: Trail(s)
- Services included: Association Management, Clubhouse, Pool(s), Tennis Courts
- HOA fee: $1,100 annually
- HOA name: Stonegate Management
- HOA phone: 859-534-0900
Location
- Region: Mason
Financial & listing details
- Price per square foot: $261/sqft
- Tax assessed value: $627,400
- Annual tax amount: $9,294
- Date on market: 9/30/2026
Estimated market value
$846,200
$804,000 - $889,000
$5,066/mo
Price history
| Date | Event | Price |
|---|---|---|
| 10/2/2026 | Listed for sale | $875,000+87.9%$261/sqft |
Source:  Cincy MLS #1895727 Report a problem Cincy MLS #1895727 Report a problem | ||
| 12/28/2017 | Sold | $465,746$139/sqft |
Source: Cincy MLS #1563393 Report a problem | ||
Public tax history
| Year | Property taxes | Tax assessment |
|---|---|---|
| 2025 | $9,294 -0.6% | $219,590 |
| 2024 | $9,348 +4.4% | $219,590 +26.7% |
| 2023 | $8,954 +7.3% | $173,340 +5.3% |
| 2022 | $8,345 +5.2% | $164,559 |
| 2021 | $7,935 -3.8% | $164,559 +13.3% |
| 2020 | $8,246 +8% | $145,222 |
| 2019 | $7,638 -3.5% | $145,222 |
| 2018 | $7,917 +319.8% | $145,222 +361% |
| 2017 | $1,886 | $31,500 |
| 2016 | -- | -- |
Find assessor info on the county website
Monthly payment
Est. payment
Payment breakdown
Explore the cost of this home by adjusting the details. Changes won't be saved.Climate risks
Neighborhood: 45040
Nearby schools
Schools provided by the listing agent
- District: Mason
Source: DABR MLS. This data may not be complete. We recommend contacting the local school district to confirm school assignments for this home.
Similar homes
- $709,2004 bd3 ba2.5k sqft5940 Maxfli Ln, Mason, OH 45040For Sale
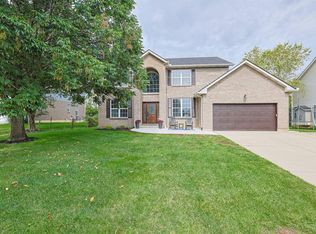
 MLS ID #1895691, Marc A. Cameron, Sibcy Cline, Inc.. Cincy MLS
 - $880,8004 bd4 ba3.2k sqft7991 Bethany Rd, Liberty Township, OH 45044New Construction
 MLS ID #1895776, Alexander A. Hencheck, HMS Real Estate. Cincy MLS
 - $625,0004 bd4 ba3.8k sqft3564 Dunlop Ct, Mason, OH 45040For Sale
 MLS ID #1895490, Mary Jo Hoffman, Comey & Shepherd. Cincy MLS
 - $869,9004 bd5 ba4k sqft8124 Aster Ct, Middletown, OH 45044For Sale
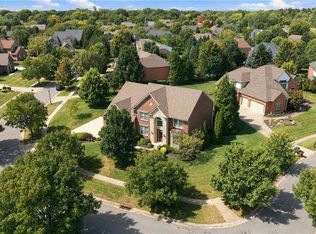
 MLS ID #969049, Douglas B Turner, Robinson Sotheby's Inter Rlty. DABR MLS
 - $810,0003 bd3 ba3.4k sqft8229 Sweet Briar Ct, Liberty Township, OH 45044For SaleMLS ID #1896316, Mary Winn Godar, Comey & Shepherd. Cincy MLS
- $659,0004 bd3 ba2.8k sqft4007 Top Flite Ln, Mason, OH 45040For SaleMLS ID #968754, Shelley Miller, Coldwell Banker Realty. DABR MLS
- $699,0003 bd4 ba3.8k sqft4614 Meadowbrook Ln, Mason, OH 45040For SaleMLS ID #1894156, Ellen D Michael, Sibcy Cline, Inc.. Cincy MLS
- $499,0004 bd3 ba2.9k sqft6469 Hampshire Trl, Liberty Township, OH 45044For SaleMLS ID #1896093, Tiffany B. Allen-Zeuch, Sibcy Cline, Inc.. Cincy MLS
- $950,0005 bd5 ba4.3k sqft5143 Whispering Springs Dr, Mason, OH 45040For SaleMLS ID #1887825, Mary Beth Beacher, Sibcy Cline, Inc.. Cincy MLS
- $625,0003 bd3 ba3.3k sqft8326 Poppy Ln, Liberty Township, OH 45044For SaleMLS ID #1895954, Cheryl A. Jones, Sibcy Cline, Inc.. Cincy MLS
- $679,9005 bd4 ba3.7k sqft3435 Crooked Tree Dr, Mason, OH 45040For SaleMLS ID #966647, Victor Sanchez, Coldwell Banker Realty. DABR MLS
- $799,9004 bd3 ba3.1k sqft5552 Schlade Ct, Liberty Township, OH 45044For SaleMLS ID #1893848, Brent W. Taylor, Domicile, Inc.. Cincy MLS
- $639,9005 bd3 ba2.6k sqft3175 Spalding Dr, Mason, OH 45040For SaleMLS ID #1888577, Daniel Baron, Keller Williams Advisors. Cincy MLS
- $479,9003 bd2 ba2k sqft5052 Fieldhurst Ct, Mason, OH 45040For SaleMLS ID #1896274, Lanxi J. Song, Blue Star Trading LLC. Cincy MLS
- $1,300,0005 bd5 ba4k sqft4744 Braid Ln, Mason, OH 45040For SaleMLS ID #1892728, Ron Garland, Comey & Shepherd. Cincy MLS
- $675,0004 bd2 ba1.9k sqft6541 Nickel Rd, Lebanon, OH 45036For SaleMLS ID #1895535, Molly J. Rybarczyk, Coldwell Banker Heritage. Cincy MLS
- $775,0004 bd5 ba4.4k sqft8163 Alpine Aster Ct, Liberty Township, OH 45044For SaleMLS ID #1884260, Hossam Elsayed, Emerald Home Advisors LLC. Cincy MLS
- $984,9005 bd3 ba4.3k sqft5679 Kyles Ln, Liberty Township, OH 45044For SaleMLS ID #1894939, Tyler R. Minges, Huff Realty. Cincy MLS
- $539,9004 bd3 ba2.5k sqft7227 Stonerun Pl, Liberty Township, OH 45044For SaleMLS ID #970421, Lori Hall Pollard, Sibcy Cline Inc.. DABR MLS
