Welcome to an extraordinary property in Calaguiro Estates, one of Niagara Falls' most prestigious and sought-after neighbourhoods. Set in the desirable north end with convenient access to the QEW, shopping, dining, and everyday amenities, this remarkable residence sits on an impressive 118 x 200 ft lot backing directly onto the escarpment with no rear neighbours, offering an exceptional sense of privacy and natural beauty. Boasting over 6,000 sq. ft. of finished living space, the home is designed with scale, elegance, and functionality in mind. Soaring ceilings and expansive windows fill the interior with natural light, creating a bright and refined atmosphere throughout. The main level features a dramatic living room, formal dining area, private office, and a custom kitchen with French doors leading to a stunning backyard retreat. The main-floor primary suite offers a luxurious escape with a spa-inspired ensuite and custom walk-in closet, while the upper level includes three spacious bedrooms with private and shared ensuite access.The finished lower level adds exceptional versatility with an in-law suite, ideal for extended family, guests, or multi-generational living. Outside, the beautifully landscaped grounds feature natural armour stone, mature greenery, and a breathtaking escarpment backdrop. Complete with a rare five-car garage, this is a truly distinguished estate offering luxury, privacy, and presence in one of Niagara's most exclusive communities. Luxury Certified.
For sale
C$1,948,888
6775 Domenic Cres, Niagara Falls, ON L2J 4L5
6beds
6baths
Single Family Residence
Built in ----
0 Square Feet Lot
$-- Zestimate®
C$--/sqft
C$-- HOA
What's special
Soaring ceilingsFormal dining areaPrivate officeCustom walk-in closetMature greeneryBreathtaking escarpment backdropRare five-car garage
- 10 days |
- 21 |
- 0 |
Zillow last checked:
Listing updated:
Listed by:
RE/MAX NIAGARA REALTY LTD, BROKERAGE
Source: TRREB,MLS®#: X13525692 Originating MLS®#: Niagara Association of REALTORS
Originating MLS®#: Niagara Association of REALTORSFacts & features
Interior
Bedrooms & bathrooms
- Bedrooms: 6
- Bathrooms: 6
Primary bedroom
- Level: Main
- Dimensions: 4.81 x 5.43
Bedroom
- Level: Second
- Dimensions: 3.32 x 3.57
Bedroom
- Level: Second
- Dimensions: 4.81 x 4.49
Bedroom
- Level: Second
- Dimensions: 3.28 x 4.57
Bathroom
- Level: Second
- Dimensions: 1.98 x 1.69
Bathroom
- Level: Main
- Dimensions: 2.79 x 4.51
Bathroom
- Level: Second
- Dimensions: 1.65 x 1.52
Bathroom
- Level: Main
- Dimensions: 1.54 x 1.5
Bathroom
- Level: Second
- Dimensions: 1.24 x 1.69
Bathroom
- Level: Main
- Dimensions: 1.15 x 2.39
Bathroom
- Level: Basement
- Dimensions: 2.88 x 4.96
Breakfast
- Level: Main
- Dimensions: 4.57 x 3.45
Dining room
- Level: Main
- Dimensions: 3.89 x 4.57
Exercise room
- Level: Basement
- Dimensions: 4.57 x 4.89
Family room
- Level: Main
- Dimensions: 8.34 x 6.05
Foyer
- Level: Main
- Dimensions: 2.15 x 4.07
Kitchen
- Level: Main
- Dimensions: 4.57 x 4.28
Laundry
- Level: Main
- Dimensions: 1.84 x 3.34
Living room
- Level: Main
- Dimensions: 6.02 x 7.97
Office
- Level: Main
- Dimensions: 3.23 x 4.66
Other
- Level: Basement
- Dimensions: 2.08 x 1.34
Other
- Level: Basement
- Dimensions: 1.8 x 1.54
Other
- Level: Basement
- Dimensions: 3.34 x 4.91
Recreation
- Level: Basement
- Dimensions: 9.69 x 10.35
Utility room
- Level: Basement
- Dimensions: 5.78 x 4.57
Heating
- Forced Air, Gas
Cooling
- Central Air
Features
- Primary Bedroom - Main Floor
- Basement: Full
- Has fireplace: Yes
Interior area
- Living area range: 3000-3500 null
Video & virtual tour
Property
Parking
- Total spaces: 11
- Parking features: Private Double
- Has garage: Yes
Features
- Stories: 2
- Exterior features: Privacy
- Pool features: None
Lot
- Size: 0 Square Feet
- Features: Golf, Park, School, Greenbelt/Conservation, Rectangular Lot
Details
- Parcel number: 642680037
Construction
Type & style
- Home type: SingleFamily
- Property subtype: Single Family Residence
Materials
- Brick Front, Stucco (Plaster)
- Foundation: Poured Concrete
- Roof: Asphalt Shingle
Utilities & green energy
- Sewer: Sewer
Community & HOA
Location
- Region: Niagara Falls
Financial & listing details
- Annual tax amount: C$15,963
- Date on market: 7/6/2026
RE/MAX NIAGARA REALTY LTD, BROKERAGE
RE/MAX NIAGARA REALTY LTD, BROKERAGE
By pressing Contact Agent, you agree that the real estate professional identified above may call/text you about your search, which may involve use of automated means and pre-recorded/artificial voices. You don't need to consent as a condition of buying any property, goods, or services. Message/data rates may apply. You also agree to our Terms of Use. Zillow does not endorse any real estate professionals. We may share information about your recent and future site activity with your agent to help them understand what you're looking for in a home.
Price history
Price history is unavailable.
Public tax history
Tax history is unavailable.
Climate risks
Neighborhood: Calaguiro
Nearby schools
GreatSchools rating
- 4/10Maple Avenue SchoolGrades: PK-6Distance: 3.2 mi
- 3/10Gaskill Preparatory SchoolGrades: 7-8Distance: 5.3 mi
- 3/10Niagara Falls High SchoolGrades: 9-12Distance: 5.6 mi
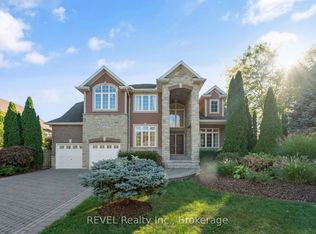
- C$1,599,0005 bd4 ba-- sqft6718 Domenic Cres, Niagara Falls, ON L2J4L5For Sale
- C$1,699,9004 bd3 ba3.6k sqft6786 Christine Ct, Niagara Falls, ON L2J4L6For Sale

- C$399,0007,541.589 Square Feet6580 Mountain Rd, Niagara Falls, ON L2J0B3Lot/Land
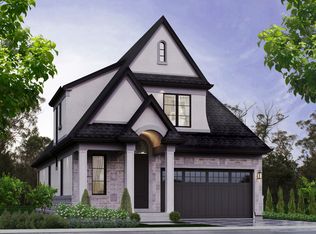
- C$1,292,0002 bd3 ba-- sqftLOT 75 Terravita Dr, Niagara Falls, ON L2J0E9New Construction
- C$1,286,0002 bd2 ba-- sqftLOT 80 Terravita Dr, Niagara Falls, ON L2J0E9New Construction
- C$779,9002 bd3 ba-- sqft6295 Forest Ridge Dr, Niagara Falls, ON L2J4K2For Sale
- C$1,999,9995 bd4 ba-- sqft6496 January Dr, Niagara Falls, ON L2J4J4For Sale
- C$450,0006,159.481 Square Feet2441 Colangelo Dr, Niagara Falls, ON L2J0E9Lot/Land
Similar homes
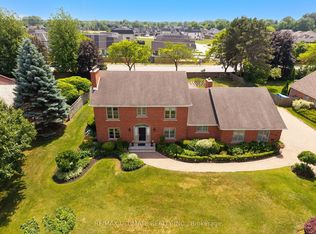
- C$1,999,9995 bd4 ba-- sqft6496 January Dr, Niagara Falls, ON L2J 4J4For Sale
 MLS ID #X13537442, RE/MAX ULTIMATE REALTY INC.. TRREB
 - C$1,599,0005 bd4 ba-- sqft6718 Domenic Cres, Niagara Falls, ON L2J 4L5For SaleMLS ID #X13234738, REVEL Realty Inc., Brokerage. TRREB
- C$1,900,0006 bd4 ba-- sqft8018 Cathedral Dr, Niagara Falls, ON L2H 2Z2For Sale
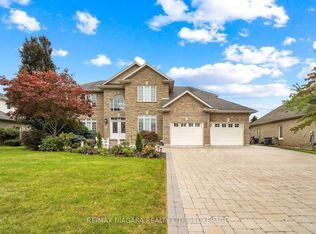 MLS ID #X13109754, RE/MAX NIAGARA REALTY LTD, BROKERAGE. TRREB
 - C$2,280,0005 bd5 ba-- sqft294 Tanbark Rd, Niagara On The Lake, ON L0S 1J1For Sale
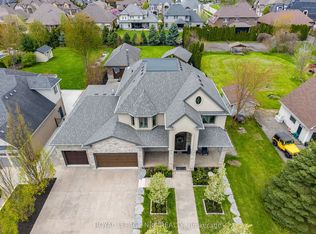 MLS ID #X13459576, ROYAL LEPAGE NRC REALTY. TRREB
 - C$1,195,0005 bd3 ba-- sqft374 Niagara Stone Rd, Niagara On The Lake, ON L0S 1J0For SaleMLS ID #X13567140, RE/MAX NIAGARA REALTY LTD, BROKERAGE. TRREB
- C$1,225,0004 bd4 ba2.2k sqft24 Red Haven Dr, Niagara On The Lake, ON L0S 1J1For SaleMLS ID #40846523, Greg Sykes, Salesperson, RE/MAX Niagara Realty Ltd.. ITSO
- C$1,999,9005 bd5 ba-- sqft9317 Niagara River Pkwy, Niagara Falls, ON L2G 0N8For SaleMLS ID #X13526104, SOTHEBY'S INTERNATIONAL REALTY CANADA. TRREB
- C$1,597,5933 bd3 ba-- sqft3343 Miller Rd, Niagara Falls, ON L2G 0N3For SaleMLS ID #X13549138, ROYAL LEPAGE NRC REALTY. TRREB
- C$1,495,0004 bd4 ba-- sqft34 Angels Dr, Niagara On The Lake, ON L0S 1J1For SaleMLS ID #X13484538, RE/MAX NIAGARA REALTY LTD, BROKERAGE. TRREB
- C$1,349,0004 bd4 ba-- sqft424 Four Mile Creek Rd, Niagara On The Lake, ON L0S 1J1For SaleMLS ID #X13452698, ROYAL LEPAGE NRC REALTY. TRREB
- C$1,350,0003 bd4 ba-- sqft8056 Cathedral Dr, Niagara Falls, ON L2H 2Z2For SaleMLS ID #X13106656, RE/MAX NIAGARA REALTY LTD, BROKERAGE. TRREB
- C$999,0004 bd3 ba-- sqft2459 Noella Cres, Niagara Falls, ON L2J 3H7For SaleMLS ID #X13207332, ENGEL & VOLKERS NIAGARA. TRREB
- C$1,289,9995 bd4 ba-- sqft404 Wright Cres, Niagara On The Lake, ON L0S 1J0For SaleMLS ID #X13459798, RE/MAX NIAGARA REALTY LTD, BROKERAGE. TRREB
- C$1,300,0006 bd4 ba-- sqft23 Francis Creek Blvd, Saint Catharines, ON L2W 1B1For SaleMLS ID #X13564482, SOTHEBY'S INTERNATIONAL REALTY CANADA. TRREB
- C$1,795,0004 bd4 ba-- sqft3 The Promenade, Niagara On The Lake, ON L0S 1J0For SaleMLS ID #X13153356, BOSLEY REAL ESTATE LTD.,. TRREB
- C$2,100,0005 bd4 ba-- sqft662 Foss Rd, Pelham, ON L0S 1C0For SaleMLS ID #X13491338, PEAK GROUP REALTY LTD.. TRREB
- C$1,525,0004 bd4 ba-- sqft9 Lucia Ct, Niagara On The Lake, ON L0S 1J0For SaleMLS ID #X13460192, RE/MAX NIAGARA REALTY LTD, BROKERAGE. TRREB
- C$1,599,0005 bd4 ba-- sqft2883 Townline Rd, Fort Erie, ON L0S 1S0For SaleMLS ID #X13526828, RE/MAX NIAGARA REALTY LTD, BROKERAGE. TRREB
- C$1,899,9995 bd4 ba-- sqft46 Philmori Blvd, Fonthill, ON L0S 1E5For SaleMLS ID #X13212126, REVEL Realty Inc., Brokerage. TRREB
- C$1,649,0004 bd4 ba-- sqft851 Charlotte St, Niagara On The Lake, ON L0S 1J0For SaleMLS ID #X13410256, BOSLEY REAL ESTATE LTD.,. TRREB
