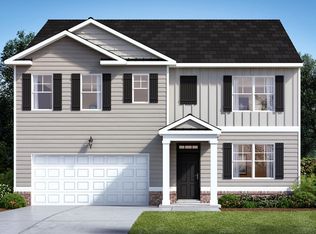
Welcome to a haven of serenity and elegance in the heart of Winder, GA. At 678 Knightsbridge Ln, you'll discover a home where every corner invites comfort and relaxation. This beautiful residence offers a perfect combination of spacious living, beautiful finishes, and a warm atmosphere that will make you feel immediately at home. Upon entering, you are greeted by a living room filled with natural light, with large windows offering charming views of the garden. The kitchen, the heart of the home, is designed to inspire, with Stainless Steel appliances, quality countertops, and a perfect space for gatherings with family or friends. Each room is a private sanctuary, with thoughtful details that create a cozy and relaxing atmosphere. The master bedroom, in particular, presents itself as a luxurious retreat, with an en-suite bathroom that includes a separate shower, all surrounded by materials that combine elegance and functionality. The large, well-kept garden offers the ideal space to enjoy the outdoors, host gatherings, or simply relax while watching the sunset. This property is not just a house, it is a place where memories are made, where families come together and where you can live the life you always dreamed of. Don't miss the opportunity to make it yours. Sellers are offering a $10,000 closing cost incentive.
Pending
$410,000
678 Knightsbridge Ln, Winder, GA 30680
5beds
2,804sqft
Single Family Residence
Built in 2023
-- sqft lot
$417,500 Zestimate®
$146/sqft
$50/mo HOA
What's special
- 591 days
- 3
- 0
Zillow last checked:
Listing updated:
Listed by:
Jeny Paz De Gonzalez 678-650-3747,
Virtual Properties Realty.com
Source: GAMLS,MLS#: 10475008
Facts & features
Interior
Bedrooms & bathrooms
- Bedrooms: 5
- Bathrooms: 3
- Full bathrooms: 3
- Main level bathrooms: 1
- Main level bedrooms: 1
Rooms
- Room types: Family Room, Laundry, Loft
Heating
- Central
Cooling
- Central Air
Appliances
- Included: Dishwasher, Electric Water Heater, Microwave, Other, Refrigerator
- Laundry: Mud Room
Features
- Other
- Flooring: Carpet, Vinyl
- Basement: None
- Has fireplace: No
- Common walls with other units/homes: No Common Walls
Interior area
- Total structure area: 2,804
- Total interior livable area: 2,804 sqft
- Finished area above ground: 2,804
- Finished area below ground: 0
Property
Parking
- Total spaces: 4
- Parking features: Garage
- Has garage: Yes
Accessibility
- Accessibility features: Accessible Doors
Features
- Levels: Two
- Stories: 2
- Patio & porch: Patio
- Exterior features: Other
- Fencing: Back Yard
- Waterfront features: No Dock Or Boathouse
- Body of water: None
Lot
- Features: Other, Private
Details
- Parcel number: XX049J 154
Construction
Type & style
- Home type: SingleFamily
- Architectural style: Brick Front,Traditional
- Property subtype: Single Family Residence
Materials
- Other
- Foundation: Slab
- Roof: Other
Condition
- Resale
- New construction: No
- Year built: 2023
Utilities & green energy
- Sewer: Public Sewer
- Water: Public
- Utilities for property: Cable Available, Electricity Available, Other, Sewer Available, Water Available
Community & HOA
Community
- Features: None
- Subdivision: Chelsea Park
HOA
- Has HOA: Yes
- Services included: Other, Swimming
- HOA fee: $600 annually
Location
- Region: Winder
Financial & listing details
- Price per square foot: $146/sqft
- Tax assessed value: $407,551
- Annual tax amount: $3,350
- Date on market: 3/10/2025
- Cumulative days on market: 304 days
- Listing agreement: Exclusive Right To Sell
- Electric utility on property: Yes
Estimated market value
$417,500
$397,000 - $438,000
$2,447/mo
Price history
| Date | Event | Price |
|---|---|---|
| 1/5/2026 | Pending sale | $410,000$146/sqft |
Source:  GAMLS #10475008 Report a problem GAMLS #10475008 Report a problem | ||
| 3/10/2025 | Listed for sale | $410,000+6.5%$146/sqft |
Source:  FMLS GA #7537840 Report a problem FMLS GA #7537840 Report a problem | ||
| 3/21/2023 | Sold | $384,900$137/sqft |
Source: Public Record Report a problem | ||
Public tax history
| Year | Property taxes | Tax assessment |
|---|---|---|
| 2025 | $3,864 -0.3% | $163,020 -0.8% |
| 2024 | $3,875 +623.8% | $164,355 +426.8% |
| 2023 | $535 -14.1% | $31,200 +40% |
| 2022 | $623 | $22,280 |
Find assessor info on the county website
Monthly payment
Est. payment
Payment breakdown
Explore the cost of this home by adjusting the details. Changes won't be saved.Climate risks
Neighborhood: 30680
Nearby schools
Schools provided by the listing agent
- Elementary: Winder
- Middle: Russell
- High: Winder Barrow
Source: GAMLS. This data may not be complete. We recommend contacting the local school district to confirm school assignments for this home.

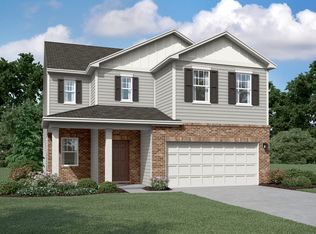
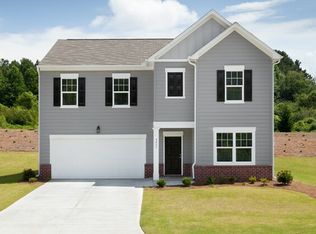
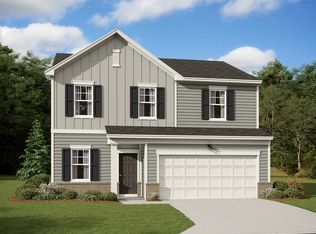
Similar homes
- $380,0003 bd2 ba3.6k sqft603 Mossy Trce, Winder, GA 30680Active
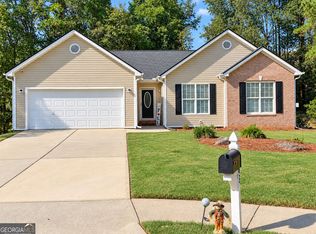
 MLS ID #10873314, Cindy Davila, All Star Realty. GAMLS
 - $385,0004 bd3 ba2.3k sqft1428 Cragston Dr, Winder, GA 30680Active
 MLS ID #10801714, Dalia Guerra, Virtual Properties Realty.com. GAMLS
 - $417,6905 bd3 ba2.5k sqft590 Great Salt Ln, Hoschton, GA 30548Active
 GAMLS
GAMLS - $435,0005 bd3 ba2.7k sqft166 Traminer Way, Braselton, GA 30517Active
 MLS ID #10823318, Mario Fermin, Best Source Realty, LLC. GAMLS
 - $434,9005 bd3 ba2.4k sqft2120 Tribble Walk Dr, Lawrenceville, GA 30045ActiveMLS ID #10857017, Kateryna Sopizhenko, K23 Realty. GAMLS
- $408,0004 bd3 ba2.4k sqft1229 Lyndhurst Ln, Bethlehem, GA 30620ActiveMLS ID #10770230, Arnita E Cole, Royalty Brokers Real Estate. GAMLS
- $390,0004 bd3 ba2k sqft1512 Cragston Dr, Winder, GA 30680For Sale
 MLS ID #7770387, Bergina Feuille, Virtual Properties Realty. Biz. FMLS GA
 - $449,9004 bd3 ba2.6k sqft1509 Nightingale St, Jefferson, GA 30549ActiveMLS ID #10817320, Chasity R Tillman, PEND Realty, LLC. GAMLS
- $424,5004 bd3 ba2.6k sqft9849 Elderberry Pointe, Braselton, GA 30517ActiveMLS ID #10830545, Karla Cruz, Virtual Properties Realty.com. GAMLS
- $465,9995 bd3 ba2.4k sqft1436 Weeping Tree Dr, Auburn, GA 30011ActiveMLS ID #10814149, Ben A Joseph, X-Team Realty Partners. GAMLS
- $410,9953 bd3 ba1.8k sqft85 Traminer Way, Braselton, GA 30517ActiveMLS ID #10835471, Yulys Angulo de Arteaga, La Rosa Realty Georgia LLC. GAMLS
- $372,5004 bd3 ba2.5k sqft3495 Zaks Way, Bethlehem, GA 30620ActiveMLS ID #10823412, Peter Robert Salazar, Keller Williams Greater Athens. GAMLS
- $419,0004 bd3 ba2.2k sqft723 Millwood Dr, Dacula, GA 30019ActiveMLS ID #10837019, Mark Spain, Mark Spain Real Estate. GAMLS
- $440,5105 bd4 ba2.5k sqft115 Champlain Rd, Hoschton, GA 30548ActiveMLS ID #10845022, Kennedy Moorman, D.R. Horton Realty of Georgia, Inc.. GAMLS
- $310,0003 bd3 ba1.6k sqft623 Nonsuch Way, Winder, GA 30680ActiveMLS ID #10736784, Tamara Emam, BHHS Georgia Properties. GAMLS
- $498,9005 bd3 ba3.3k sqft2379 Tomoka Dr, Bethlehem, GA 30620ActiveMLS ID #10807277, Marilia Ramos, La Rosa Realty Georgia LLC. GAMLS
- $389,9003 bd3 ba2.1k sqft1703 Jeremy Dr, Monroe, GA 30656ActiveMLS ID #10817434, Shannon Faulkner, Winder-Barrow Realty,Inc.. GAMLS
- $399,9004 bd4 ba2.6k sqft15 Richmond Dr, Statham, GA 30666ActiveMLS ID #10840832, Heys Wade Jr., Keller Williams Greater Athens. GAMLS
- $395,0003 bd3 ba2.2k sqft1670 Shire Village Dr, Buford, GA 30518ActiveMLS ID #10875358, Mark Spain, Mark Spain Real Estate. GAMLS
